Country charm, spacious living, and beautiful surroundings come together in this impressive 4-bedroom, 3-bath home offering over 3,200 square feet of living space and a brand new roof! Situated in a peaceful country setting, this home offers a wonderful combination of character, comfort, and functionality. The inviting living room showcases beautiful shiplap accents and a stunning double-sided fireplace. The spacious kitchen features abundant cabinetry, ample storage, and plenty of room for gathering, with a formal dining room conveniently located nearby. The main-level primary suite offers its own gas fireplace, large private bath, and walk-in closet. Upstairs, you'll find oversized bedrooms and beautiful hardwood flooring. The finished basement provides additional living and entertaining space, a full bathroom, and an egress window offering potential for a fifth bedroom. A large mudroom and laundry area provides convenient access to the backyard and attached garage. Outside, enjoy mature trees, a spacious yard, fenced outdoor area, and picturesque country views. With room to spread out both inside and out, this beautiful property offers the space and setting you've been looking for!
Active
$434,900
2575 Jonesville Rd, Columbus, IN 47201
4beds
3,420sqft
Residential, Single Family Residence
Built in 1990
1.28 Acres Lot
$-- Zestimate®
$127/sqft
$-- HOA
What's special
Peaceful country settingStunning double-sided fireplaceFenced outdoor areaPicturesque country viewsMain-level primary suiteFormal dining roomBeautiful shiplap accents
- 17 hours
- 524
- 33
Zillow last checked:
Listing updated:
Listed by:
William Wagner Will@WagnerRealtors.com,
Dean Wagner LLC,
Kendra Wagner,
Dean Wagner LLC
Source: MIBOR as distributed by MLS GRID,MLS#: 22133349
Facts & features
Interior
Bedrooms & bathrooms
- Bedrooms: 4
- Bathrooms: 3
- Full bathrooms: 3
- Main level bathrooms: 1
- Main level bedrooms: 1
Primary bedroom
- Level: Main
- Area: 204 Square Feet
- Dimensions: 17x12
Bedroom 2
- Level: Upper
- Area: 132 Square Feet
- Dimensions: 11x12
Bedroom 3
- Level: Upper
- Area: 143 Square Feet
- Dimensions: 13x11
Bedroom 4
- Level: Upper
- Area: 110 Square Feet
- Dimensions: 10x11
Bonus room
- Level: Upper
- Area: 99 Square Feet
- Dimensions: 11x09
Dining room
- Level: Main
- Area: 165 Square Feet
- Dimensions: 15x11
Exercise room
- Features: Other
- Level: Basement
- Area: 168 Square Feet
- Dimensions: 14x12
Kitchen
- Level: Main
- Area: 180 Square Feet
- Dimensions: 15x12
Laundry
- Level: Main
- Area: 225 Square Feet
- Dimensions: 15x15
Laundry
- Level: Main
- Area: 110 Square Feet
- Dimensions: 10x11
Play room
- Level: Basement
- Area: 600 Square Feet
- Dimensions: 30x20
Utility room
- Level: Main
- Area: 99 Square Feet
- Dimensions: 09x11
Heating
- Forced Air, Natural Gas
Cooling
- Central Air
Appliances
- Included: Gas Cooktop, Dishwasher, Dryer, Disposal, Microwave, Oven, Range Hood, Refrigerator, Washer, Tankless Water Heater
- Laundry: Main Level
Features
- Vaulted Ceiling(s), Walk-In Closet(s), Breakfast Bar, Entrance Foyer, Kitchen Island, Pantry, Smart Thermostat
- Basement: Finished,Full
- Number of fireplaces: 1
- Fireplace features: Double Sided, Primary Bedroom, Gas Log, Living Room
Interior area
- Total structure area: 3,420
- Total interior livable area: 3,420 sqft
- Finished area below ground: 1,280
Property
Parking
- Total spaces: 2
- Parking features: Attached, Heated Garage
- Attached garage spaces: 2
- Details: Garage Parking Other(Finished Garage, Service Door)
Features
- Levels: Two
- Stories: 2
- Patio & porch: Deck, Covered
- Exterior features: Fire Pit, Sprinkler System
- Fencing: Fenced,Full
Lot
- Size: 1.28 Acres
- Features: Not In Subdivision
Details
- Additional structures: Barn Mini
- Parcel number: 039536000001201004
- Horse amenities: None
Construction
Type & style
- Home type: SingleFamily
- Architectural style: Colonial
- Property subtype: Residential, Single Family Residence
Materials
- Vinyl Siding
- Foundation: Block
Condition
- Updated/Remodeled
- New construction: No
- Year built: 1990
Utilities & green energy
- Electric: 200+ Amp Service
- Water: Public
Community & HOA
Community
- Subdivision: No Subdivision
HOA
- Has HOA: No
Location
- Region: Columbus
Financial & listing details
- Price per square foot: $127/sqft
- Tax assessed value: $291,700
- Annual tax amount: $3,008
- Date on market: 10/26/2026
- Cumulative days on market: 2 days
Estimated market value
Not available
Estimated sales range
Not available
Not available
Price history
| Date | Event | Price |
|---|---|---|
| 10/26/2026 | Listed for sale | $434,900+17.2%$127/sqft |
Source:  MIBOR as distributed by MLS GRID #22133349 Report a problem | ||
| 4/23/2021 | Sold | $371,000+1.7%$108/sqft |
Source: MIBOR as distributed by MLS GRID #21771179 Report a problem | ||
| 3/15/2021 | Pending sale | $364,900$107/sqft |
Source: MIBOR as distributed by MLS GRID #21771179 Report a problem | ||
| 3/13/2021 | Listed for sale | $364,900+12.3%$107/sqft |
Source: MIBOR as distributed by MLS GRID #21771179 Report a problem | ||
| 12/18/2020 | Sold | $325,000-1.5%$95/sqft |
Source: MIBOR as distributed by MLS GRID #21748378 Report a problem | ||
| 11/16/2020 | Pending sale | $329,900$96/sqft |
Source: Dean Wagner LLC #21748378 Report a problem | ||
| 11/10/2020 | Price change | $329,900-2.9%$96/sqft |
Source: Dean Wagner LLC #21748378 Report a problem | ||
| 10/23/2020 | Price change | $339,900+4.6%$99/sqft |
Source: Dean Wagner LLC #21748378 Report a problem | ||
| 9/17/2020 | Listed for sale | $325,000+75.7%$95/sqft |
Source: Owner Report a problem | ||
| 3/1/2000 | Sold | $185,000$54/sqft |
Source: Public Record Report a problem | ||
Public tax history
| Year | Property taxes | Tax assessment |
|---|---|---|
| 2025 | $3,183 +1.9% | $291,700 +3.9% |
| 2024 | $3,124 | $280,700 +2.6% |
| 2023 | -- | $273,500 -15.7% |
| 2022 | $2,301 -3.9% | $324,500 +26.4% |
| 2021 | $2,395 +77.2% | $256,800 +33.2% |
| 2020 | $1,351 +5.3% | $192,800 +8.2% |
| 2019 | $1,284 +6.1% | $178,200 |
| 2018 | $1,211 -3.7% | $178,200 +3.6% |
| 2017 | $1,257 -11.6% | $172,000 -2.2% |
| 2016 | $1,421 -8.5% | $175,900 -4.8% |
| 2014 | $1,553 | $184,800 +0.5% |
| 2013 | $1,553 -5.5% | $183,900 -4.2% |
| 2012 | $1,643 -16.2% | $192,000 -5.9% |
| 2011 | $1,962 +21.9% | $204,100 |
| 2010 | $1,609 -2.4% | $204,100 +12.8% |
| 2009 | $1,649 +62% | $180,900 +4.9% |
| 2007 | $1,018 | $172,500 +6.8% |
| 2006 | -- | $161,500 -12.9% |
| 2005 | -- | $185,400 |
Find assessor info on the county website
Monthly payment
Est. payment
Payment breakdown
Explore the cost of this home by adjusting the details. Changes won't be saved.Climate risks
Neighborhood: 47201
Nearby schools
Schools provided by the listing agent
- Elementary: Southside Elementary School
- Middle: Central Middle School
- High: Columbus North High School
Source: MIBOR as distributed by MLS GRID. This data may not be complete. We recommend contacting the local school district to confirm school assignments for this home.
Similar homes
- $525,0003 bd3 ba2.7k sqft310 Sunset Dr, Columbus, IN 47201Active
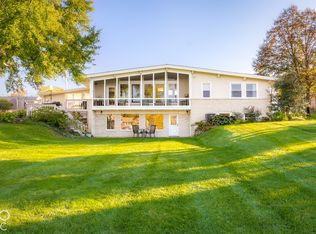 MLS ID #22132849, Ryan Ebener, 1 Percent Lists Indiana Real Estate. MIBOR as distributed by MLS GRID
- $449,9004 bd4 ba4.1k sqft6443 S Jonesville Rd, Columbus, IN 47201Active
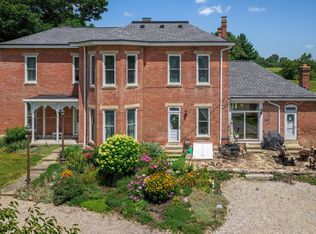 MLS ID #22120975, Ryan Crissinger, RE/MAX Real Estate Prof. MIBOR as distributed by MLS GRID
- $515,0004 bd2 ba2.1k sqft2450 W 300 S, Columbus, IN 47201Active
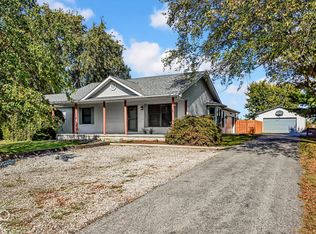 MLS ID #22132097, Michael Harris, 1 Percent Lists Indiana Real Estate. MIBOR as distributed by MLS GRID
- $495,0004 bd3 ba2.5k sqft3660 E 300 S, Columbus, IN 47201Active
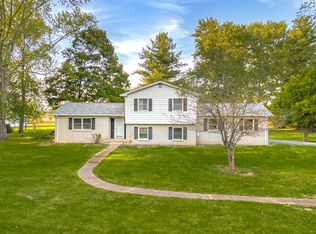 MLS ID #22131711, Drew Wyant, 1 Percent Lists Indiana Real Estate. MIBOR as distributed by MLS GRID
