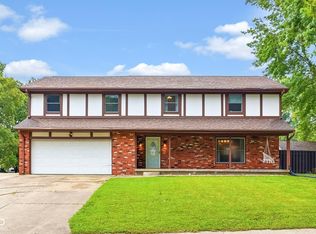
Your Hilltop Retreat Awaits! Perched on 3.7 wooded acres in the sought-after Bartholomew County School Corporation, this 4-bedroom, 2.5-bath home offers the perfect mix of privacy, space, and everyday comfort. Inside, you'll find an updated kitchen, newer windows throughout, and a cozy fireplace that creates a warm and inviting focal point. Step outside to peaceful wooded views, a covered porch, and a back patio deck made for morning coffee, summer evenings, and entertaining. An attached 2-car garage adds convenience and functionality, while the acreage gives you plenty of room to roam, relax, and enjoy the outdoors. Private enough to feel like a retreat, yet close to everything you need.
Active
Price cut: $30.1K (9/13)
$449,900
12900 W 50 S, Columbus, IN 47201
4beds
2,132sqft
Residential, Single Family Residence
Built in 1975
3.7 Acres Lot
$-- Zestimate®
$211/sqft
$-- HOA
What's special
Cozy fireplaceCovered porchPeaceful wooded viewsUpdated kitchenNewer windows throughout
- 38 days
- 1,025
- 57
Zillow last checked:
Listing updated:
Listed by:
Meggan Kelly Mkelly@callcarpenter.com,
Carpenter, REALTORS®
Source: MIBOR as distributed by MLS GRID,MLS#: 22121693
Facts & features
Interior
Bedrooms & bathrooms
- Bedrooms: 4
- Bathrooms: 3
- Full bathrooms: 2
- 1/2 bathrooms: 1
- Main level bathrooms: 1
Primary bedroom
- Level: Upper
- Area: 143 Square Feet
- Dimensions: 13x11
Bedroom 2
- Level: Upper
- Area: 153 Square Feet
- Dimensions: 17x9
Bedroom 3
- Level: Upper
- Area: 144 Square Feet
- Dimensions: 12x12
Bedroom 4
- Level: Upper
- Area: 108 Square Feet
- Dimensions: 12x9
Breakfast room
- Level: Main
- Area: 72 Square Feet
- Dimensions: 9x8
Dining room
- Level: Main
- Area: 195 Square Feet
- Dimensions: 15x13
Kitchen
- Level: Main
- Area: 192 Square Feet
- Dimensions: 24x8
Laundry
- Features: Tile-Ceramic
- Level: Main
- Area: 72 Square Feet
- Dimensions: 9x8
Living room
- Level: Main
- Area: 345 Square Feet
- Dimensions: 23x15
Heating
- Natural Gas, Wood
Cooling
- Central Air
Appliances
- Included: Dishwasher, Electric Water Heater, Disposal, Microwave, Electric Oven, Refrigerator
- Laundry: In Unit
Features
- Double Vanity, Entrance Foyer, Ceiling Fan(s), Eat-in Kitchen
- Has basement: No
- Number of fireplaces: 1
- Fireplace features: Insert
Interior area
- Total structure area: 2,132
- Total interior livable area: 2,132 sqft
Video & virtual tour
Property
Parking
- Total spaces: 2
- Parking features: Attached, Asphalt
- Attached garage spaces: 2
- Details: Garage Parking Other(Service Door)
Features
- Levels: Two
- Stories: 2
- Patio & porch: Covered, Deck
Lot
- Size: 3.7 Acres
Details
- Parcel number: 039426000001100011
- Special conditions: As Is
- Horse amenities: None
Construction
Type & style
- Home type: SingleFamily
- Architectural style: Traditional
- Property subtype: Residential, Single Family Residence
Materials
- Aluminum Siding, Brick
- Foundation: Brick/Mortar
Condition
- New construction: No
- Year built: 1975
Utilities & green energy
- Water: Public
Community & HOA
Community
- Subdivision: No Subdivision
HOA
- Has HOA: No
Location
- Region: Columbus
Financial & listing details
- Price per square foot: $211/sqft
- Tax assessed value: $301,600
- Annual tax amount: $2,286
- Date on market: 8/21/2026
- Cumulative days on market: 38 days
Estimated market value
Not available
Estimated sales range
Not available
Not available
Price history
| Date | Event | Price |
|---|---|---|
| 9/13/2026 | Price change | $449,900-6.3%$211/sqft |
Source:  MIBOR as distributed by MLS GRID #22121693 Report a problem MIBOR as distributed by MLS GRID #22121693 Report a problem | ||
| 8/21/2026 | Listed for sale | $480,000+101%$225/sqft |
Source: MIBOR as distributed by MLS GRID #22121693 Report a problem | ||
| 6/22/2018 | Sold | $238,800-4.4%$112/sqft |
Source: MIBOR as distributed by MLS GRID #21556953 Report a problem | ||
| 5/14/2018 | Pending sale | $249,900$117/sqft |
Source: CENTURY 21 Breeden Realtors #21556953 Report a problem | ||
| 5/4/2018 | Price change | $249,900-3.8%$117/sqft |
Source: CENTURY 21 Breeden Realtors #21556953 Report a problem | ||
| 4/9/2018 | Listed for sale | $259,900+48.5%$122/sqft |
Source: CENTURY 21 Breeden Realtors #21556953 Report a problem | ||
| 3/11/2015 | Sold | $175,000-12.5%$82/sqft |
Source: Agent Provided Report a problem | ||
| 8/14/2013 | Listing removed | $199,900$94/sqft |
Source: CENTURY 21 Breeden Realtors #21201893 Report a problem | ||
| 4/18/2013 | Price change | $199,900-4.8%$94/sqft |
Source: CENTURY 21 Breeden Realtors #21201893 Report a problem | ||
| 2/8/2013 | Price change | $209,900-4.5%$98/sqft |
Source: CENTURY 21 Breeden Realtors #21201893 Report a problem | ||
| 10/19/2012 | Listed for sale | $219,900$103/sqft |
Source: CENTURY 21 Breeden Realtors #21201444 Report a problem | ||
Public tax history
| Year | Property taxes | Tax assessment |
|---|---|---|
| 2025 | $2,562 +19.8% | $301,600 +0.8% |
| 2024 | $2,139 +3.1% | $299,300 +15.4% |
| 2023 | $2,075 +7.2% | $259,400 +8.3% |
| 2022 | $1,936 -4.3% | $239,500 +7.8% |
| 2021 | $2,022 +21.8% | $222,200 -2% |
| 2020 | $1,661 +16.1% | $226,800 +6.9% |
| 2019 | $1,430 +0.8% | $212,200 +12.4% |
| 2018 | $1,419 +1.3% | $188,800 +0.6% |
| 2017 | $1,400 -2.5% | $187,600 |
| 2016 | $1,436 -10.3% | $187,600 -4.1% |
| 2014 | $1,601 | $195,600 |
| 2013 | $1,601 +13.5% | $195,600 +6.5% |
| 2012 | $1,410 -3% | $183,600 -3.6% |
| 2011 | $1,454 +0.5% | $190,500 |
| 2010 | $1,448 +8.6% | $190,500 +4.2% |
| 2009 | $1,333 +26.8% | $182,800 +2.8% |
| 2007 | $1,051 | $177,900 +4.5% |
| 2006 | -- | $170,200 +15% |
| 2005 | -- | $148,000 |
Find assessor info on the county website
Monthly payment
Est. payment
Payment breakdown
Explore the cost of this home by adjusting the details. Changes won't be saved.Climate risks
Neighborhood: 47201
Nearby schools
Schools provided by the listing agent
- Elementary: Southside Elementary School
- Middle: Central Middle School
- High: Columbus North High School
Source: MIBOR as distributed by MLS GRID. This data may not be complete. We recommend contacting the local school district to confirm school assignments for this home.

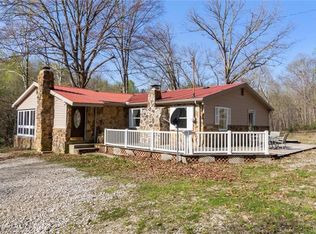
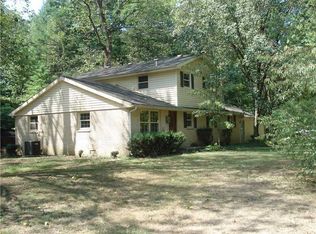
Similar homes
- $475,0004 bd2 ba1.8k sqft13555 W Bellsville Pike, Columbus, IN 47201Active
 MLS ID #22125645, Drew Wyant, 1 Percent Lists Indiana Real Estate. MIBOR as distributed by MLS GRID
 - $449,9003 bd2 ba2.2k sqft13300 W 525 S, Columbus, IN 47201Active
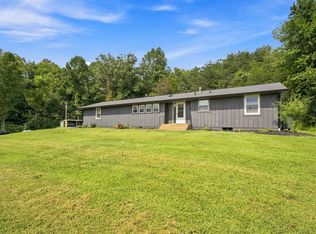 MLS ID #22124370, Becky Dehart-Kiel, 1 Percent Lists Indiana Real Estate. MIBOR as distributed by MLS GRID
 - $399,9004 bd3 ba2.1k sqft9330 W Youth Camp Rd, Columbus, IN 47201For Sale
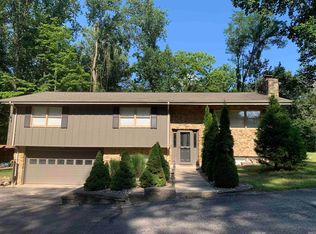 MLS ID #202628481, Dana Carson, Re/Max Real Estate Professionals-Columbus. IRMLS
 - $440,0004 bd3 ba2.4k sqft601 Ridgeview Ln, Columbus, IN 47201Active
 MLS ID #22117254, Keisha Sexton, F.C. Tucker Real Estate Experts. MIBOR as distributed by MLS GRID
