Spectacular custom built, spacious brick ranch in Horizon West. Custom finishes throughout including 12 ft ceiling in great room with quality built-ins and an abundance of storage and natural light throughout as well as beautiful hardwood flooring. Gourmet kitchen with lovely cherry cabinets with soft close drawers and doors, stainless steel appliances including new refrigerator and wine cooler. Large center island with granite counter, Jenn-Aire gas cooktop and prep sink. Walk in pantry with stain glass door matching glass on front door. Primary bedroom features generous custom closet and deluxe bath with large walk in shower, jet tub and designer tile. A spacious screened porch with terrazzo floors provides a perfect setting for morning coffee or relaxing evenings. An adjoining grill deck has access to natural gas line. The finished lower level has a 19 X 20 family/media room as well as abundant storage/workshop space and 4th bedroom suite with private bath, sitting room and walk in closet. Area currently used as a craft room but could provide private living space for family member. Custom blinds, new carpeting and freshly painted throughout. 2 car attached garage has Gladiator system in place and additional storage area. This home has been meticulously maintained and should please the most discriminating buyer.
Pending
$679,000
6123 Horizon Dr, Columbus, IN 47201
4beds
3,942sqft
Residential, Single Family Residence
Built in 2012
0.28 Acres Lot
$-- Zestimate®
$172/sqft
$291/mo HOA
What's special
Designer tileQuality built-insNatural light throughoutAbundance of storageJet tubFreshly painted throughoutStainless steel appliances
- 21 days
- 644
- 27
Zillow last checked:
Listing updated:
Listed by:
Jan Brinkman jbrinkman@c21scheetz.com,
CENTURY 21 Scheetz
Source: MIBOR as distributed by MLS GRID,MLS#: 22131180
Facts & features
Interior
Bedrooms & bathrooms
- Bedrooms: 4
- Bathrooms: 3
- Full bathrooms: 3
- Main level bathrooms: 2
- Main level bedrooms: 3
Primary bedroom
- Level: Main
- Area: 208 Square Feet
- Dimensions: 16x13
Bedroom 2
- Level: Main
- Area: 132 Square Feet
- Dimensions: 12x11
Bedroom 3
- Level: Main
- Area: 154 Square Feet
- Dimensions: 14x11
Bedroom 4
- Features: Tile-Ceramic
- Level: Basement
- Area: 156 Square Feet
- Dimensions: 13x12
Dining room
- Level: Main
- Area: 154 Square Feet
- Dimensions: 14x11
Family room
- Features: Tile-Ceramic
- Level: Basement
- Area: 380 Square Feet
- Dimensions: 20x19
Great room
- Level: Main
- Area: 506 Square Feet
- Dimensions: 23x22
Kitchen
- Features: Tile-Ceramic
- Level: Main
- Area: 190 Square Feet
- Dimensions: 19x10
Laundry
- Features: Tile-Ceramic
- Level: Main
- Area: 192 Square Feet
- Dimensions: 12x16
Heating
- Forced Air, Natural Gas
Cooling
- Central Air
Appliances
- Included: Gas Cooktop, Dishwasher, Disposal, Exhaust Fan, Microwave, Oven, Refrigerator, Wine Cooler, Electric Water Heater, Water Softener Owned
- Laundry: Main Level
Features
- Attic Pull Down Stairs, High Ceilings, Walk-In Closet(s), Wired for Sound
- Windows: Wood Work Painted
- Basement: Partially Finished
- Attic: Pull Down Stairs
Interior area
- Total structure area: 3,942
- Total interior livable area: 3,942 sqft
- Finished area below ground: 960
Property
Parking
- Total spaces: 2
- Parking features: Attached
- Attached garage spaces: 2
- Details: Garage Parking Other(Keyless Entry)
Features
- Levels: One
- Stories: 1
- Patio & porch: Covered, Screened
- Exterior features: Sprinkler System
- Has view: Yes
- View description: Neighborhood, Trees/Woods
Lot
- Size: 0.28 Acres
- Features: Cul-De-Sac, Sidewalks, Street Lights, Mature Trees
Details
- Parcel number: 039529430000341024
- Special conditions: Sales Disclosure On File
- Horse amenities: None
Construction
Type & style
- Home type: SingleFamily
- Architectural style: Ranch
- Property subtype: Residential, Single Family Residence
Materials
- Brick, Cement Siding
- Foundation: Concrete Perimeter
Condition
- Updated/Remodeled
- New construction: No
- Year built: 2012
Details
- Builder name: Smitherman Constru
Utilities & green energy
- Electric: 200+ Amp Service
- Water: Public
Community & HOA
Community
- Features: Low Maintenance Lifestyle
- Security: Fire Alarm, Security System Owned
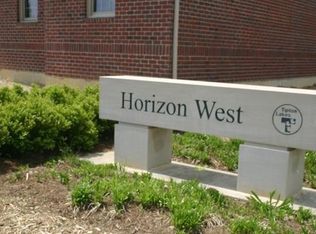
- Subdivision: Tipton Lakes - Horizon West
HOA
- Has HOA: Yes
- Amenities included: Beach Access, Clubhouse, Jogging Path, Management, Marina, Picnic Area, Playground, Tennis Court(s)
- Services included: Association Home Owners, Clubhouse, Entrance Common, Insurance, Irrigation, Maintenance Grounds, Nature Area, ParkPlayground
- HOA fee: $873 quarterly
- HOA phone: 812-342-8522
Location
- Region: Columbus
Financial & listing details
- Price per square foot: $172/sqft
- Tax assessed value: $554,300
- Annual tax amount: $6,308
- Date on market: 10/19/2026
- Cumulative days on market: 25 days
Estimated market value
Not available
Estimated sales range
Not available
Not available
Price history
| Date | Event | Price |
|---|---|---|
| 10/22/2026 | Pending sale | $679,000$172/sqft |
Source:  MIBOR as distributed by MLS GRID #22131180 Report a problem | ||
| 10/19/2026 | Listed for sale | $679,000+57.9%$172/sqft |
Source: MIBOR as distributed by MLS GRID #22131180 Report a problem | ||
| 12/29/2015 | Sold | $430,000-2.2%$109/sqft |
Source: MIBOR as distributed by MLS GRID #21376652 Report a problem | ||
| 10/21/2015 | Price change | $439,500-11.9%$111/sqft |
Source: CENTURY 21 Breeden Realtors #21376652 Report a problem | ||
| 8/26/2015 | Listed for sale | $499,000+1034.1%$127/sqft |
Source: CENTURY 21 Breeden Realtors #21376652 Report a problem | ||
| 10/28/2011 | Sold | $44,000$11/sqft |
Source: Public Record Report a problem | ||
Public tax history
| Year | Property taxes | Tax assessment |
|---|---|---|
| 2025 | $5,140 +3.4% | $554,300 +22.8% |
| 2024 | $4,972 +2% | $451,300 +3.9% |
| 2023 | $4,873 -4.9% | $434,500 +2.6% |
| 2022 | $5,123 +12.9% | $423,300 -3.8% |
| 2021 | $4,537 +12.5% | $440,100 +12.6% |
| 2020 | $4,031 -26.2% | $390,700 +4.2% |
| 2019 | $5,460 +32.8% | $374,800 -0.9% |
| 2018 | $4,112 -31.5% | $378,200 +1.3% |
| 2017 | $6,002 +24.5% | $373,400 |
| 2016 | $4,821 +119.2% | $373,400 +91.5% |
| 2014 | $2,199 | $195,000 -0.8% |
| 2013 | $2,199 +7.7% | $196,500 +6.4% |
| 2012 | $2,042 +23159.9% | $184,700 +46075% |
| 2011 | $9 -1.1% | $400 |
| 2010 | $9 +11% | $400 +33.3% |
| 2009 | $8 | $300 |
Find assessor info on the county website
Monthly payment
Est. payment
Payment breakdown
Explore the cost of this home by adjusting the details. Changes won't be saved.Climate risks
Neighborhood: 47201
Nearby schools
Schools provided by the listing agent
- Elementary: Southside Elementary School
- Middle: Central Middle School
- High: Columbus North High School
Source: MIBOR as distributed by MLS GRID. This data may not be complete. We recommend contacting the local school district to confirm school assignments for this home.
Similar homes
- $698,0004 bd4 ba5.2k sqft6097 Horizon Dr, Columbus, IN 47201Active
 MLS ID #22121529, Amanda Richardson, F.C. Tucker/Bloomington, REALT. MIBOR as distributed by MLS GRID
- $684,5004 bd3 ba4k sqft87 Westbrook Ct, Columbus, IN 47201Active
 MLS ID #22110680, William Wagner, Dean Wagner LLC. MIBOR as distributed by MLS GRID
- $725,0005 bd4 ba4k sqft5600 Treeline Dr, Columbus, IN 47201Active
 MLS ID #22126455, Joseph Wootan, Listwithfreedom.com. MIBOR as distributed by MLS GRID
- $799,9004 bd4 ba4.1k sqft800 Shoreview Ct, Columbus, IN 47201Active
 MLS ID #22132959, Carrie Abfall, RE/MAX Real Estate Prof. MIBOR as distributed by MLS GRID
