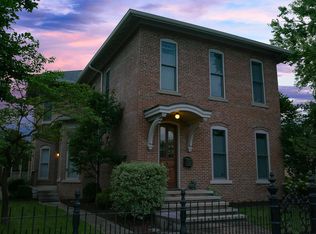
Historic charm meets incredible multi use potential in Downtown Columbus! Discover the character, space, and endless possibilities of this beautifully updated historic property. Offering 3,767 total square feet in a prime downtown location, this unique property presents an exceptional opportunity to create a stunning single family residence with the potential for 4 bedrooms and multiple spacious living areas. Rich in historic charm while featuring numerous modern updates and conveniences, the property offers a versatile floor plan with two separate entrances, two kitchen areas and an abundance of flexible living space. The large rooms and high ceilings provide endless possibilities for bedrooms, offices, guest accommodations, or additional entertaining areas. A private back deck and side yard offer inviting outdoor spaces for relaxing or entertaining, while the impressive 3,000 square foot rear parking lot provides ample off-street parking and potential for additional outdoor improvements, subject to applicable approvals. Additional highlights include a security system, numerous updates, and a fantastic location within walking distance of all the shopping, dining, and attractions downtown Columbus has to offer. The property also provides the possibility of a live and work arrangement, utilizing the main level for professional work space or other commericial purposes while enjoying the upstairs as living space and/or rental possibilities. Whether you envision a one-of -a kind historic private residence, multi unit living, or the convenience of living and working in one location, this distinctive property offers an incredible opportunity to bring your vision to life! Property currently zoned fringe commercial. To rezone to residential use only you would just need to file for conditional use approval thru the planning department.
Active
$875,000
724 Franklin St, Columbus, IN 47201
4beds
3,767sqft
Residential, Single Family Residence
Built in 1870
8,276 Square Feet Lot
$-- Zestimate®
$232/sqft
$-- HOA
What's special
Beautifully updated historic propertyPrivate back deckSide yardAmple off-street parkingTwo separate entrancesVersatile floor planHigh ceilings
- 2 days
- 458
- 26
Zillow last checked:
Listing updated:
Listed by:
Ryan Ebener ryanebener@yahoo.com,
1 Percent Lists Indiana Real Estate
Source: MIBOR as distributed by MLS GRID,MLS#: 22134669
Facts & features
Interior
Bedrooms & bathrooms
- Bedrooms: 4
- Bathrooms: 3
- Full bathrooms: 1
- 1/2 bathrooms: 2
- Main level bathrooms: 1
- Main level bedrooms: 1
Primary bedroom
- Level: Upper
- Area: 156 Square Feet
- Dimensions: 13x12
Bedroom 2
- Level: Main
- Area: 255 Square Feet
- Dimensions: 17x15
Bedroom 3
- Level: Upper
- Area: 210 Square Feet
- Dimensions: 15x14
Bedroom 4
- Level: Upper
- Area: 165 Square Feet
- Dimensions: 15x11
Dining room
- Features: Tile-Ceramic
- Level: Main
- Area: 154 Square Feet
- Dimensions: 14x11
Family room
- Level: Upper
- Area: 195 Square Feet
- Dimensions: 15x13
Foyer
- Level: Main
- Area: 112 Square Feet
- Dimensions: 16x7
Kitchen
- Features: Tile-Ceramic
- Level: Main
- Area: 240 Square Feet
- Dimensions: 16x15
Kitchen
- Level: Upper
- Area: 70 Square Feet
- Dimensions: 10x7
Laundry
- Features: Other
- Level: Basement
- Area: 150 Square Feet
- Dimensions: 15x10
Living room
- Level: Main
- Area: 360 Square Feet
- Dimensions: 24x15
Living room
- Level: Main
- Area: 144 Square Feet
- Dimensions: 12x12
Utility room
- Features: Other
- Level: Basement
- Area: 120 Square Feet
- Dimensions: 12x10
Heating
- Forced Air, Natural Gas
Cooling
- Central Air
Appliances
- Included: Common Laundry, Microwave, Electric Oven, Refrigerator
- Laundry: In Basement, Common Area
Features
- High Ceilings, Entrance Foyer, High Speed Internet, Eat-in Kitchen
- Windows: Wood Work Painted
- Basement: Unfinished
- Number of fireplaces: 1
- Fireplace features: Bedroom
Interior area
- Total structure area: 3,767
- Total interior livable area: 3,767 sqft
- Finished area below ground: 0
Property
Parking
- Parking features: Alley Access, Assigned, Guest
- Details: Garage Parking Other(Assigned Parking Outside, Guest Street Parking)
Features
- Levels: Two
- Stories: 2
- Patio & porch: Covered, Deck, Patio
- Fencing: Fenced,Partial
- Has view: Yes
- View description: City, Neighborhood
Lot
- Size: 8,276 Square Feet
- Features: Access, City Lot, Street Lights
Details
- Parcel number: 039524420013900005
- Special conditions: Sales Disclosure On File
- Horse amenities: None
Construction
Type & style
- Home type: SingleFamily
- Architectural style: Italianate
- Property subtype: Residential, Single Family Residence
Materials
- Brick
- Foundation: Block, Brick/Mortar
Condition
- New construction: No
- Year built: 1870
Utilities & green energy
- Electric: 200+ Amp Service
- Water: Public
- Utilities for property: Electricity Connected, Sewer Connected, Water Connected
Community & HOA
Community
- Security: Security System
- Subdivision: Downtown
HOA
- Has HOA: No
Location
- Region: Columbus
Financial & listing details
- Price per square foot: $232/sqft
- Tax assessed value: $442,100
- Annual tax amount: $11,894
- Date on market: 11/19/2026
- Cumulative days on market: 4 days
- Electric utility on property: Yes
Estimated market value
Not available
Estimated sales range
Not available
Not available
Price history
| Date | Event | Price |
|---|---|---|
| 11/19/2026 | Listed for sale | $875,000$232/sqft |
Source:  MIBOR as distributed by MLS GRID #22134669 Report a problem | ||
Public tax history
| Year | Property taxes | Tax assessment |
|---|---|---|
| 2025 | $10,897 -0.5% | $442,100 +3.2% |
| 2024 | $10,955 +4.6% | $428,500 +2.4% |
| 2023 | $10,471 +62.6% | $418,400 +4% |
| 2022 | $6,438 -2.5% | $402,500 +66.2% |
| 2021 | $6,606 +10.2% | $242,200 |
| 2020 | $5,997 -0.7% | $242,200 +3.2% |
| 2019 | $6,038 -0.8% | $234,800 -1.4% |
| 2018 | $6,089 +3.4% | $238,100 |
| 2017 | $5,892 -3.2% | $238,100 +1.1% |
| 2016 | $6,087 +9.2% | $235,500 -1.2% |
| 2014 | $5,573 | $238,300 |
Find assessor info on the county website
Monthly payment
Est. payment
Payment breakdown
Explore the cost of this home by adjusting the details. Changes won't be saved.Climate risks
Neighborhood: 47201

Similar homes
- $799,9004 bd4 ba4.1k sqft800 Shoreview Ct, Columbus, IN 47201Active
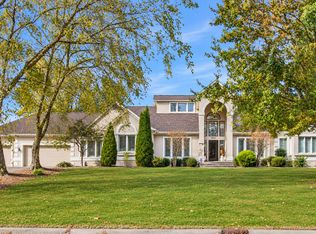 MLS ID #22132959, Carrie Abfall, RE/MAX Real Estate Prof. MIBOR as distributed by MLS GRID
- $615,0004 bd4 ba5k sqft11423 W Shir Rob Ct, Columbus, IN 47201Active
 MLS ID #22136667, Drew Wyant, 1 Percent Lists Indiana Real Estate. MIBOR as distributed by MLS GRID
- $638,9004 bd3 ba3k sqft3000 Washington St, Columbus, IN 47201Active
 MLS ID #22134210, Michael Harris, 1 Percent Lists Indiana Real Estate. MIBOR as distributed by MLS GRID
- $790,0005 bd3 ba4.6k sqft2240 N 700 W, Columbus, IN 47201Active
 MLS ID #22134379, Emma Moore, Weichert, REALTORS®. MIBOR as distributed by MLS GRID
