OPEN SUN 8/30 11-2! Welcome to this move-in-ready Franklin ranch offering 3 bedrooms, 2 full baths and a spacious heated and cooled four-season room for year-round enjoyment. The kitchen features plenty of cabinet and counter space, a breakfast bar and pantry, with all major appliances included-even the washer and dryer. The primary suite offers a 6x8 walk-in closet and private bath with walk-in shower. Step outside to a large backyard with plenty of room to relax, play or entertain, plus a spacious mini barn for additional storage. The four-season room provides wonderful extra living space overlooking the backyard and is perfect for morning coffee, entertaining or simply relaxing. Convenient one-level living, 2-car garage and immediate possession make this home ready for its next owner. No HOA!!!
Active
Price cut: $900 (9/5)
$284,000
1067 Taurus Ln, Franklin, IN 46131
3beds
1,662sqft
Residential, Single Family Residence
Built in 2001
9,583 Square Feet Lot
$-- Zestimate®
$171/sqft
$-- HOA
What's special
All major appliances includedBreakfast bar
- 54 days
- 378
- 29
Likely to sell faster than
Zillow last checked:
Listing updated:
Listed by:
Rob Campbell remaxrobcampbell@yahoo.com,
RE/MAX Advanced Realty,
Joyce Campbell 317-691-4627,
RE/MAX Advanced Realty
Source: MIBOR as distributed by MLS GRID,MLS#: 22120005
Facts & features
Interior
Bedrooms & bathrooms
- Bedrooms: 3
- Bathrooms: 2
- Full bathrooms: 2
- Main level bathrooms: 2
- Main level bedrooms: 3
Primary bedroom
- Level: Main
- Area: 180 Square Feet
- Dimensions: 15x12
Bedroom 2
- Level: Main
- Area: 144 Square Feet
- Dimensions: 12x12
Bedroom 3
- Level: Main
- Area: 144 Square Feet
- Dimensions: 12x12
Great room
- Level: Main
- Area: 364 Square Feet
- Dimensions: 28x13
Kitchen
- Level: Main
- Area: 160 Square Feet
- Dimensions: 10x16
Laundry
- Level: Main
- Area: 36 Square Feet
- Dimensions: 6x6
Sun room
- Level: Main
- Area: 209 Square Feet
- Dimensions: 11x19
Heating
- Forced Air, Natural Gas
Cooling
- Central Air
Appliances
- Included: Dishwasher, Dryer, Disposal, MicroHood, Electric Oven, Refrigerator, Washer
- Laundry: Main Level
Features
- Attic Pull Down Stairs, Breakfast Bar, Ceiling Fan(s), Eat-in Kitchen, Pantry
- Windows: Wood Work Painted
- Has basement: No
- Attic: Pull Down Stairs
Interior area
- Total structure area: 1,662
- Total interior livable area: 1,662 sqft
Property
Parking
- Total spaces: 2
- Parking features: Attached
- Attached garage spaces: 2
- Details: Garage Parking Other(Garage Door Opener, Keyless Entry)
Features
- Levels: One
- Stories: 1
- Patio & porch: Covered, Glass Enclosed
Lot
- Size: 9,583 Square Feet
- Features: Sidewalks, Street Lights
Details
- Additional structures: Barn Mini
- Parcel number: 410810042038000009
- Horse amenities: None
Construction
Type & style
- Home type: SingleFamily
- Architectural style: Ranch
- Property subtype: Residential, Single Family Residence
Materials
- Vinyl With Brick
- Foundation: Slab
Condition
- New construction: No
- Year built: 2001
Utilities & green energy
- Electric: 200+ Amp Service
- Water: Public
Community & HOA
Community
- Subdivision: Deer Trails
HOA
- Has HOA: No
Location
- Region: Franklin
Financial & listing details
- Price per square foot: $171/sqft
- Tax assessed value: $241,500
- Annual tax amount: $2,466
- Date on market: 8/13/2026
- Cumulative days on market: 44 days
Estimated market value
Not available
Estimated sales range
Not available
Not available
Price history
| Date | Event | Price |
|---|---|---|
| 9/5/2026 | Price change | $284,000-0.3%$171/sqft |
Source:  MIBOR as distributed by MLS GRID #22120005 Report a problem MIBOR as distributed by MLS GRID #22120005 Report a problem | ||
| 8/13/2026 | Listed for sale | $284,900+11.7%$171/sqft |
Source: MIBOR as distributed by MLS GRID #22120005 Report a problem | ||
| 8/23/2023 | Sold | $255,000-4.1%$153/sqft |
Source: MIBOR as distributed by MLS GRID #21933282 Report a problem | ||
| 7/28/2023 | Pending sale | $265,900$160/sqft |
Source: MIBOR as distributed by MLS GRID #21933282 Report a problem | ||
| 7/26/2023 | Listed for sale | $265,900+153.2%$160/sqft |
Source: MIBOR as distributed by MLS GRID #21933282 Report a problem | ||
| 5/11/2006 | Sold | $105,000-8.6%$63/sqft |
Source: MIBOR as distributed by MLS GRID #2601340 Report a problem | ||
| 5/29/2003 | Sold | $114,900$69/sqft |
Source: MIBOR as distributed by MLS GRID #2313463 Report a problem | ||
Public tax history
| Year | Property taxes | Tax assessment |
|---|---|---|
| 2025 | $2,505 +11.9% | $241,500 +6.5% |
| 2024 | $2,239 +5.4% | $226,800 +12.2% |
| 2023 | $2,125 +24% | $202,200 +5.5% |
| 2022 | $1,713 +9.2% | $191,700 +23% |
| 2021 | $1,568 +4.9% | $155,900 +8.8% |
| 2020 | $1,495 +13.1% | $143,300 +4.7% |
| 2019 | $1,322 +5% | $136,900 +4.3% |
| 2018 | $1,259 +4.7% | $131,200 +5.9% |
| 2017 | $1,202 -0.8% | $123,900 +3.9% |
| 2016 | $1,212 +3.8% | $119,200 +6.5% |
| 2014 | $1,168 +2.9% | $111,900 -0.7% |
| 2013 | $1,135 +0.7% | $112,700 +0.7% |
| 2012 | $1,127 -7.5% | $111,900 -5.6% |
| 2011 | $1,218 | $118,600 |
| 2010 | $1,218 | $118,600 |
| 2009 | $1,218 -0.9% | $118,600 +10.2% |
| 2007 | $1,229 -7.3% | $107,600 +5.3% |
| 2006 | $1,325 | $102,200 |
| 2005 | -- | $102,200 |
Find assessor info on the county website
Monthly payment
Est. payment
Payment breakdown
Explore the cost of this home by adjusting the details. Changes won't be saved.Climate risks
Neighborhood: 46131
Nearby schools
Schools provided by the listing agent
- Middle: Franklin Community Middle School
- High: Franklin Community High School
Source: MIBOR as distributed by MLS GRID. This data may not be complete. We recommend contacting the local school district to confirm school assignments for this home.
Similar homes
- $270,0003 bd3 ba1.7k sqft1349 Fiesta Dr, Franklin, IN 46131Active
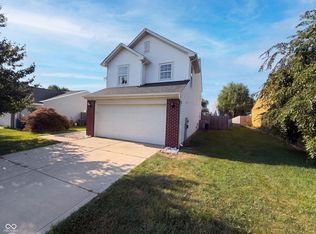 MLS ID #22120462, Shelby Farrar, Opendoor Brokerage LLC. MIBOR as distributed by MLS GRID
 - $290,0003 bd3 ba2.3k sqft1946 Central Park Blvd W, Greenwood, IN 46143Active
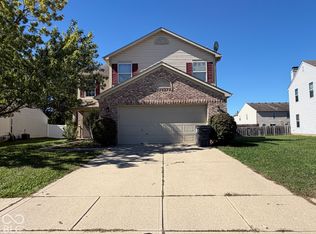 MLS ID #22129997, Uk Mang, Keller Williams Indy Metro Partners. MIBOR as distributed by MLS GRID
 - $240,0002 bd1 ba2.2k sqft101 Robinson St, Franklin, IN 46131Active
 MLS ID #22128841, Michelle Sebastian, RE/MAX Allstars. MIBOR as distributed by MLS GRID
 - $210,0003 bd2 ba1.2k sqft942 Brookstone Dr, Franklin, IN 46131Active
 MLS ID #22102214, Sheri Jones, Hoosier, REALTORS®. MIBOR as distributed by MLS GRID
