Updated & Move-In Ready with a Backyard Built for Entertaining. This well-cared-for home offers a long list of updates throughout, starting with a custom kitchen featuring handcrafted cabinetry with soft-close drawers, glass fronts, and indirect lighting, paired with appliances and flooring updated within the last several years. Out back, enjoy an in-ground pool with updated equipment, synthetic decking, an extended patio area, and a wooden gazebo with lighting and a ceiling fan - all within a fully fenced yard. The oversized two-car garage is a standout, fully heated and finished with epoxy flooring under locking vinyl tile, plus over 40 sq. ft. of slat wall storage for tools and gear. Additional updates include a newer water heater, HVAC system serviced quarterly, water softener, updated electrical panel, and a dry, lit crawlspace. This home has seen a lot of care and improvement over the years. A great opportunity for a buyer looking for space, storage, and a backyard retreat.
Pending
$319,900
1381 Secretariat Ln, Indianapolis, IN 46217
3beds
1,383sqft
Residential, Single Family Residence
Built in 1988
0.26 Acres Lot
$-- Zestimate®
$231/sqft
$-- HOA
What's special
Fully fenced yardIndirect lightingExtended patio areaOversized two-car garageGlass frontsSynthetic decking
- 56 days
- 113
- 4
Likely to sell faster than
Zillow last checked:
Listing updated:
Listed by:
Beth Guthrie bethguthrie@kw.com,
Keller Williams Indy Metro NE,
Thomas Brueggemann 317-400-2830,
Keller Williams Indy Metro NE
Source: MIBOR as distributed by MLS GRID,MLS#: 22113448
Facts & features
Interior
Bedrooms & bathrooms
- Bedrooms: 3
- Bathrooms: 2
- Full bathrooms: 2
- Main level bathrooms: 2
- Main level bedrooms: 3
Primary bedroom
- Level: Main
- Area: 210 Square Feet
- Dimensions: 15x14
Bedroom 2
- Level: Main
- Area: 154 Square Feet
- Dimensions: 14x11
Bedroom 3
- Level: Main
- Area: 132 Square Feet
- Dimensions: 12x11
Dining room
- Level: Main
- Area: 130 Square Feet
- Dimensions: 13x10
Great room
- Level: Main
- Area: 396 Square Feet
- Dimensions: 22x18
Kitchen
- Level: Main
- Area: 171 Square Feet
- Dimensions: 19x9
Heating
- Forced Air, High Efficiency (90%+ AFUE )
Cooling
- Central Air
Appliances
- Included: Gas Cooktop, Dishwasher, Disposal, Gas Water Heater, Exhaust Fan, Microwave, Oven, Refrigerator
- Laundry: Laundry Room
Features
- Attic Pull Down Stairs, High Speed Internet, Smart Thermostat
- Has basement: No
- Attic: Pull Down Stairs
- Number of fireplaces: 1
- Fireplace features: Gas Log
Interior area
- Total structure area: 1,383
- Total interior livable area: 1,383 sqft
Property
Parking
- Total spaces: 2
- Parking features: Attached
- Attached garage spaces: 2
- Details: Garage Parking Other(Finished Garage, Garage Door Opener, Keyless Entry)
Features
- Levels: One
- Stories: 1
- Patio & porch: Covered, Deck
- Pool features: Fenced, Heated, In Ground, Pool Cover
Lot
- Size: 0.26 Acres
- Features: Curbs, Sidewalks, Mature Trees
Details
- Additional structures: Storage
- Parcel number: 491422108023000500
- Horse amenities: None
Construction
Type & style
- Home type: SingleFamily
- Architectural style: Craftsman,Ranch
- Property subtype: Residential, Single Family Residence
Materials
- Vinyl With Brick
- Foundation: Crawl Space
Condition
- New construction: No
- Year built: 1988
Utilities & green energy
- Water: Public
- Utilities for property: Electricity Connected, Sewer Connected, Water Connected
Community & HOA
Community
- Security: Smoke Detector(s)
- Subdivision: Hunters Run
HOA
- Has HOA: No
Location
- Region: Indianapolis
Financial & listing details
- Price per square foot: $231/sqft
- Tax assessed value: $273,000
- Annual tax amount: $3,310
- Date on market: 8/29/2026
- Cumulative days on market: 58 days
- Electric utility on property: Yes
Estimated market value
Not available
Estimated sales range
Not available
Not available
Price history
| Date | Event | Price |
|---|---|---|
| 9/17/2026 | Pending sale | $319,900$231/sqft |
Source:  MIBOR as distributed by MLS GRID #22113448 Report a problem MIBOR as distributed by MLS GRID #22113448 Report a problem | ||
| 8/29/2026 | Listed for sale | $319,900+122.9%$231/sqft |
Source: MIBOR as distributed by MLS GRID #22113448 Report a problem | ||
| 5/8/2015 | Sold | $143,500-4.3%$104/sqft |
Source: MIBOR as distributed by MLS GRID #21336787 Report a problem | ||
| 4/6/2015 | Pending sale | $149,900$108/sqft |
Source: CENTURY 21 Scheetz #21336787 Report a problem | ||
| 2/18/2015 | Listed for sale | $149,900-0.1%$108/sqft |
Source: CENTURY 21 Scheetz #21336787 Report a problem | ||
| 4/24/2010 | Listing removed | $150,000+2.4%$108/sqft |
Source: Scott Smith #2925126 Report a problem | ||
| 7/7/2009 | Sold | $146,500-2.3%$106/sqft |
Source: MIBOR as distributed by MLS GRID #2925126 Report a problem | ||
| 5/30/2009 | Listed for sale | $150,000+15.5%$108/sqft |
Source: Scott Smith #2925126 Report a problem | ||
| 8/29/2003 | Sold | $129,900$94/sqft |
Source: MIBOR as distributed by MLS GRID #2332755 Report a problem | ||
Public tax history
| Year | Property taxes | Tax assessment |
|---|---|---|
| 2025 | $3,235 -0.3% | $273,000 +7.7% |
| 2024 | $3,244 +6.9% | $253,500 +1.8% |
| 2023 | $3,036 +19.7% | $248,900 +9.1% |
| 2022 | $2,536 +7.9% | $228,200 +20.5% |
| 2021 | $2,350 +11% | $189,400 +7.9% |
| 2020 | $2,116 +0.3% | $175,600 +10.9% |
| 2019 | $2,111 +3% | $158,300 -1.4% |
| 2018 | $2,051 +4% | $160,600 +4.2% |
| 2017 | $1,972 +11.3% | $154,100 +6.7% |
| 2016 | $1,773 +2.8% | $144,400 +4.4% |
| 2014 | $1,725 -5.6% | $138,300 -0.9% |
| 2013 | $1,828 | $139,500 -1.4% |
| 2012 | $1,828 | $141,500 +2.6% |
| 2011 | -- | $137,900 |
| 2010 | $1,575 +22% | $137,900 -1.6% |
| 2009 | $1,291 | $140,200 -3% |
| 2007 | -- | $144,600 -0.1% |
| 2006 | -- | $144,800 +13.1% |
| 2005 | -- | $128,000 |
| 2004 | -- | $128,000 |
| 2003 | -- | $128,000 +62.2% |
| 2002 | -- | $78,900 +200% |
| 2001 | -- | $26,300 |
| 2000 | -- | $26,300 |
Find assessor info on the county website
Monthly payment
Est. payment
Payment breakdown
Explore the cost of this home by adjusting the details. Changes won't be saved.Climate risks
Neighborhood: Glenn's Valley
Nearby schools
Schools provided by the listing agent
- Elementary: Glenns Valley Elementary School
- Middle: Perry Meridian Middle School
- High: Perry Meridian High School
Source: MIBOR as distributed by MLS GRID. This data may not be complete. We recommend contacting the local school district to confirm school assignments for this home.
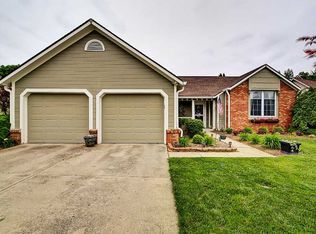
- $298,9004 bd2 ba1.7k sqft1361 Secretariat Ln, Indianapolis, IN 46217Off Market
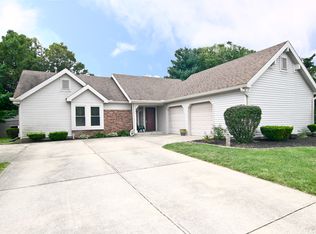
- $259,6003 bd2 ba1.3k sqft1391 Secretariat Ln, Indianapolis, IN 46217Off Market
- $223,8003 bd1 ba1.1k sqft1351 Secretariat Ln, Indianapolis, IN 46217Off Market
- $277,2003 bd2 ba1.6k sqft1380 Secretariat Ln, Indianapolis, IN 46217Off Market
Similar homes
- $259,9003 bd2 ba1.3k sqft8528 Friendship Ln, Indianapolis, IN 46217Active
 MLS ID #22131289, Kelley O'Connor, CENTURY 21 Scheetz. MIBOR as distributed by MLS GRID
 - $223,0002 bd2 ba1.2k sqft1234 Estuary Dr, Indianapolis, IN 46217Active
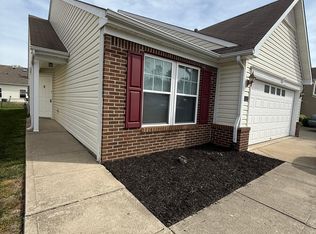 MLS ID #22097359, Biak Sui, Mang Tha Real Estate, LLC. MIBOR as distributed by MLS GRID
 - $255,0003 bd2 ba1.4k sqft633 Pioneer Dr, Indianapolis, IN 46217Active
 MLS ID #22129554, Linda Par Cer, CrossRoads Link Realty. MIBOR as distributed by MLS GRID
 - $232,9993 bd2 ba1.2k sqft614 Deer Trail Dr, Indianapolis, IN 46217Active
 MLS ID #22128595, Kung Puii, Mang Tha Real Estate, LLC. MIBOR as distributed by MLS GRID
