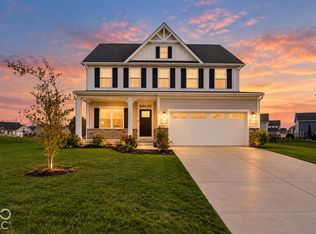
This attractive home is in fabulous condition backing up to a peaceful private tree line on cul-de-sac. The great room offers an open flow to the kitchen for entertaining or just plenty of room to relax. The primary bedroom is spacious and includes a lovely owner's bath and a fabulous walk-in closet! The upper level also includes a LARGE loft area to fit your family needs. WOW, WOW, WOW with a 3rd car garage!! This home is spotless and ready for you to call home.
Active
$374,900
13755 N George Ct, Camby, IN 46113
3beds
3,516sqft
Residential, Single Family Residence
Built in 2023
10,018 Square Feet Lot
$-- Zestimate®
$107/sqft
$34/mo HOA
What's special
- 12 days
- 64
- 5
Zillow last checked:
Listing updated:
Listed by:
Ronda Bailey-Cooper ronda@coopergroupindy.com,
Weichert REALTORS® Cooper Group Indy
Source: MIBOR as distributed by MLS GRID,MLS#: 22130793
Facts & features
Interior
Bedrooms & bathrooms
- Bedrooms: 3
- Bathrooms: 3
- Full bathrooms: 2
- 1/2 bathrooms: 1
- Main level bathrooms: 1
Primary bedroom
- Level: Upper
- Area: 204 Square Feet
- Dimensions: 17x12
Bedroom 2
- Level: Upper
- Area: 120 Square Feet
- Dimensions: 12x10
Bedroom 3
- Level: Upper
- Area: 120 Square Feet
- Dimensions: 12x10
Breakfast room
- Level: Main
- Area: 170 Square Feet
- Dimensions: 17 X 10
Great room
- Level: Main
- Area: 272 Square Feet
- Dimensions: 17x16
Kitchen
- Level: Main
- Area: 130 Square Feet
- Dimensions: 13 X 10
Laundry
- Level: Upper
- Area: 1 Square Feet
- Dimensions: 1x1
Library
- Level: Main
- Area: 140 Square Feet
- Dimensions: 14x10
Loft
- Level: Upper
- Area: 140 Square Feet
- Dimensions: 14x10
Heating
- Forced Air
Cooling
- Central Air
Appliances
- Included: Dishwasher, Electric Oven, Refrigerator, Water Softener Owned
Features
- Double Vanity, Eat-in Kitchen, Pantry, Walk-In Closet(s)
- Has basement: No
Interior area
- Total structure area: 3,516
- Total interior livable area: 3,516 sqft
Property
Parking
- Total spaces: 2
- Parking features: Attached
- Attached garage spaces: 2
Features
- Levels: Two
- Stories: 2
- Patio & porch: Covered
Lot
- Size: 10,018 Square Feet
Details
- Parcel number: 550229140016000004
- Horse amenities: None
Construction
Type & style
- Home type: SingleFamily
- Architectural style: Traditional
- Property subtype: Residential, Single Family Residence
Materials
- Vinyl With Brick
- Foundation: Slab
Condition
- New construction: No
- Year built: 2023
Utilities & green energy
- Water: Public
Community & HOA
Community
- Subdivision: Allison Estates
HOA
- Has HOA: Yes
- HOA fee: $410 annually
- HOA phone: 317-541-0000
Location
- Region: Camby
Financial & listing details
- Price per square foot: $107/sqft
- Tax assessed value: $315,400
- Annual tax amount: $1,702
- Date on market: 10/21/2026
- Cumulative days on market: 2 days
Estimated market value
Not available
Estimated sales range
Not available
Not available
Price history
| Date | Event | Price |
|---|---|---|
| 10/21/2026 | Listed for sale | $374,900$107/sqft |
Source:  MIBOR as distributed by MLS GRID #22130793 Report a problem MIBOR as distributed by MLS GRID #22130793 Report a problem | ||
| 10/8/2026 | Listing removed | $374,900$107/sqft |
Source: eXp Realty #22053292 Report a problem | ||
| 8/27/2026 | Price change | $374,900-0.3%$107/sqft |
Source: MIBOR as distributed by MLS GRID #22053292 Report a problem | ||
| 8/3/2026 | Listed for sale | $375,900-2.6%$107/sqft |
Source: MIBOR as distributed by MLS GRID #22053292 Report a problem | ||
| 10/23/2025 | Listed for sale | $385,900$110/sqft |
Source: MIBOR as distributed by MLS GRID #22053292 Report a problem | ||
| 9/16/2025 | Listing removed | $385,900$110/sqft |
Source: MIBOR as distributed by MLS GRID #22053292 Report a problem | ||
| 8/11/2025 | Listed for sale | $385,900$110/sqft |
Source: MIBOR as distributed by MLS GRID #22053292 Report a problem | ||
Public tax history
| Year | Property taxes | Tax assessment |
|---|---|---|
| 2025 | $5 | $315,400 +78750% |
| 2024 | -- | $400 |
Find assessor info on the county website
Monthly payment
Est. payment
Payment breakdown
Explore the cost of this home by adjusting the details. Changes won't be saved.Climate risks
Neighborhood: 46113
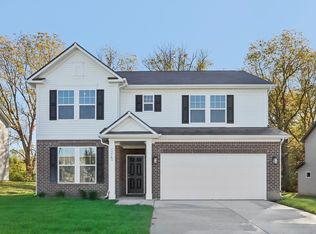
Similar homes
- $349,0003 bd3 ba2.8k sqft1835 Howell Dr, Indianapolis, IN 46231Active
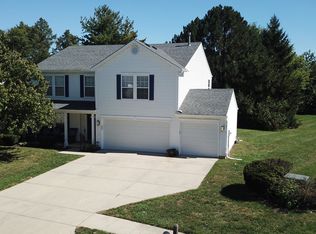 MLS ID #22130109, James Boyce, Mission House Realty LLC. MIBOR as distributed by MLS GRID
 - $345,0004 bd3 ba2k sqft7226 Griffon Ln, Camby, IN 46113Active
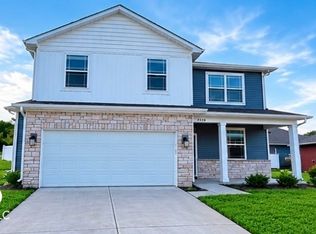 MLS ID #22124339, Amnesh Grewal, Keller Williams Indy Metro Partners. MIBOR as distributed by MLS GRID
 - $343,0005 bd3 ba3.1k sqft6749 Trey Dr, Camby, IN 46113Active
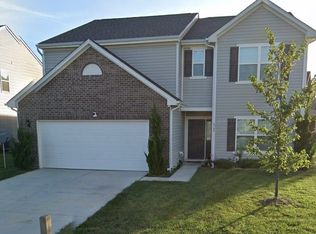 MLS ID #22080533, Kim Hurst, House Smart Realty, LLC. MIBOR as distributed by MLS GRID
 - $399,9004 bd3 ba3.5k sqft237 Briar Creek Ln, Whiteland, IN 46184Active
 MLS ID #22131889, Rachel Patterson, CENTURY 21 Scheetz. MIBOR as distributed by MLS GRID
