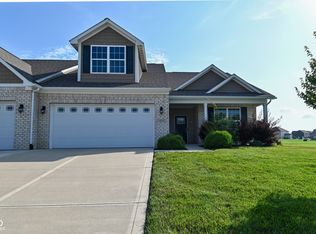
Welcome home to 6041 Bluecrest Drive in beautiful and BOOMING Brownsburg IN. You will be impressed with nearly 2200 sqft of luxury living in the sold out community of Eagle Lakes. This home features a main floor primary with a large walk in closet, dual sinks, ceiling fan and a outlet for your bidet. Take note of the beautiful tile work on the backsplash and island in addition to the electric fireplace under the TV wall in the family room. This home has plenty of cabinet space both on the island and on the stove and refrigerator wall. A dedicated office area at the front of the home can be used how you see fit and could be a 4th bedroom if needed. And the garage has a dedicated outlet for and electric vehicle to be plugged in. Owner has already set up your entertainment/movie styled theater room upstairs in the loft so you can refinish and make it your own. Please stop by and see how this home fits your needs...it won't last long.
Active
Price cut: $5.3K (8/11)
$357,500
6041 Bluecrest Dr, Indianapolis, IN 46234
3beds
2,187sqft
Residential, Condominium
Built in 2024
-- sqft lot
$354,400 Zestimate®
$163/sqft
$210/mo HOA
What's special
Ceiling fanLarge walk in closetDual sinks
- 68 days
- 302
- 9
Zillow last checked:
Listing updated:
Listed by:
Channing Russell 317-294-9964,
Russell Real Estate, LLC
Source: MIBOR as distributed by MLS GRID,MLS#: 22111059
Facts & features
Interior
Bedrooms & bathrooms
- Bedrooms: 3
- Bathrooms: 3
- Full bathrooms: 2
- 1/2 bathrooms: 1
- Main level bathrooms: 2
- Main level bedrooms: 1
Primary bedroom
- Level: Main
- Area: 180 Square Feet
- Dimensions: 12x15
Bedroom 2
- Level: Upper
- Area: 154 Square Feet
- Dimensions: 11x14
Bedroom 3
- Level: Upper
- Area: 168 Square Feet
- Dimensions: 12x14
Dining room
- Level: Main
- Area: 143 Square Feet
- Dimensions: 11x13
Family room
- Level: Main
- Area: 255 Square Feet
- Dimensions: 15x17
Kitchen
- Level: Main
- Area: 120 Square Feet
- Dimensions: 10x12
Laundry
- Level: Main
- Area: 64 Square Feet
- Dimensions: 8x8
Loft
- Level: Upper
- Area: 352 Square Feet
- Dimensions: 22x16
Office
- Level: Main
- Area: 100 Square Feet
- Dimensions: 10x10
Heating
- Forced Air, Heat Pump
Cooling
- Central Air
Appliances
- Included: Dishwasher, Electric Water Heater, ENERGY STAR Qualified Appliances, Disposal, MicroHood, Electric Oven, Refrigerator
- Laundry: In Unit, Main Level
Features
- Double Vanity, Kitchen Island, Ceiling Fan(s), High Speed Internet, Pantry, Smart Thermostat, Wired for Sound, Walk-In Closet(s)
- Has basement: No
- Number of fireplaces: 1
- Fireplace features: Electric, Living Room
- Common walls with other units/homes: 1 Common Wall
Interior area
- Total structure area: 2,187
- Total interior livable area: 2,187 sqft
Property
Parking
- Total spaces: 2
- Parking features: Attached
- Attached garage spaces: 2
Features
- Levels: Two
- Stories: 2
- Entry location: Ground Level
Lot
- Size: 2,613 Square Feet
- Features: Close to Clubhouse
Details
- Parcel number: 320805510050000015
- Horse amenities: None
Construction
Type & style
- Home type: Condo
- Architectural style: Traditional
- Property subtype: Residential, Condominium
- Attached to another structure: Yes
Materials
- Brick, Vinyl Siding
- Foundation: Slab
Condition
- New construction: No
- Year built: 2024
Details
- Builder name: Fischer Homes
Utilities & green energy
- Electric: 200+ Amp Service, 220 Volts in Garage
- Water: Public
- Utilities for property: Electricity Connected
Community & HOA
Community
- Features: Low Maintenance Lifestyle, Clubhouse, Curbs, Fitness Center, Street Lights
- Subdivision: Eagle Lakes
HOA
- Has HOA: Yes
- Amenities included: Clubhouse
- Services included: Clubhouse, Entrance Common, Lawncare
- HOA fee: $210 monthly
- HOA phone: 317-272-5688
Location
- Region: Indianapolis
Financial & listing details
- Price per square foot: $163/sqft
- Annual tax amount: $2,996
- Date on market: 6/29/2026
- Cumulative days on market: 70 days
- Electric utility on property: Yes
Estimated market value
$354,400
$337,000 - $372,000
$2,408/mo
Price history
| Date | Event | Price |
|---|---|---|
| 8/11/2026 | Price change | $357,500-1.5%$163/sqft |
Source:  MIBOR as distributed by MLS GRID #22111059 Report a problem MIBOR as distributed by MLS GRID #22111059 Report a problem | ||
| 6/29/2026 | Listed for sale | $362,800+6.5%$166/sqft |
Source: MIBOR as distributed by MLS GRID #22111059 Report a problem | ||
| 12/12/2024 | Sold | $340,611$156/sqft |
Source: MIBOR as distributed by MLS GRID #22011401 Report a problem | ||
| 11/13/2024 | Pending sale | $340,611$156/sqft |
Source: MIBOR as distributed by MLS GRID #22011401 Report a problem | ||
| 11/13/2024 | Listed for sale | $340,611$156/sqft |
Source: MIBOR as distributed by MLS GRID #22011401 Report a problem | ||
Public tax history
Tax history is unavailable.
Monthly payment
Est. payment
Payment breakdown
Explore the cost of this home by adjusting the details. Changes won't be saved.Climate risks
Neighborhood: Eagle Creek


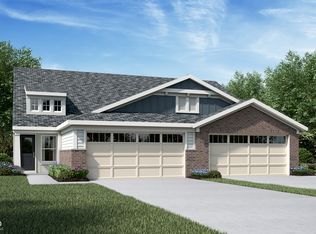
Similar homes
- $399,9004 bd3 ba2.8k sqft9118 Tansel Creek Dr, Indianapolis, IN 46234Active
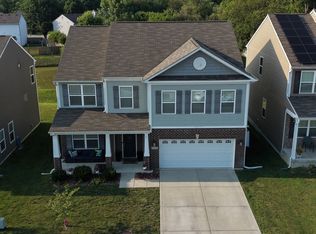 MLS ID #22119424, Roosevelt Williams, Williams Executive Realty & As. MIBOR as distributed by MLS GRID
 - $359,9003 bd2 ba2.1k sqft1352 Redstone Dr, Avon, IN 46123Active
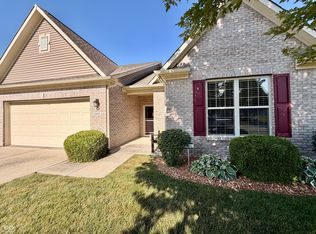 MLS ID #22117805, Eric Miller, Wright, REALTORS®. MIBOR as distributed by MLS GRID
 - $320,0004 bd3 ba2.3k sqft3502 Waterstone Dr, Indianapolis, IN 46268Active
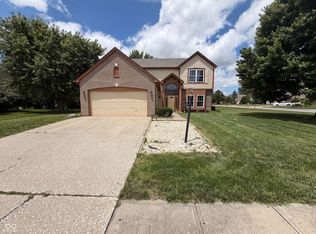 MLS ID #22109348, Shelby Farrar, Opendoor Brokerage LLC. MIBOR as distributed by MLS GRID
 - $329,9003 bd2 ba1.9k sqft9170 Hedley Way E, Avon, IN 46123Active
 MLS ID #22111198, Brenda Outcalt, Carpenter, REALTORS®. MIBOR as distributed by MLS GRID
