Welcome to 1557 Howell Drive! This charming 3-bedroom, 2-bath home offers 1,506 square feet of comfortable living space in Indianapolis. The functional floor plan provides plenty of room for everyday living, entertaining, or creating a space that fits your needs. With three spacious bedrooms, two full bathrooms, and a convenient layout, this home offers a great combination of space and value. Conveniently located near shopping, dining, schools, and major roadways for easy access throughout Indianapolis. Listed at $234,900, this home is ready for its next owner—schedule your showing today!
For sale
$234,900
1557 Howell Dr, Indianapolis, IN 46231
3beds
1,506sqft
Single Family Residence
Built in 2004
7,405 Square Feet Lot
$228,200 Zestimate®
$156/sqft
$-- HOA
What's special
Three spacious bedroomsConvenient layoutFunctional floor plan
- 45 days
- 223
- 25
Zillow last checked:
Listing updated:
Listed by:
WILLIAM FOUTY 812-240-1070,
GIBSON REAL ESTATE, INC.
Source: THAAR,MLS#: 110334
Facts & features
Interior
Bedrooms & bathrooms
- Bedrooms: 3
- Bathrooms: 2
- Full bathrooms: 2
Primary bedroom
- Level: First
Bedroom 2
- Level: First
Bedroom 3
- Level: First
Bedroom 4
- Level: 0
Bathroom 1
- Level: First
Bathroom 2
- Level: First
Bathroom 3
- Level: 0
Heating
- Natural Gas
Cooling
- Central Air
Appliances
- Included: Refrigerator, Gas Range/Oven, Washer, Dryer
Features
- Flooring: Carpet
- Windows: Vinyl Clad
- Basement: None
- Number of fireplaces: 1
- Fireplace features: One
Interior area
- Total structure area: 1,506
- Total interior livable area: 1,506 sqft
Property
Parking
- Total spaces: 2
- Parking features: Paved, Attached
- Attached garage spaces: 2
- Has uncovered spaces: Yes
Features
- Stories: 1
Lot
- Size: 7,405 Square Feet
Details
- Parcel number: 320917497003000027
- Zoning: R1
Construction
Type & style
- Home type: SingleFamily
- Property subtype: Single Family Residence
Materials
- Frame
- Roof: Shingle
Condition
- Year built: 2004
Utilities & green energy
- Sewer: Public Sewer
Community & HOA
Community
- Subdivision: None
Location
- Region: Indianapolis
Financial & listing details
- Price per square foot: $156/sqft
- Tax assessed value: $215,900
- Annual tax amount: $2,238
- Date on market: 8/30/2026
Estimated market value
$228,200
$217,000 - $240,000
$1,875/mo
Price history
| Date | Event | Price |
|---|---|---|
| 8/30/2026 | Listed for sale | $234,900+3815%$156/sqft |
Source:  THAAR #110334 Report a problem THAAR #110334 Report a problem | ||
| 7/28/2026 | Sold | $6,000-94%$4/sqft |
Source: Public Record Report a problem | ||
| 12/16/2011 | Sold | $99,900+86%$66/sqft |
Source:  MIBOR as distributed by MLS GRID #21144134 Report a problem MIBOR as distributed by MLS GRID #21144134 Report a problem | ||
| 9/13/2011 | Sold | $53,716+0.2%$36/sqft |
Source: MIBOR as distributed by MLS GRID #21061655 Report a problem | ||
| 8/5/2011 | Price change | $53,600-33.8%$36/sqft |
Source: CMS Real Estate #21061655 Report a problem | ||
| 2/17/2011 | Price change | $81,000-10%$54/sqft |
Source: CMS Real Estate #21061655 Report a problem | ||
| 1/13/2011 | Price change | $90,000+5.9%$60/sqft |
Source: CMS Real Estate #21061655 Report a problem | ||
| 12/25/2010 | Listed for sale | $85,000-32.8%$56/sqft |
Source: CMS Real Estate #21061655 Report a problem | ||
| 4/20/2010 | Sold | $126,494$84/sqft |
Source: Public Record Report a problem | ||
Public tax history
| Year | Property taxes | Tax assessment |
|---|---|---|
| 2025 | $2,238 +7.7% | $215,900 +7.5% |
| 2024 | $2,078 +3% | $200,900 +7% |
| 2023 | $2,018 +20.9% | $187,700 +3.9% |
| 2022 | $1,668 +5.7% | $180,600 +20.6% |
| 2021 | $1,578 +5% | $149,800 +6.2% |
| 2020 | $1,504 +0.9% | $141,000 +5.9% |
| 2019 | $1,490 +26% | $133,200 +2.4% |
| 2018 | $1,182 +2.2% | $130,100 +10.1% |
| 2017 | $1,157 +3.3% | $118,200 +2.2% |
| 2016 | $1,120 +4.5% | $115,700 +7.9% |
| 2014 | $1,072 +1.6% | $107,200 +1.6% |
| 2013 | $1,055 +2.3% | $105,500 +2.3% |
| 2011 | $1,031 | $103,100 |
| 2010 | $1,031 -4.6% | $103,100 -6.8% |
| 2009 | $1,081 +9.4% | $110,600 +1.8% |
| 2007 | $988 -61.6% | $108,600 +2.8% |
| 2006 | $2,571 | $105,600 |
| 2005 | -- | $105,600 |
Find assessor info on the county website
Monthly payment
Est. payment
Payment breakdown
Explore the cost of this home by adjusting the details. Changes won't be saved.Climate risks
Neighborhood: 46231
Nearby schools
Schools provided by the listing agent
- Elementary: Avon Community School
- Middle: Avon Middle School
- High: Avon High School
Source: THAAR. This data may not be complete. We recommend contacting the local school district to confirm school assignments for this home.
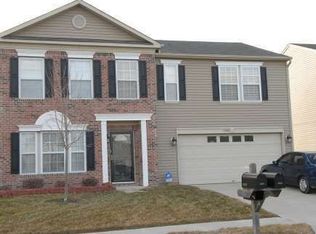
Similar homes
- $239,9003 bd2 ba1.2k sqft4369 E Main St, Avon, IN 46123For Sale
 MLS ID #202627072, Tara White, Century 21 Scheetz - Bloomington. IRMLS
 - $249,9004 bd2 ba1.5k sqft6731 W 16th St, Indianapolis, IN 46214Active
 MLS ID #22128707, Kelly Johnson, eXp Realty, LLC. MIBOR as distributed by MLS GRID
 - $257,0003 bd2 ba1.3k sqft227 Park Place Ct, Avon, IN 46123Active
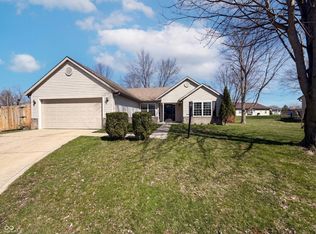 MLS ID #22091672, Shelby Farrar, Opendoor Brokerage LLC. MIBOR as distributed by MLS GRID
 - $230,0003 bd2 ba1.3k sqft5915 Brookville Lake Dr, Indianapolis, IN 46254Active
 MLS ID #22109280, Jenny Lauck, Lauck Real Estate Sevices, LLC. MIBOR as distributed by MLS GRID
