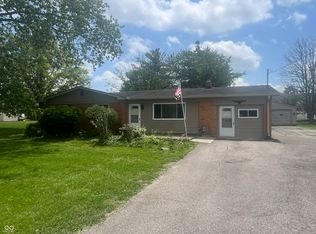
Nestled at 144 Meadow Glen DR, AVON, IN, this single-family residence in Hendricks County presents an inviting home, ready to move in and begin creating lasting memories. Just in time to get settled in before the first day of school. The living room provides a welcoming atmosphere, featuring a fireplace that serves as a focal point for gatherings and relaxation, along with a vaulted ceiling that enhances the sense of spaciousness and airiness. This property features three full bathrooms, providing convenience and comfort for all who reside here. A laundry room adds practicality to everyday living, streamlining household tasks. With three bedrooms, this residence offers comfortable accommodations. The expansive 7841 square feet lot provides ample outdoor space, while the square feet of living area offers comfortable interior space. Built in 1999, this two-story home combines modern amenities with established charm. Discover the potential for comfortable and convenient living in this Avon residence with no HOA.
Active
$275,000
144 Meadow Glen Dr, Avon, IN 46123
3beds
1,204sqft
:
Get pre-qualified$1,760/mo
Residential, Single Family Residence
Built in 1999
7,840 Square Feet Lot
$-- Zestimate®
$228/sqft
$-- HOA
What's special
Vaulted ceilingLaundry roomComfortable accommodations
- 384 days |
- 276 |
- 18 |
Zillow last checked:
Listing updated:
Listed by:
Daphne Rutenberg 765-720-9051,
Little Pig Real Estate LLC
Source: MIBOR as distributed by MLS GRID,MLS#: 22051225
Facts & features
Interior
Bedrooms & bathrooms
- Bedrooms: 3
- Bathrooms: 3
- Full bathrooms: 3
- Main level bathrooms: 2
- Main level bedrooms: 1
Primary bedroom
- Level: Main
- Area: 144 Square Feet
- Dimensions: 12x12
Bedroom 2
- Level: Upper
- Area: 110 Square Feet
- Dimensions: 10x11
Bedroom 3
- Level: Upper
- Area: 110 Square Feet
- Dimensions: 11x10
Kitchen
- Level: Main
- Area: 90 Square Feet
- Dimensions: 9x10
Laundry
- Level: Main
- Area: 40 Square Feet
- Dimensions: 5x8
Living room
- Level: Main
- Area: 100 Square Feet
- Dimensions: 10x10
Heating
- Natural Gas
Cooling
- Central Air
Appliances
- Included: Dishwasher, Dryer, Refrigerator, Washer
Features
- Attic Access, Eat-in Kitchen
- Has basement: No
- Attic: Access Only
- Number of fireplaces: 1
- Fireplace features: Living Room
Interior area
- Total structure area: 1,204
- Total interior livable area: 1,204 sqft
Property
Parking
- Total spaces: 2
- Parking features: Attached
- Attached garage spaces: 2
Features
- Levels: Two
- Stories: 2
- Fencing: Fenced,Full,Privacy
Lot
- Size: 7,840 Square Feet
Details
- Parcel number: 321002390015000031
- Special conditions: As Is,Short Sale
- Horse amenities: None
Construction
Type & style
- Home type: SingleFamily
- Architectural style: Traditional
- Property subtype: Residential, Single Family Residence
Materials
- Vinyl Siding
- Foundation: Slab
Condition
- New construction: No
- Year built: 1999
Utilities & green energy
- Water: Public
Community & HOA
Community
- Subdivision: Park Place
HOA
- Has HOA: No
Location
- Region: Avon
Financial & listing details
- Price per square foot: $228/sqft
- Tax assessed value: $228,800
- Annual tax amount: $4,626
- Date on market: 7/17/2025
- Cumulative days on market: 387 days
Estimated market value
Not available
Estimated sales range
Not available
Not available
Price history
| Date | Event | Price |
|---|---|---|
| 1/27/2026 | Price change | $275,000-1.8%$228/sqft |
Source:  MIBOR as distributed by MLS GRID #22051225 Report a problem MIBOR as distributed by MLS GRID #22051225 Report a problem | ||
| 7/17/2025 | Listed for sale | $280,000+9.8%$233/sqft |
Source: MIBOR as distributed by MLS GRID #22051225 Report a problem | ||
| 5/31/2023 | Sold | $255,000-1.9%$212/sqft |
Source: MIBOR as distributed by MLS GRID #21914313 Report a problem | ||
| 5/5/2023 | Pending sale | $259,900$216/sqft |
Source: MIBOR as distributed by MLS GRID #21914313 Report a problem | ||
| 5/5/2023 | Listed for sale | $259,900$216/sqft |
Source: MIBOR as distributed by MLS GRID #21914313 Report a problem | ||
| 4/28/2023 | Pending sale | $259,900$216/sqft |
Source: MIBOR as distributed by MLS GRID #21914313 Report a problem | ||
| 4/12/2023 | Listed for sale | $259,900+95.4%$216/sqft |
Source: MIBOR as distributed by MLS GRID #21914313 Report a problem | ||
| 12/6/2022 | Sold | $133,000+6.5%$110/sqft |
Source: Public Record Report a problem | ||
| 8/18/2011 | Listing removed | $124,900$104/sqft |
Source: RE/MAX Select Report a problem | ||
| 4/13/2011 | Listed for sale | $124,900$104/sqft |
Source: RE/MAX Select, 135 #21116270 Report a problem | ||
Public tax history
| Year | Property taxes | Tax assessment |
|---|---|---|
| 2025 | $4,626 +31.4% | $228,800 +10.8% |
| 2024 | $3,521 +5% | $206,500 +31.6% |
| 2023 | $3,352 +12.5% | $156,900 +5% |
| 2022 | $2,980 +5.7% | $149,400 +13.1% |
| 2021 | $2,818 +2.5% | $132,100 +6.7% |
| 2020 | $2,749 -0.3% | $123,800 +3.9% |
| 2019 | $2,757 +26.4% | $119,200 +1.6% |
| 2018 | $2,180 +2.6% | $117,300 +8.1% |
| 2017 | $2,125 +5.2% | $108,500 +2.6% |
| 2016 | $2,020 -2.1% | $105,700 +3% |
| 2014 | $2,064 +4.1% | $102,600 +4.2% |
| 2013 | $1,983 -0.5% | $98,500 -1.1% |
| 2011 | $1,992 | $99,600 |
| 2010 | $1,992 +8.1% | $99,600 +8.1% |
| 2009 | $1,842 +160.5% | $92,100 +1.5% |
| 2007 | $707 -15.4% | $90,710 -1.5% |
| 2006 | $836 | $92,100 |
| 2005 | -- | $92,100 |
Find assessor info on the county website
Monthly payment
Est. payment
Payment breakdown
Explore the cost of this home by adjusting the details. Changes won't be saved.Climate risks
Neighborhood: 46123
Nearby schools
GreatSchools rating
- 8/10Maple Elementary SchoolGrades: K-4Distance: 0.2 mi
- 10/10Avon Middle School NorthGrades: 7-8Distance: 1.3 mi
- 10/10Avon High SchoolGrades: 9-12Distance: 1.8 mi
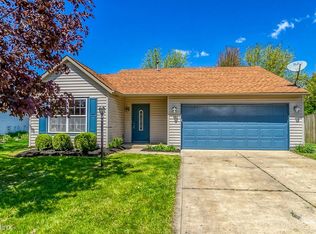
- $253,4003 bd3 ba1.2k sqft140 Meadow Glen Dr, Avon, IN 46123Off Market
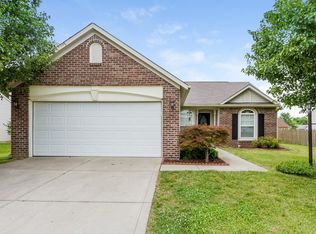
- $245,4003 bd2 ba1.2k sqft148 Meadow Glen Dr, Avon, IN 46123Off Market
- $260,1003 bd2 ba1.1k sqft136 E Meadow Glen Dr, Avon, IN 46123Off Market

- $292,0003 bd2 ba1.8k sqft7389 Tassel Ct, Avon, IN 46123Off Market
- $250,0003 bd2 ba1.1k sqft136 Meadow Glen Dr, Avon, IN 46123Sold
- $243,3003 bd2 ba1.1k sqft152 Meadow Glen Dr, Avon, IN 46123Off Market
- $240,0003 bd2 ba1.1k sqft7397 Tassel Ct, Avon, IN 46123Off Market
- $232,9003 bd2 ba1.1k sqft141 Meadow Glen Dr, Avon, IN 46123Off Market
A local agent can set up tours, give advice and negotiate with sellers.
Similar homes
- $279,0003 bd2 ba1.3k sqft227 Park Place Ct, Avon, IN 46123Active
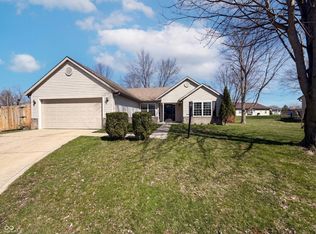 MLS ID #22091672, Shelby Farrar, Opendoor Brokerage LLC. MIBOR as distributed by MLS GRID
 - $287,9003 bd2 ba1.4k sqft524 Jubilee Ln, Avon, IN 46123Active
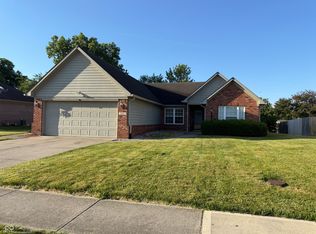 MLS ID #22106379, Edward James, REMAX ONE. MIBOR as distributed by MLS GRID
 - $293,0003 bd2 ba1.4k sqft890 Millbrook Dr, Avon, IN 46123Active
 MLS ID #22109568, Joylee Kivett, REMAX ONE. MIBOR as distributed by MLS GRID
 - $249,9003 bd2 ba1.6k sqft7155 E County Road 150 S, Avon, IN 46123Active
 MLS ID #22103078, Tyce Carlson, eXp Realty LLC. MIBOR as distributed by MLS GRID
 - $299,0003 bd2 ba1k sqft4307 S Lynhurst Dr, Indianapolis, IN 46221ActiveMLS ID #22118297, Raman Jindal, AMR Real Estate LLC. MIBOR as distributed by MLS GRID
- $269,9003 bd2 ba1.3k sqft520 W Lincoln St, Danville, IN 46122ActiveMLS ID #22099509, Shelbi Swails, Batts Real Estate Group. MIBOR as distributed by MLS GRID
- $279,9003 bd3 ba1.3k sqft3511 Statuette Ct, Indianapolis, IN 46214ActiveMLS ID #22107954, Luis Coronel, Realty of America LLC. MIBOR as distributed by MLS GRID
- $250,0003 bd2 ba1.2k sqft432 Chapel Hill West Dr, Indianapolis, IN 46214For SaleMLS ID #202624362, Fransisco Salazar, Maitlen Realty. IRMLS
- $299,0003 bd2 ba1.7k sqft7646 Moran Ct, Indianapolis, IN 46268For SaleMLS ID #202631294, Brooke Webster, Home Town Realty. IRMLS
- $259,0003 bd2 ba1.3k sqft4516 Riverbrook Ln, Indianapolis, IN 46254ActiveMLS ID #22117469, Scott Combs, Complete Real Estate Solutions. MIBOR as distributed by MLS GRID
- $234,0003 bd2 ba1.1k sqft534 Alpha Ave, Brownsburg, IN 46112ActiveMLS ID #22112385, Kristina Monaghan, REMAX ONE. MIBOR as distributed by MLS GRID
- $245,0003 bd2 ba1.3k sqft721 Chestnut Ln, Brownsburg, IN 46112ActiveMLS ID #22108548, Stan Comer, Carpenter, REALTORS®. MIBOR as distributed by MLS GRID
- $235,0002 bd2 ba1.5k sqft7578 Trophy Club Dr N, Indianapolis, IN 46214ActiveMLS ID #22117190, Becky Boles, Carpenter, REALTORS®. MIBOR as distributed by MLS GRID
- $239,9003 bd2 ba1.2k sqft2208 Friendship Dr, Indianapolis, IN 46217ActiveMLS ID #22117032, Joshua Bangert, Hidalgo Group, LLC. MIBOR as distributed by MLS GRID
- $290,0003 bd2 ba1.5k sqft45 Saint Clair St, Mooresville, IN 46158ActiveMLS ID #22105074, John Dugan, JCD Realty LLC. MIBOR as distributed by MLS GRID
- $247,0003 bd2 ba1.2k sqft8048 Whitaker Valley Blvd, Indianapolis, IN 46237ActiveMLS ID #22118060, Thomas Prendergast, Carpenter Hills O'Brown. MIBOR as distributed by MLS GRID
- $245,0003 bd2 ba1.3k sqft5360 Lakeside Manor Dr, Indianapolis, IN 46254ActiveMLS ID #22113028, Kendall Bullock, Keller Williams Indy Metro NE. MIBOR as distributed by MLS GRID
- $244,9004 bd2 ba1.2k sqft5136 Gambel Rd, Indianapolis, IN 46221ActiveMLS ID #22111774, Amanda Norman, eXp Realty LLC. MIBOR as distributed by MLS GRID
- $271,0003 bd1 ba990 sqft2242 N Alabama St, Indianapolis, IN 46205ActiveMLS ID #22105964, Shelby Farrar, Opendoor Brokerage LLC. MIBOR as distributed by MLS GRID
- $273,0003 bd2 ba1.4k sqft5110 Winston Dr, Indianapolis, IN 46226ActiveMLS ID #22109811, Shelby Farrar, Opendoor Brokerage LLC. MIBOR as distributed by MLS GRID
