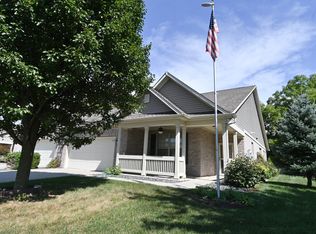
Welcome to Stoney Meadow's. A 55+ community on the Bicentennial Trail in the heart of Avon, an award winning city in central Indiana. This paired villa has been updated and meticulously maintained. The 3-bedroom, open-concept home features a flex area that can function as a dining, office, or hobby/workout room. The sunroom provides a very nice year round space for enjoying natural sunlight and beautiful sunsets. Directly off the sunroom is your custom concrete backyard patio, providing the perfect outdoor space for your morning coffee, evening cookouts, or just hanging out watching local nature. You can even catch a glimpse of the local pond. The large open kitchen offers stainless appliances, quartz countertops and an eat-in breakfast area. Extra tall 9 foot ceilings throughout gives you that voluminous space affect. No more owning a mower or yard care equipment! Lawncare, shrub trimming, gutter cleaning, and snow removal are included in the HOA fees. It's time in your life for maintenance-free living! There's lots of storage space and an oversized 2-car garage to keep your cars and toys protected. Join one of the best 55+ communities in the heart of Avon, near great restaurants, shopping, and a healthy living lifestyle.
Active
Price cut: $2K (10/8)
$337,900
1392 Redstone Dr, Avon, IN 46123
3beds
1,908sqft
Residential, Single Family Residence
Built in 2014
8,276 Square Feet Lot
$-- Zestimate®
$177/sqft
$117/mo HOA
What's special
Quartz countertopsEat-in breakfast areaStainless appliancesLarge open kitchenUpdated and meticulously maintainedLots of storage spaceOpen-concept home
- 24 days
- 423
- 13
Zillow last checked:
Listing updated:
Listed by:
J. Victor Perr vperr@talktotucker.com,
F.C. Tucker Company
Source: MIBOR as distributed by MLS GRID,MLS#: 22124111
Facts & features
Interior
Bedrooms & bathrooms
- Bedrooms: 3
- Bathrooms: 2
- Full bathrooms: 2
- Main level bathrooms: 2
- Main level bedrooms: 3
Primary bedroom
- Level: Main
- Area: 210 Square Feet
- Dimensions: 14x15
Bedroom 2
- Level: Main
- Area: 110 Square Feet
- Dimensions: 10x11
Bedroom 3
- Level: Main
- Area: 144 Square Feet
- Dimensions: 12x12
Dining room
- Level: Main
- Area: 120 Square Feet
- Dimensions: 10x12
Foyer
- Level: Main
- Area: 35 Square Feet
- Dimensions: 5x7
Great room
- Level: Main
- Area: 300 Square Feet
- Dimensions: 15x20
Kitchen
- Level: Main
- Area: 168 Square Feet
- Dimensions: 12x14
Laundry
- Level: Main
- Area: 88 Square Feet
- Dimensions: 8x11
Sun room
- Level: Main
- Area: 144 Square Feet
- Dimensions: 12x12
Heating
- High Efficiency (90%+ AFUE )
Cooling
- Central Air
Appliances
- Included: Dishwasher, Disposal, Gas Water Heater, Exhaust Fan, MicroHood, Electric Oven, Refrigerator, Water Heater, Water Softener Owned
- Laundry: Main Level
Features
- Attic Access, Entrance Foyer, Ceiling Fan(s), Eat-in Kitchen, Pantry, Walk-In Closet(s)
- Windows: WoodWorkStain/Painted
- Has basement: No
- Attic: Access Only
Interior area
- Total structure area: 1,908
- Total interior livable area: 1,908 sqft
Property
Parking
- Total spaces: 2
- Parking features: Attached
- Attached garage spaces: 2
- Details: Garage Parking Other(Garage Door Opener, Keyless Entry)
Features
- Levels: One
- Stories: 1
- Patio & porch: Covered, Patio
- Exterior features: Lighting
- Has view: Yes
- View description: Pond
- Water view: Pond
Lot
- Size: 8,276 Square Feet
- Features: Curbs, On Trail, Sidewalks
Details
- Parcel number: 320736479038000031
- Horse amenities: None
Construction
Type & style
- Home type: SingleFamily
- Architectural style: Ranch
- Property subtype: Residential, Single Family Residence
- Attached to another structure: Yes
Materials
- Brick
- Foundation: Slab
Condition
- New construction: No
- Year built: 2014
Details
- Builder name: Westport Homes
Utilities & green energy
- Electric: 200+ Amp Service
- Water: Public
- Utilities for property: Electricity Connected, Sewer Connected, Water Connected
Community & HOA
Community
- Features: Low Maintenance Lifestyle, Lake, Sidewalks
- Security: Security System, Security System Owned
- Senior community: Yes
- Subdivision: Stoney Meadow
HOA
- Has HOA: Yes
- Amenities included: Pond Year Round, Snow Removal
- Services included: Association Home Owners, Entrance Common, Insurance, Lawncare, Maintenance, Snow Removal
- HOA fee: $350 quarterly
- HOA phone: 317-435-0996
Location
- Region: Avon
Financial & listing details
- Price per square foot: $177/sqft
- Tax assessed value: $324,600
- Annual tax amount: $3,460
- Date on market: 9/18/2026
- Cumulative days on market: 29 days
- Electric utility on property: Yes
Estimated market value
Not available
Estimated sales range
Not available
Not available
Price history
| Date | Event | Price |
|---|---|---|
| 10/8/2026 | Price change | $337,900-0.6%$177/sqft |
Source:  MIBOR as distributed by MLS GRID #22124111 Report a problem MIBOR as distributed by MLS GRID #22124111 Report a problem | ||
| 9/22/2026 | Listed for sale | $339,900+1.5%$178/sqft |
Source: MIBOR as distributed by MLS GRID #22124111 Report a problem | ||
| 1/12/2024 | Sold | $335,000-4.3%$176/sqft |
Source: MIBOR as distributed by MLS GRID #21915449 Report a problem | ||
| 12/27/2023 | Pending sale | $349,900$183/sqft |
Source: MIBOR as distributed by MLS GRID #21915449 Report a problem | ||
| 10/26/2023 | Listed for sale | $349,900$183/sqft |
Source: MIBOR as distributed by MLS GRID #21915449 Report a problem | ||
Public tax history
| Year | Property taxes | Tax assessment |
|---|---|---|
| 2025 | $3,517 +20.3% | $324,600 +4% |
| 2024 | $2,924 +3.4% | $312,100 +19.3% |
| 2023 | $2,828 +11.1% | $261,600 +4.3% |
| 2022 | $2,546 +3% | $250,700 +11.3% |
| 2021 | $2,471 +7.2% | $225,300 +3.9% |
| 2020 | $2,304 +0.4% | $216,900 +8.3% |
| 2019 | $2,295 +23.3% | $200,200 +2.1% |
| 2018 | $1,862 +3.4% | $196,000 +5.3% |
| 2017 | $1,801 | $186,200 +3.4% |
| 2016 | $1,801 +19911.1% | $180,100 +59933.3% |
| 2014 | $9 | $300 |
| 2013 | $9 | $300 |
| 2011 | $9 | $300 |
| 2010 | $9 +8.2% | $300 |
| 2009 | $8 +20.9% | $300 |
| 2007 | $7 | $300 |
Find assessor info on the county website
Monthly payment
Est. payment
Payment breakdown
Explore the cost of this home by adjusting the details. Changes won't be saved.Climate risks
Neighborhood: 46123
Nearby schools
Schools provided by the listing agent
- Elementary: Sycamore Elementary School
- Middle: Avon Middle School North
- High: Avon High School
Source: MIBOR as distributed by MLS GRID. This data may not be complete. We recommend contacting the local school district to confirm school assignments for this home.
Similar homes
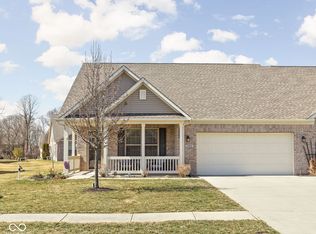
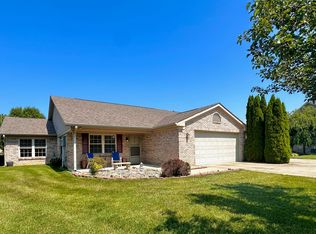
- $320,0003 bd3 ba1.7k sqft1893 Osman Dr, Avon, IN 46123Active
 MLS ID #22112030, Christopher Porter, CENTURY 21 Scheetz. MIBOR as distributed by MLS GRID
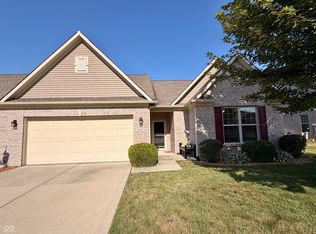
 - $349,0003 bd2 ba2.1k sqft1352 Redstone Dr, Avon, IN 46123Active
 MLS ID #22117805, Eric Miller, Wright, REALTORS®. MIBOR as distributed by MLS GRID
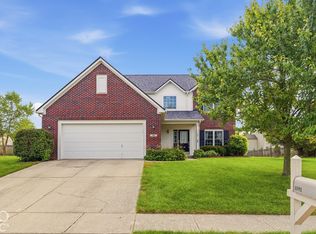
 - $349,9004 bd3 ba2.4k sqft1091 Scarlet Quarry Cir, Avon, IN 46123Active
 MLS ID #22125865, Tiffany Dearman, Real Results, Inc.. MIBOR as distributed by MLS GRID
 - $324,9002 bd2 ba1.8k sqft1305 Redstone Dr, Avon, IN 46123Active
 MLS ID #22126202, Gregory Hagan, EDGE Realty Group, INC. MIBOR as distributed by MLS GRID
