Skip main navigation
Sold
  • $327,900

    1382 Redstone Dr, Avon, IN 46123

    2beds
    1,950sqft
    Residential, Single Family Residence
    Built in 2014
    8,276 Square Feet Lot
    $336,100 Zestimate®
    $168/sqft
    $2,227 Estimated rent

    Home value

    $336,100

    $306,000 - $370,000

    $2,227/mo

    Zestimate® history
    Loading
    Loading...

    Owner options

    List your home for rent

    $2,227/mo

    Rent Zestimate®

    Find your next renter with Zillow Rental Manager. Plus, with online applications, you can quickly screen prospective tenants – for free.

    Learn more

    $2,227/mo

    Rent Zestimate®

    Refinance and save

    $2,363/mo

    Est. payment

    Refinancing to a lower rate could help reduce your monthly payments and save thousands over the life of the loan.

    See today's rates

    $2,363/mo

    Est. payment

    Explore your selling options

    Work with a Zillow partner agent

    Leverage their expertise and Zillow's premium Showcase listings to get your home seen by more buyers.

    Get started

    List with your own agent

    Get your home in front of millions of buyers by listing it on Zillow.

    Learn how to do it

    Sell it yourself

    Take full control of how buyers see your home on Zillow by listing For Sale by Owner (FSBO).

    List your home

    What's special

    Expansive rear patioMassive covered front porchGorgeous year round sunroomPrimary suiteLarge great rmWonderful dining roomGranite countertops
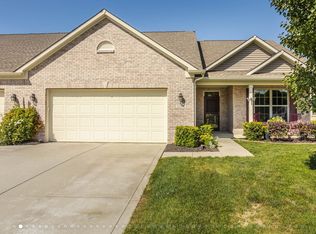
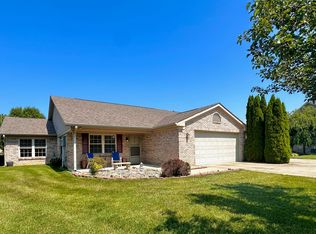
    Welcome Home to Avon's Premier 55+ Community! Super Location Close to Shopping, Dining, Parks, Library, YMCA, Hospital, and Airport! You will LOVE this Quiet Neighborhood with Low HOA Fees and being able to Relax and Enjoy as Lawn Care and Snow Removal is Taken Care of For You! This Fabulous Custom Built Brick Home has Nearly 2000 Square Feet ALL on One Level! Super Open Floor Plan Features Spacious Entryway leading into Large Great Rm and Sitting Area open to Amazing Kitchen with Large Breakfast Bar with 42 inch Maple Cabinets, GRANITE Countertops, Pantry and STAINLESS Appliances! Entertain in the Wonderful Dining Room and Spend Quiet Times of Relaxation in the Gorgeous Year Round Sunroom!! There is also a Nice Size Private Den/Library Perfect for Home Office (or could convert to 3rd Bedroom if needed). Split Bedroom Plan Has Primary Suite and 2nd Bedroom/Guest Bath on opposite ends of home and Primary Bedroom Suite has Large Walk-In Closet and Elegant Bath with Double Vanity and Large Shower! Make sure to check out the Finished 2 Car Garage with Hard-to-Find Workshop Area so bring all the Tools and Hobbies! Enjoy Both the Massive Covered Front Porch as well as the Expansive Rear Patio! Pristine Move-In Condition and Ready for You to Move Right In!!!

    Zillow last checked:

    Listing updated:

    Listed by:

    Matthew Reffeitt 317-852-2100,

    Keller Williams Indy Metro S

    Bought with:

    Joanne Totten

    Hoosier, REALTORS®

    Source: MIBOR as distributed by MLS GRID,MLS#: 22026364MLS Logo

    Facts & features

    Interior

    Bedrooms & bathrooms
    • Bedrooms: 2
    • Bathrooms: 2
    • Full bathrooms: 2
    • Main level bathrooms: 2
    • Main level bedrooms: 2
    Primary bedroom
    • Features: Carpet
    • Level: Main
    • Area: 208 Square Feet
    • Dimensions: 16x13
    Bedroom 2
    • Features: Carpet
    • Level: Main
    • Area: 216 Square Feet
    • Dimensions: 18x12
    Dining room
    • Features: Carpet
    • Level: Main
    • Area: 182 Square Feet
    • Dimensions: 14x13
    Great room
    • Features: Carpet
    • Level: Main
    • Area: 390 Square Feet
    • Dimensions: 26x15
    Kitchen
    • Features: Luxury Vinyl Plank
    • Level: Main
    • Area: 192 Square Feet
    • Dimensions: 16x12
    Laundry
    • Features: Vinyl
    • Level: Main
    • Area: 90 Square Feet
    • Dimensions: 10x9
    Office
    • Features: Carpet
    • Level: Main
    • Area: 144 Square Feet
    • Dimensions: 12x12
    Sun room
    • Features: Luxury Vinyl Plank
    • Level: Main
    • Area: 132 Square Feet
    • Dimensions: 12x11
    Heating
    • Forced Air, Natural Gas, High Efficiency (90%+ AFUE )
    Appliances
    • Included: Dishwasher, Electric Water Heater, Disposal, MicroHood, Electric Oven, Refrigerator, Water Softener Owned
    Features
    • Attic Access, Breakfast Bar, High Ceilings, Entrance Foyer, Ceiling Fan(s), High Speed Internet, Pantry, Walk-In Closet(s)
    • Windows: Screens, Windows Thermal, Windows Vinyl
    • Has basement: No
    • Attic: Access Only
    Interior area
    • Total structure area: 1,950
    • Total interior livable area: 1,950 sqft

    Property

    Parking
    • Total spaces: 2
    • Parking features: Attached, Concrete, Garage Door Opener, Guest Parking
    • Attached garage spaces: 2
    • Details: Garage Parking Other(Finished Garage, Garage Door Opener, Keyless Entry)
    Features
    • Levels: One
    • Stories: 1
    • Patio & porch: Covered, Patio
    Lot
    • Size: 8,276 Square Feet
    • Features: City Lot, Curbs, Sidewalks, Street Lights, Mature Trees
    Details
    • Parcel number: 320736479037000031
    • Horse amenities: None

    Construction

    Type & style
    • Home type: SingleFamily
    • Architectural style: Ranch,Traditional
    • Property subtype: Residential, Single Family Residence
    Materials
    • Brick, Vinyl Siding
    • Foundation: Slab
    Condition
    • New construction: No
    • Year built: 2014
    Details
    • Builder name: Westport Homes

    Utilities & green energy

    • Electric: 200+ Amp Service
    • Water: Municipal/City
    • Utilities for property: Electricity Connected, Sep Gas Meter, Sep Sewer Meter, Water Connected

    Community & HOA

    Community
    • Subdivision: Stoney Meadow
    HOA
    • Has HOA: Yes
    • Services included: Lawncare, Management, Snow Removal
    • HOA fee: $350 quarterly
    • HOA phone: 317-435-0996
    Location
    • Region: Avon

    Financial & listing details

    • Price per square foot: $168/sqft
    • Tax assessed value: $317,700
    • Annual tax amount: $2,990
    • Date on market: 3/12/2025
    • Cumulative days on market: 22 days
    • Electric utility on property: Yes

    Price history

    DateEventPrice
    5/1/2025Sold$327,900-2.1%$168/sqft
    Source: MIBOR as distributed by MLS GRID #22026364 Report a problem
    4/2/2025Pending sale$334,900$172/sqft
    Source: MIBOR as distributed by MLS GRID #22026364 Report a problem
    3/21/2025Price change$334,900-1.6%$172/sqft
    Source: MIBOR as distributed by MLS GRID #22026364 Report a problem
    3/12/2025Listed for sale$340,500+31%$175/sqft
    Source: MIBOR as distributed by MLS GRID #22026364 Report a problem
    8/6/2021Sold$260,000+4%$133/sqft
    Source: MIBOR as distributed by MLS GRID #21796122 Report a problem
    7/5/2021Pending sale$250,000$128/sqft
    Source: MIBOR as distributed by MLS GRID #21796122 Report a problem
    7/2/2021Listed for sale$250,000+32.3%$128/sqft
    Source: MIBOR as distributed by MLS GRID #21796122 Report a problem
    4/24/2015Sold$189,000$97/sqft
    Source: MIBOR as distributed by MLS GRID #21321805 Report a problem

    Public tax history

    YearProperty taxesTax assessment
    2025$3,434 +14.9%$317,700 +4.2%
    2024$2,990 +3.6%$304,900 +14%
    2023$2,885 +34.7%$267,400 +4.3%
    2022$2,142 +6.1%$256,300 +11.3%
    2021$2,018 +7.7%$230,300 +3.9%
    2020$1,873 -3.5%$221,700 +5%
    2019$1,942 +22.4%$211,200 +2.1%
    2018$1,587 +3.4%$206,800 +5.2%
    2017$1,534 +2.5%$196,500 +3.4%
    2016$1,497 +16529.3%$190,100 +63266.7%
    2014$9 $300
    2013$9 $300
    2011$9 $300
    2010$9 +8.2%$300
    2009$8 +20.9%$300
    2007$7 $300
    Find assessor info on the county website

    Neighborhood: 46123

    Nearby schools

    GreatSchools rating
    Get a cash offer in 3 minutes
    Find out how much your home could sell for in as little as 3 minutes with a no-obligation cash offer.
    Estimated market value
    $336,100
    Get a cash offer in 3 minutes
    Find out how much your home could sell for in as little as 3 minutes with a no-obligation cash offer.
    Estimated market value
    $336,100