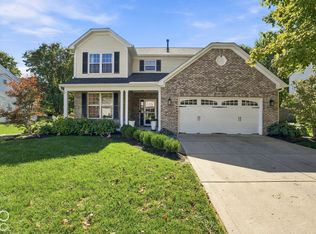
This wonderful home could be yours! As you pull in the driveway you will fall in love with the covered front porch and as you step inside you will see the arch going to the great room, a formal dining room to your right and and office to your left, you will NOT be greeted by a staircase! The staircase is located in the corner of the great room-that's a feature you will love! Flooring is newer with carpet in the office, great room, luxury vinyl plank in the dining, kitchen, and breakfast room. The kitchen is designed with a cook in mind! Lots of counter space for meal prep, a new stainless deep sink, 2 pantries and newer appliances! TV watching is a family event in the great room with a wall mounted TV, Bose speakers and subwoofer (all will remain with home!) Upstairs you will find 4 nice sized bedrooms all with large closets, the 18x16 bedroom is used as a bonus room with play and work area! It also has attic access for lots of storage! A great place for video games! The primary bedoom is 17x14, large enough for another desk area. The back yard is beautiful with mature trees, a large deck and patio area for entertaining! Don't forget the garage! It's finished and insulated, with a storage area and service door. But wait! There's more! Drive around this great neighborhood to the pool and playground area! What a great place to call home!
Active
$355,000
8573 Cyprus Hill Passing, Avon, IN 46123
4beds
2,446sqft
Residential, Single Family Residence
Built in 2000
0.28 Acres Lot
$-- Zestimate®
$145/sqft
$56/mo HOA
What's special
Covered front porchFormal dining roomNewer appliancesNew stainless deep sink
- 58 days
- 405
- 41
Likely to sell faster than
Zillow last checked:
Listing updated:
Listed by:
Kathleen Tearman kathytearman@yahoo.com,
F.C. Tucker Company
Source: MIBOR as distributed by MLS GRID,MLS#: 22116653
Facts & features
Interior
Bedrooms & bathrooms
- Bedrooms: 4
- Bathrooms: 3
- Full bathrooms: 2
- 1/2 bathrooms: 1
- Main level bathrooms: 1
Primary bedroom
- Level: Upper
- Area: 238 Square Feet
- Dimensions: 17x14
Bedroom 2
- Level: Upper
- Area: 288 Square Feet
- Dimensions: 18x16
Bedroom 3
- Level: Upper
- Area: 132 Square Feet
- Dimensions: 12x11
Bedroom 4
- Level: Upper
- Area: 110 Square Feet
- Dimensions: 11x10
Breakfast room
- Level: Main
- Area: 100 Square Feet
- Dimensions: 10x10
Dining room
- Level: Main
- Area: 120 Square Feet
- Dimensions: 12x10
Great room
- Level: Main
- Area: 238 Square Feet
- Dimensions: 17x14
Kitchen
- Level: Main
- Area: 165 Square Feet
- Dimensions: 15x11
Laundry
- Level: Main
- Area: 36 Square Feet
- Dimensions: 6x6
Office
- Level: Main
- Area: 132 Square Feet
- Dimensions: 12x11
Heating
- Electric, Forced Air, Heat Pump
Cooling
- Heat Pump
Appliances
- Included: Dishwasher, Dryer, Electric Water Heater, Disposal, MicroHood, Electric Oven, Refrigerator, Free-Standing Freezer, Washer, Water Softener Owned
- Laundry: Main Level
Features
- Attic Access, Cathedral Ceiling(s), Vaulted Ceiling(s), Entrance Foyer, Ceiling Fan(s), High Speed Internet, Pantry, Walk-In Closet(s)
- Windows: Wood Work Painted
- Has basement: No
- Attic: Access Only
- Number of fireplaces: 1
- Fireplace features: Family Room, Wood Burning
Interior area
- Total structure area: 2,446
- Total interior livable area: 2,446 sqft
Video & virtual tour
Property
Parking
- Total spaces: 2
- Parking features: Attached
- Attached garage spaces: 2
- Details: Garage Parking Other(Finished Garage, Garage Door Opener, Keyless Entry, Service Door)
Features
- Levels: Two
- Stories: 2
- Patio & porch: Covered, Deck
Lot
- Size: 0.28 Acres
- Features: Sidewalks, Mature Trees
Details
- Parcel number: 320736478011000022
- Horse amenities: None
Construction
Type & style
- Home type: SingleFamily
- Architectural style: Traditional
- Property subtype: Residential, Single Family Residence
Materials
- Vinyl With Brick
- Foundation: Slab
Condition
- New construction: No
- Year built: 2000
Utilities & green energy
- Electric: 200+ Amp Service
- Water: Public
- Utilities for property: Electricity Connected, Sewer Connected, Water Connected
Community & HOA
Community
- Security: Smoke Detector(s)
- Subdivision: Oaks Of Avon
HOA
- Has HOA: Yes
- Amenities included: Insurance, Maintenance, Park, Playground, Pool, Snow Removal, Trash
- Services included: Association Home Owners, Insurance, Maintenance, ParkPlayground, Snow Removal, Trash, Other
- HOA fee: $674 annually
Location
- Region: Avon
Financial & listing details
- Price per square foot: $145/sqft
- Tax assessed value: $184,600
- Annual tax amount: $2,944
- Date on market: 8/19/2026
- Cumulative days on market: 54 days
- Electric utility on property: Yes
Estimated market value
Not available
Estimated sales range
Not available
Not available
Price history
| Date | Event | Price |
|---|---|---|
| 8/19/2026 | Listed for sale | $355,000+84.4%$145/sqft |
Source:  MIBOR as distributed by MLS GRID #22116653 Report a problem MIBOR as distributed by MLS GRID #22116653 Report a problem | ||
| 11/15/2013 | Sold | $192,500-1.2%$79/sqft |
Source: MIBOR as distributed by MLS GRID #21257980 Report a problem | ||
| 10/16/2013 | Pending sale | $194,900$80/sqft |
Source: RE/MAX Centerstone #21257980 Report a problem | ||
| 9/28/2013 | Listed for sale | $194,900+2%$80/sqft |
Source: RE/MAX Centerstone #21257980 Report a problem | ||
| 3/19/2004 | Sold | $191,000$78/sqft |
Source: MIBOR as distributed by MLS GRID #2402269 Report a problem | ||
Public tax history
| Year | Property taxes | Tax assessment |
|---|---|---|
| 2016 | $1,830 +4.8% | $184,600 +5.7% |
| 2014 | $1,746 +2.5% | $174,600 +2.5% |
| 2013 | $1,703 -0.2% | $170,300 -0.2% |
| 2012 | $1,706 -6% | $170,600 -6% |
| 2011 | $1,815 +0.4% | $181,500 +0.4% |
| 2010 | $1,807 | $180,700 |
| 2009 | $1,807 | $180,700 |
Find assessor info on the county website
Monthly payment
Est. payment
Payment breakdown
Explore the cost of this home by adjusting the details. Changes won't be saved.Climate risks
Neighborhood: 46123
Nearby schools
Schools provided by the listing agent
- Middle: Avon Middle School North
- High: Avon High School
Source: MIBOR as distributed by MLS GRID. This data may not be complete. We recommend contacting the local school district to confirm school assignments for this home.
Similar homes
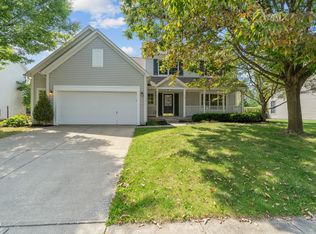
- $369,9004 bd3 ba2.3k sqft1344 Red Dunes Run, Avon, IN 46123Active
 MLS ID #22119158, Morgan Lape, eXp Realty, LLC. MIBOR as distributed by MLS GRID
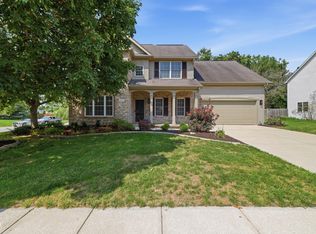
 - $349,9004 bd3 ba2.4k sqft1091 Scarlet Quarry Cir, Avon, IN 46123Active
 MLS ID #22125865, Tiffany Dearman, Real Results, Inc.. MIBOR as distributed by MLS GRID
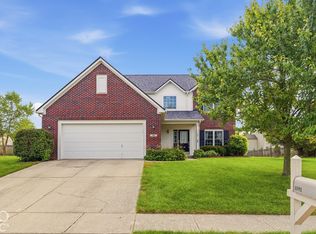
 - $389,9004 bd3 ba3.3k sqft8615 Cyprus Hill Passing, Avon, IN 46123Active
 MLS ID #22125202, Mary Hampton, Carpenter, REALTORS®. MIBOR as distributed by MLS GRID
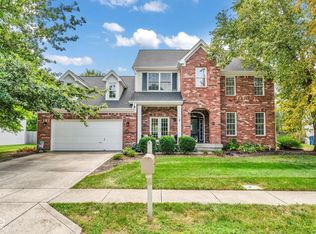
 - $385,0004 bd3 ba2.4k sqft7591 Purple Cress Dr, Avon, IN 46123Active
 MLS ID #22130334, Chris Castetter, F.C. Tucker Company. MIBOR as distributed by MLS GRID
