** Seller willing to offer credits towards closing costs, rate buy down or improvement credits ** Welcome home to this beautifully maintained two-story offering 5 bedrooms, 3.5 bathrooms, a finished basement, and thoughtful upgrades throughout. The main level features a dedicated office/study, formal dining room, and an inviting living room centered around a cozy fireplace. The kitchen is equipped with stainless steel appliances and offers both a separate dining space and a charming breakfast nook-perfect for a smaller table and everyday meals. Upstairs, you'll find four spacious bedrooms, including an impressive primary suite with a large walk-in closet and private en-suite bath featuring a garden tub, separate shower, and private water closet. The finished basement adds even more living space with a generous recreation room complete with a theater screen, plus a fifth bedroom and full bathroom-ideal for guests, older children, or a private retreat. Step outside onto the newly built deck, ready for entertaining, grilling, or relaxing at the end of the day. With new flooring, fresh paint, and high-end upgrades throughout, this home has been exceptionally cared for and thoughtfully updated. Spacious, functional, and move-in ready, this is a home that truly offers room for everyone!
Active
Price cut: $10K (9/22)
$419,000
1254 Red Dunes Run, Avon, IN 46123
5beds
3,361sqft
Residential, Single Family Residence
Built in 2003
0.34 Acres Lot
$-- Zestimate®
$125/sqft
$36/mo HOA
What's special
Finished basementPrivate en-suite bathCozy fireplaceNewly built deckSeparate dining spaceImpressive primary suiteFormal dining room
- 35 days
- 1,030
- 112
Zillow last checked:
Listing updated:
Listed by:
Landon Buesching landon@1percentlists.com,
1 Percent Lists Indiana Real Estate
Source: MIBOR as distributed by MLS GRID,MLS#: 22123753
Facts & features
Interior
Bedrooms & bathrooms
- Bedrooms: 5
- Bathrooms: 4
- Full bathrooms: 3
- 1/2 bathrooms: 1
- Main level bathrooms: 1
Primary bedroom
- Level: Upper
- Area: 238 Square Feet
- Dimensions: 17x14
Bedroom 2
- Level: Upper
- Area: 132 Square Feet
- Dimensions: 12x11
Bedroom 3
- Level: Upper
- Area: 100 Square Feet
- Dimensions: 10x10
Bedroom 4
- Level: Upper
- Area: 396 Square Feet
- Dimensions: 22x18
Bedroom 5
- Features: Other
- Level: Basement
- Area: 204 Square Feet
- Dimensions: 17x12
Bonus room
- Level: Basement
- Area: 252 Square Feet
- Dimensions: 18x14
Breakfast room
- Level: Main
- Area: 121 Square Feet
- Dimensions: 11x11
Dining room
- Level: Main
- Area: 120 Square Feet
- Dimensions: 12x10
Exercise room
- Level: Basement
- Area: 100 Square Feet
- Dimensions: 10x10
Family room
- Level: Main
- Area: 238 Square Feet
- Dimensions: 17x14
Kitchen
- Level: Main
- Area: 121 Square Feet
- Dimensions: 11x11
Laundry
- Level: Main
- Area: 48 Square Feet
- Dimensions: 6x8
Library
- Level: Main
- Area: 132 Square Feet
- Dimensions: 12x11
Heating
- Forced Air, Natural Gas
Cooling
- Central Air
Appliances
- Included: Disposal, Microwave, Electric Oven, Refrigerator, MicroHood, Gas Water Heater
- Laundry: Main Level
Features
- Entrance Foyer, Pantry
- Windows: Wood Work Painted
- Basement: Ceiling - 9+ feet,Egress Window(s),Finished
- Number of fireplaces: 1
- Fireplace features: Family Room, Gas Log
Interior area
- Total structure area: 3,361
- Total interior livable area: 3,361 sqft
- Finished area below ground: 977
Property
Parking
- Total spaces: 2
- Parking features: Attached
- Attached garage spaces: 2
- Details: Garage Parking Other(Finished Garage, Service Door)
Features
- Levels: Two
- Stories: 2
- Patio & porch: Patio, Covered
- Fencing: Fenced,Full
Lot
- Size: 0.34 Acres
- Features: Curbs, Sidewalks, Storm Sewer
Details
- Parcel number: 320736476003000022
- Horse amenities: None
Construction
Type & style
- Home type: SingleFamily
- Architectural style: Traditional
- Property subtype: Residential, Single Family Residence
Materials
- Vinyl With Brick, Wood Siding
- Foundation: Concrete Perimeter, Crawl Space
Condition
- New construction: No
- Year built: 2003
Utilities & green energy
- Water: Public
Community & HOA
Community
- Subdivision: Oaks Of Avon
HOA
- Has HOA: Yes
- Amenities included: Pool
- Services included: Entrance Common, Lawncare, Maintenance Grounds, ParkPlayground, Management, Snow Removal, Trash
- HOA fee: $430 annually
- HOA phone: 317-272-1433
Location
- Region: Avon
Financial & listing details
- Price per square foot: $125/sqft
- Tax assessed value: $398,300
- Annual tax amount: $5,156
- Date on market: 9/1/2026
- Cumulative days on market: 37 days
Estimated market value
Not available
Estimated sales range
Not available
Not available
Price history
| Date | Event | Price |
|---|---|---|
| 9/22/2026 | Price change | $419,000-2.3%$125/sqft |
Source:  MIBOR as distributed by MLS GRID #22123753 Report a problem MIBOR as distributed by MLS GRID #22123753 Report a problem | ||
| 9/15/2026 | Price change | $429,000-2.3%$128/sqft |
Source: MIBOR as distributed by MLS GRID #22123753 Report a problem | ||
| 9/1/2026 | Listed for sale | $439,000-1.3%$131/sqft |
Source: MIBOR as distributed by MLS GRID #22123753 Report a problem | ||
| 9/1/2026 | Listing removed | -- |
Source: Owner Report a problem | ||
| 8/11/2026 | Listed for sale | $445,000+53.2%$132/sqft |
Source: Owner Report a problem | ||
| 6/29/2026 | Sold | $290,504-28.3%$86/sqft |
Source: Public Record Report a problem | ||
| 10/25/2022 | Listing removed | -- |
Source: MIBOR as distributed by MLS GRID #21870835 Report a problem | ||
| 7/28/2022 | Price change | $405,000-3.6%$120/sqft |
Source: MIBOR as distributed by MLS GRID #21870835 Report a problem | ||
| 7/22/2022 | Listed for sale | $420,000+68%$125/sqft |
Source: MIBOR as distributed by MLS GRID #21870835 Report a problem | ||
| 11/28/2016 | Sold | $250,000+8.7%$74/sqft |
Source: MIBOR as distributed by MLS GRID #21444035 Report a problem | ||
| 1/16/2010 | Listing removed | $229,900$68/sqft |
Source: F.C. Tucker Company, Inc #2937363 Report a problem | ||
| 12/30/2009 | Listed for sale | $229,900+1.5%$68/sqft |
Source: F.C. Tucker Company, Inc #2937363 Report a problem | ||
| 11/13/2009 | Sold | $226,500-1.5%$67/sqft |
Source: MIBOR as distributed by MLS GRID #2937363 Report a problem | ||
| 9/15/2009 | Price change | $229,900-4.2%$68/sqft |
Source: F. C. Tucker Company, Inc #2937363 Report a problem | ||
| 7/30/2009 | Listed for sale | $239,900$71/sqft |
Source: F. C. Tucker Company, Inc #2937363 Report a problem | ||
Public tax history
| Year | Property taxes | Tax assessment |
|---|---|---|
| 2025 | $4,255 +8.3% | $398,300 +5.8% |
| 2024 | $3,929 +2.2% | $376,300 +7.7% |
| 2023 | $3,844 +14% | $349,500 +3% |
| 2022 | $3,371 +4.8% | $339,200 +14.2% |
| 2021 | $3,217 +3.3% | $296,900 +5.6% |
| 2020 | $3,114 -0.8% | $281,100 +4.6% |
| 2019 | $3,141 +24.3% | $268,700 +2.9% |
| 2018 | $2,527 +2.3% | $261,100 +3.3% |
| 2017 | $2,469 -0.7% | $252,700 +2.3% |
| 2016 | $2,486 +1.4% | $246,900 +0.7% |
| 2014 | $2,451 +4.3% | $245,100 +4.3% |
| 2013 | $2,350 +18% | $235,000 +18% |
| 2011 | $1,992 | $199,200 |
| 2010 | $1,992 | $199,200 |
| 2009 | $1,992 -14% | $199,200 -3.2% |
| 2007 | $2,317 -24.6% | $205,850 -7.6% |
| 2006 | $3,073 | $222,800 +13.5% |
| 2005 | -- | $196,300 |
Find assessor info on the county website
Monthly payment
Est. payment
Payment breakdown
Explore the cost of this home by adjusting the details. Changes won't be saved.Climate risks
Neighborhood: 46123
Similar homes
- $369,9004 bd3 ba2.3k sqft1344 Red Dunes Run, Avon, IN 46123Active
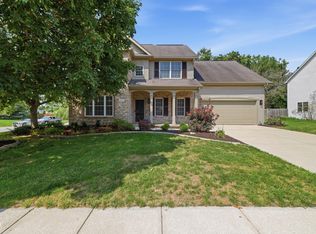 MLS ID #22119158, Morgan Lape, eXp Realty, LLC. MIBOR as distributed by MLS GRID
 - $350,0003 bd2 ba3.2k sqft2448 Sandi Dr, Avon, IN 46123Active
 MLS ID #22129332, Jamie Shurig, BluPrint Real Estate Group. MIBOR as distributed by MLS GRID
 - $469,9004 bd4 ba4.1k sqft7643 Jessica Ln, Avon, IN 46123Active
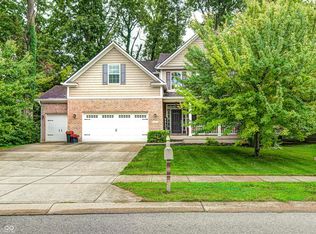 MLS ID #22119087, Tonya McCarthy, NextHome Connection. MIBOR as distributed by MLS GRID
 - $399,9994 bd3 ba2.8k sqft7235 Wilshire Way, Avon, IN 46123Active
 MLS ID #22107633, Brandi Hillard, eXp Realty LLC. MIBOR as distributed by MLS GRID
