Bedrooms: 4
Bedrooms On Upper Level: 4
Primary Bedroom Description: Closet Walk In, Sinks Double, Suite, Tub Full With Separate Shower
Bathrooms
Total Bathrooms: 3.00
Full Bathrooms: 3
Full Bathrooms On Main Level: 1
Full Bathrooms On Upper Level: 2
Interior Features
Areas Interior: Laundry Room Upstairs
Appliances
Dishwasher
Dryer
Garbage Disposal
Oven/Range-Electric
Refrigerator
Micro Hood
Kitchen and Dining
Center Island
Kitchen Updated
Pantry Walk In
Dining Area Description: Formal Dining Room
Heating and Cooling
Cooling Features: Central Electric
Fireplace Features: Family Room Fireplace, Wood Burning Fireplace
Heating Features: Forced Air
Heating Fuel: Electric
Number Of Fireplaces: 1
Garage and Parking
Garage Spaces: 3
Garage Description: Attached
Garage Features: Garage: 1, Garage Parking Description: Attached
For sale by owner
$400,000
9655 Rhodes Ct, Avon, IN 46123
4beds
3,204sqft
SingleFamily
Built in 2005
0.39 Acres Lot
$-- Zestimate®
$125/sqft
$25/mo HOA
What's special
Formal dining roomLaundry room upstairsGarbage disposal
- 7 days
- 287
- 19
Listed by:
Property Owner (317) 954-0935
Facts & features
Interior
Bedrooms & bathrooms
- Bedrooms: 4
- Bathrooms: 1
- Full bathrooms: 3
- 1/2 bathrooms: 1
Heating
- Heat pump, Electric, Gas
Cooling
- Central
Appliances
- Included: Dishwasher, Dryer, Freezer, Garbage disposal, Microwave, Range / Oven, Refrigerator, Trash compactor, Washer
Features
- Flooring: Carpet, Hardwood
- Basement: None
- Has fireplace: Yes
Interior area
- Total interior livable area: 3,204 sqft
Property
Parking
- Total spaces: 3
- Parking features: Garage - Attached
Features
- Exterior features: Stone, Vinyl, Cement / Concrete
- Has view: Yes
- View description: Territorial
Lot
- Size: 0.39 Acres
Details
- Parcel number: 320906250025000022
Construction
Type & style
- Home type: SingleFamily
- Architectural style: TraditonalAmerican
Materials
- masonry
- Roof: Other
Condition
- New construction: No
- Year built: 2005
Community & HOA
Community
- Features: Fifty Five Plus Active Community, Assisted Living Community
- Senior community: Yes
HOA
- Has HOA: Yes
- HOA fee: $25 monthly
Location
- Region: Avon
Financial & listing details
- Price per square foot: $125/sqft
- Tax assessed value: $407,600
- Annual tax amount: $4,488
- Date on market: 9/30/2026
Estimated market value
Not available
Estimated sales range
Not available
$2,760/mo
Price history
| Date | Event | Price |
|---|---|---|
| 9/30/2026 | Listed for sale | $400,000+17.6%$125/sqft |
Source: Owner Report a problem | ||
| 12/16/2021 | Sold | $340,000+4.6%$106/sqft |
Source:  MIBOR as distributed by MLS GRID #21824752 Report a problem MIBOR as distributed by MLS GRID #21824752 Report a problem | ||
| 11/16/2021 | Pending sale | $325,000$101/sqft |
Source: MIBOR as distributed by MLS GRID #21824752 Report a problem | ||
| 11/13/2021 | Listed for sale | $325,000+18.2%$101/sqft |
Source: MIBOR as distributed by MLS GRID #21824752 Report a problem | ||
| 9/17/2020 | Sold | $275,000+1.9%$86/sqft |
Source: MIBOR as distributed by MLS GRID #21724654 Report a problem | ||
| 7/15/2020 | Pending sale | $270,000$84/sqft |
Source: Midland Realty Group, Inc. #21724654 Report a problem | ||
| 7/14/2020 | Listed for sale | $270,000+50%$84/sqft |
Source: Midland Realty Group, Inc. #21724654 Report a problem | ||
| 7/15/2014 | Sold | $180,000-3.2%$56/sqft |
Source: MIBOR as distributed by MLS GRID #21296826 Report a problem | ||
| 6/24/2014 | Pending sale | $185,900$58/sqft |
Source: F.C. Tucker Company, Inc. #21296826 Report a problem | ||
| 6/13/2014 | Price change | $185,900-3.4%$58/sqft |
Source: F.C. Tucker Company, Inc. #21296826 Report a problem | ||
| 6/8/2014 | Price change | $192,500+1.4%$60/sqft |
Source: Owner Report a problem | ||
| 6/1/2014 | Listed for sale | $189,900+18.7%$59/sqft |
Source: Owner Report a problem | ||
| 8/7/2013 | Sold | $160,000-5.3%$50/sqft |
Source: Agent Provided Report a problem | ||
| 6/18/2013 | Listed for sale | $169,000$53/sqft |
Source: Carpenter Realtors #21238851 Report a problem | ||
Public tax history
| Year | Property taxes | Tax assessment |
|---|---|---|
| 2025 | $4,488 +14.6% | $407,600 +2.8% |
| 2024 | $3,915 +3.1% | $396,500 +13.8% |
| 2023 | $3,797 +24.1% | $348,300 +4.1% |
| 2022 | $3,060 +24% | $334,500 +24.1% |
| 2021 | $2,468 +4.8% | $269,500 +24.4% |
| 2020 | $2,356 -2.7% | $216,700 +6% |
| 2019 | $2,421 +28.6% | $204,500 +3.2% |
| 2018 | $1,883 -32.4% | $198,100 +5.2% |
| 2017 | $2,784 +61.4% | $188,300 +2.6% |
| 2016 | $1,725 +3.6% | $183,500 +10.2% |
| 2014 | $1,665 +3.2% | $166,500 +3.2% |
| 2013 | $1,614 -9.5% | $161,400 -9.5% |
| 2011 | $1,783 | $178,300 |
| 2010 | $1,783 -0.8% | $178,300 -0.8% |
| 2009 | $1,798 -5.6% | $179,800 +2% |
| 2007 | $1,905 | $176,200 +994.4% |
| 2005 | -- | $16,100 |
Find assessor info on the county website
Monthly payment
Est. payment
Payment breakdown
Explore the cost of this home by adjusting the details. Changes won't be saved.Climate risks
Neighborhood: 46123
Nearby schools
Schools provided by the listing agent
- District: Avon Community
Source: The MLS. This data may not be complete. We recommend contacting the local school district to confirm school assignments for this home.
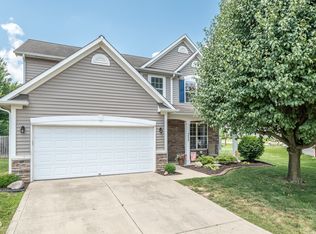
Similar homes
- $439,9004 bd3 ba3.1k sqft8328 Westcliffe Dr, Avon, IN 46123Active
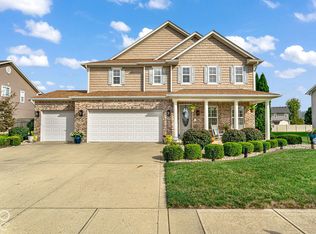 MLS ID #22130194, Joe Pritchett, Pritchett Property Group LLC. MIBOR as distributed by MLS GRID
 - $--3 bd3 ba2.5k sqft895 Seabreeze Dr, Avon, IN 46123Auction
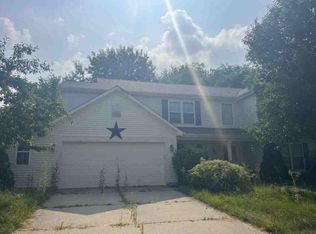 ServiceLink Auction
 - $399,9004 bd3 ba3.3k sqft8615 Cyprus Hill Passing, Avon, IN 46123Active
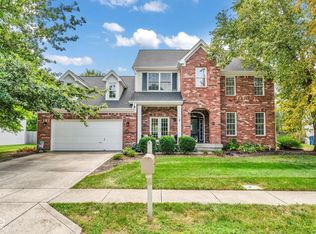 MLS ID #22125202, Mary Hampton, Carpenter, REALTORS®. MIBOR as distributed by MLS GRID
 - $419,9004 bd3 ba2.4k sqft108 Glenbrook Ln, Avon, IN 46123Active
 MLS ID #22123452, Erin Barrett, Keller Williams Indpls Metro N. MIBOR as distributed by MLS GRID
