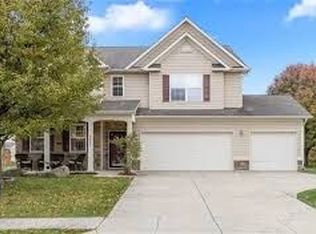
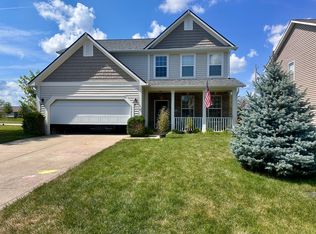
Rare Opportunity in Avon Trails! Tucked away on a quiet cul-de-sac, this home boasts one of the largest, most private lots in the entire neighborhood! Step onto the front porch and through the welcoming two-story entryway into a bright, airy floor plan featuring 9 foot ceilings throughout the main level. The formal dining room or separate living space is located right off the front door and leads into the heart of the home - the kitchen, dining, and living space. The convenient center island offers additional bar stool seating for quick meals or easy entertaining. A highlight of the main level is the beautiful sunroomwith tons of natural light - creating a serene space perfect for relaxing with a great view of the backyard. Upstairs, the primary suite serves as a true private retreat, featuring an en-suite complete with an oversized double vanity and a separate soaking tub for ultimate relaxation. The upstairs also includes 3 additional bedrooms each with ample closet space and a separate laundry room for added convenience. With a privacy fence and a gorgeous tree-lined view, the backyard is a true showstopper! The oversized deck spans the entire length of the home, creating the perfect setup for outdoor entertaining, grilling, and watching the sunset behind the trees. The recently added 10x12 shed offers plenty of additional storage space and includes electricity for all of your hobby needs. Welcome home!
Sold
Zillow last checked:
Listing updated:
Bought with:
Ashley Farley
Trusted Realty
Source: MIBOR as distributed by MLS GRID,MLS#: 22110870
Price history
| Date | Event | Price |
|---|---|---|
| 8/12/2026 | Sold | $340,000+1.5%$155/sqft |
Source:  MIBOR as distributed by MLS GRID #22110870 Report a problem MIBOR as distributed by MLS GRID #22110870 Report a problem | ||
| 7/6/2026 | Pending sale | $335,000$152/sqft |
Source: MIBOR as distributed by MLS GRID #22110870 Report a problem | ||
| 7/3/2026 | Listed for sale | $335,000+52.3%$152/sqft |
Source: MIBOR as distributed by MLS GRID #22110870 Report a problem | ||
| 4/30/2020 | Sold | $220,000+3.5%$100/sqft |
Source: MIBOR as distributed by MLS GRID #21702819 Report a problem | ||
| 4/30/2020 | Listed for sale | $212,500$97/sqft |
Source: CENTURY 21 Scheetz #21702819 Report a problem | ||
| 4/3/2020 | Pending sale | $212,500$97/sqft |
Source: CENTURY 21 Scheetz #21702819 Report a problem | ||
| 4/2/2020 | Listed for sale | $212,500+51.9%$97/sqft |
Source: MIBOR REALTOR Association #21702819 Report a problem | ||
| 10/31/2012 | Listing removed | $139,900$64/sqft |
Source: Hamilton Group, Inc #21195585 Report a problem | ||
| 9/8/2012 | Listed for sale | $139,900$64/sqft |
Source: Hamilton Group, Inc #21195585 Report a problem | ||
Get a cash offer in 3 minutes
Find out how much your home could sell for in as little as 3 minutes with a no-obligation cash offer.
Estimated market value
$340,100
