Style, space, and a beautifully refreshed interior make 10077 Sundown Lane a standout in Avon's Sunchase Woods neighborhood. This inviting ranch offers 1,678 square feet of effortless single-level living, with three bedrooms, two full bathrooms, and a versatile office or fourth bedroom with double doors. At the heart of the home, a spacious kitchen shines with brand-new quartz countertops, a subway tile backsplash, and updated lighting, complemented by a stainless-steel refrigerator and dishwasher, both replaced in 2025. The open-concept design flows seamlessly into the dining and living areas, where a custom fireplace and detailed trim create a warm, elegant setting for entertaining or relaxing. All three bedrooms offer walk-in closets and brand-new carpeting. Unwind in the primary suite, featuring an updated bathroom with a tiled walk-in shower, glass shower door, and separate soaking tub. Fresh paint throughout much of the interior and new ceiling fans installed in 2026 bring a crisp, finished feel to the home. Outdoor living is equally inviting, with a spacious fenced backyard and an expansive deck ready for dinner gatherings, weekend lounging, and evenings under the stars. Exterior trim and deck painting completed in 2026 enhance the home's refreshed appearance. The furnace, air conditioning, and water heater were replaced in 2018, and an attached two-car garage adds everyday convenience. Enjoy wide neighborhood sidewalks and a location minutes from Avon's major shopping destinations, Plainfield's mall, an extensive selection of restaurants, and everyday essentials, with easy access to downtown Indianapolis and Indianapolis International Airport. Refined finishes. Room to unwind. A location that keeps you connected. Welcome home to Sundown Lane.
Active
$309,900
10077 Sundown Ln, Avon, IN 46123
3beds
1,678sqft
Residential, Single Family Residence
Built in 2004
6,969 Square Feet Lot
$-- Zestimate®
$185/sqft
$21/mo HOA
What's special
Brand-new quartz countertopsAttached two-car garageThree bedroomsDetailed trimRefined finishesOpen-concept designCustom fireplace
- 3 days
- 258
- 25
Likely to sell faster than
Zillow last checked:
Listing updated:
Listed by:
Joshua Vida jvida@realtyparadigm.com,
Paradigm Realty Solutions
Source: MIBOR as distributed by MLS GRID,MLS#: 22132014
Facts & features
Interior
Bedrooms & bathrooms
- Bedrooms: 3
- Bathrooms: 2
- Full bathrooms: 2
- Main level bathrooms: 2
- Main level bedrooms: 3
Primary bedroom
- Level: Main
- Area: 193.17 Square Feet
- Dimensions: 13.7x14.1
Bedroom 2
- Level: Main
- Area: 121 Square Feet
- Dimensions: 11x11
Bedroom 3
- Level: Main
- Area: 121 Square Feet
- Dimensions: 11x11
Bonus room
- Level: Main
- Area: 118.68 Square Feet
- Dimensions: 12.11x9.8
Dining room
- Features: Tile-Ceramic
- Level: Main
- Area: 121.03 Square Feet
- Dimensions: 13.3x9.1
Family room
- Level: Main
- Area: 305.3 Square Feet
- Dimensions: 21.5x14.2
Kitchen
- Features: Tile-Ceramic
- Level: Main
- Area: 123.22 Square Feet
- Dimensions: 12.2x10.1
Living room
- Level: Main
- Area: 305.3 Square Feet
- Dimensions: 21.5x14.2
Heating
- Electric, Heat Pump, High Efficiency (90%+ AFUE )
Cooling
- Central Air
Appliances
- Included: Electric Cooktop, Dishwasher, ENERGY STAR Qualified Water Heater, Electric Water Heater, ENERGY STAR Qualified Appliances, Disposal, Exhaust Fan, Microwave, Convection Oven, Electric Oven, Refrigerator
- Laundry: In Unit, Connections All, Laundry Closet, Main Level
Features
- Attic Access, Double Vanity, High Ceilings, Entrance Foyer, High Speed Internet, Eat-in Kitchen, Pantry, Smart Thermostat, Walk-In Closet(s)
- Windows: Wood Work Painted
- Has basement: No
- Attic: Access Only
- Number of fireplaces: 1
- Fireplace features: Insert, Living Room
Interior area
- Total structure area: 1,678
- Total interior livable area: 1,678 sqft
Property
Parking
- Total spaces: 2
- Parking features: Attached, Concrete
- Attached garage spaces: 2
Accessibility
- Accessibility features: Hallway - 36 Inch Wide, Accessible Doors, Accessible Entrance, Accessible Full Bath, Accessible Kitchen Appliances, Threshold ½” or less
Features
- Levels: One
- Stories: 1
- Exterior features: Smart Light(s), Smart Lock(s)
- Fencing: Fenced,Fence Complete
Lot
- Size: 6,969 Square Feet
- Features: Access, Curbs, Sidewalks, Mature Trees
Details
- Parcel number: 320908359004000022
- Horse amenities: None
Construction
Type & style
- Home type: SingleFamily
- Architectural style: Ranch
- Property subtype: Residential, Single Family Residence
Materials
- Vinyl Siding
- Foundation: Slab
Condition
- New construction: No
- Year built: 2004
Utilities & green energy
- Electric: 200+ Amp Service
- Water: Public
- Utilities for property: Electricity Connected, Sewer Connected, Water Connected
Community & HOA
Community
- Features: Low Maintenance Lifestyle
- Subdivision: Sunchase Woods
HOA
- Has HOA: Yes
- Amenities included: Insurance, Maintenance, Management
- Services included: Entrance Common, Insurance, Maintenance, Management
- HOA fee: $250 annually
- HOA phone: 317-259-0383
Location
- Region: Avon
Financial & listing details
- Price per square foot: $185/sqft
- Tax assessed value: $257,500
- Annual tax amount: $2,758
- Date on market: 10/17/2026
- Cumulative days on market: 5 days
- Electric utility on property: Yes
Estimated market value
Not available
Estimated sales range
Not available
Not available
Price history
| Date | Event | Price |
|---|---|---|
| 10/17/2026 | Listed for sale | $309,900+106.7%$185/sqft |
Source:  MIBOR as distributed by MLS GRID #22132014 Report a problem | ||
| 6/23/2017 | Sold | $149,900$89/sqft |
Source: MIBOR as distributed by MLS GRID #21485406 Report a problem | ||
| 5/17/2017 | Pending sale | $149,900$89/sqft |
Source: John Harshbarger #21485406 Report a problem | ||
| 5/13/2017 | Listed for sale | $149,900-3.2%$89/sqft |
Source: John Harshbarger #21485406 Report a problem | ||
| 10/28/2016 | Listing removed | $154,900$92/sqft |
Source: John Harshbarger #21439770 Report a problem | ||
| 9/2/2016 | Listed for sale | $154,900+67.4%$92/sqft |
Source: John Harshbarger #21439770 Report a problem | ||
| 4/27/2009 | Sold | $92,510-34.2%$55/sqft |
Source: MIBOR as distributed by MLS GRID #2845386 Report a problem | ||
| 6/20/2008 | Sold | $140,690$84/sqft |
Source: Public Record Report a problem | ||
Public tax history
| Year | Property taxes | Tax assessment |
|---|---|---|
| 2025 | $2,758 +10.3% | $257,500 +3.5% |
| 2024 | $2,500 +8.7% | $248,900 +8.9% |
| 2023 | $2,299 +6.9% | $228,600 +11.2% |
| 2022 | $2,151 +8.5% | $205,600 +7.1% |
| 2021 | $1,983 +11.9% | $192,000 +9% |
| 2020 | $1,772 -2.1% | $176,100 +8.6% |
| 2019 | $1,811 +23.6% | $162,200 +3.2% |
| 2018 | $1,465 +20.7% | $157,200 +7.3% |
| 2017 | $1,214 +7.3% | $146,500 +16.7% |
| 2016 | $1,131 -3.1% | $125,500 +3.9% |
| 2014 | $1,168 +8.4% | $120,800 +8.1% |
| 2013 | $1,078 +2.9% | $111,800 -0.7% |
| 2011 | $1,048 -7.9% | $112,600 -3.3% |
| 2010 | $1,137 +3.3% | $116,400 -8% |
| 2009 | $1,101 +11% | $126,500 +9.9% |
| 2007 | $991 -24% | $115,100 -5.2% |
| 2006 | $1,304 | $121,400 |
| 2005 | -- | $121,400 |
Find assessor info on the county website
Monthly payment
Est. payment
Payment breakdown
Explore the cost of this home by adjusting the details. Changes won't be saved.Climate risks
Neighborhood: 46123
Nearby schools
Schools provided by the listing agent
- High: Avon High School
Source: MIBOR as distributed by MLS GRID. This data may not be complete. We recommend contacting the local school district to confirm school assignments for this home.

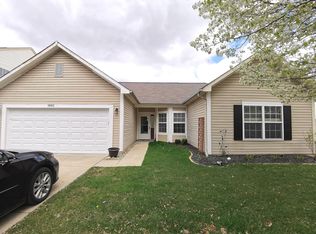
Similar homes
- $--3 bd2 ba1.4k sqft10855 Albertson Dr, Indianapolis, IN 46231Auction
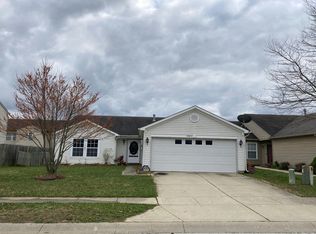 Auction.com 2
- $279,9003 bd2 ba1.4k sqft552 Nicole Blvd, Avon, IN 46123Active
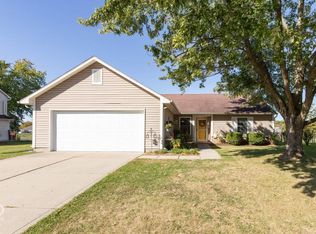 MLS ID #22130401, Ashley Bergen, eXp Realty, LLC. MIBOR as distributed by MLS GRID
- $292,5003 bd2 ba1.4k sqft446 Grant Ct, Avon, IN 46123Active
 MLS ID #22117953, Tamela Burton, Keller Williams Indy Metro Partners. MIBOR as distributed by MLS GRID
- $284,5003 bd2 ba1.2k sqft9904 Comb Run Ct, Avon, IN 46123Active
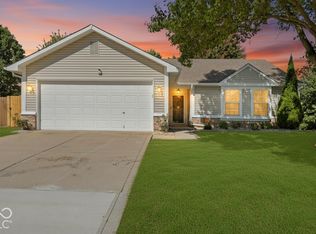 MLS ID #22128633, Jason Alsup, eXp Realty, LLC. MIBOR as distributed by MLS GRID
