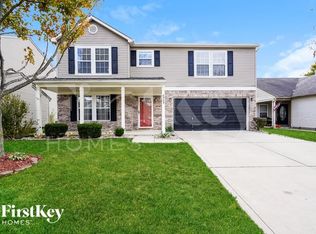
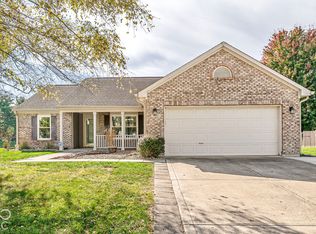
This 3-bedroom, 2.5-bathroom two-story home features a functional multi-level layout paired with an attached 2-car garage. The kitchen comes equipped with appliances in good working condition, while a main-floor half-bath provides added convenience for guests. Up the stairs, soft carpeting extends throughout the second floor, bringing warmth and quiet comfort to the bedrooms. The upper level also includes a versatile flex area with a utility closet, offering a perfect space for a home office, study nook, or extra storage. Combining generous living space, practical layout features, and low-maintenance appeal, this home is built for easy everyday comfort.
Active
$314,900
6921 Maywood Cir, Avon, IN 46123
3beds
2,089sqft
Residential, Single Family Residence
Built in 2001
5,227 Square Feet Lot
$-- Zestimate®
$151/sqft
$53/mo HOA
What's special
Generous living space
- 23 days
- 311
- 33
Zillow last checked:
Listing updated:
Listed by:
Robert Salmons rsinl@enterarealty.com,
Entera Realty
Source: MIBOR as distributed by MLS GRID,MLS#: 22127301
Facts & features
Interior
Bedrooms & bathrooms
- Bedrooms: 3
- Bathrooms: 3
- Full bathrooms: 2
- 1/2 bathrooms: 1
- Main level bathrooms: 1
Primary bedroom
- Level: Upper
- Area: 252 Square Feet
- Dimensions: 18x14
Bedroom 2
- Level: Upper
- Area: 156 Square Feet
- Dimensions: 13x12
Bedroom 3
- Level: Upper
- Area: 156 Square Feet
- Dimensions: 13x12
Kitchen
- Level: Main
- Area: 150 Square Feet
- Dimensions: 15x10
Laundry
- Level: Upper
- Area: 54 Square Feet
- Dimensions: 9x6
Living room
- Level: Main
- Area: 208 Square Feet
- Dimensions: 16x13
Heating
- Forced Air
Cooling
- Central Air
Appliances
- Included: Dishwasher, Disposal, Microwave, Electric Oven
- Laundry: Laundry Room
Features
- Eat-in Kitchen, Walk-In Closet(s)
- Has basement: No
Interior area
- Total structure area: 2,089
- Total interior livable area: 2,089 sqft
Property
Parking
- Total spaces: 2
- Parking features: Attached
- Attached garage spaces: 2
Features
- Levels: Two
- Stories: 2
- Patio & porch: Patio
Lot
- Size: 5,227 Square Feet
Details
- Parcel number: 321010480021000031
- Horse amenities: None
Construction
Type & style
- Home type: SingleFamily
- Architectural style: Traditional
- Property subtype: Residential, Single Family Residence
Materials
- Vinyl Siding
- Foundation: Slab
Condition
- New construction: No
- Year built: 2001
Utilities & green energy
- Water: Public
Community & HOA
Community
- Subdivision: Woodland Heights
HOA
- Has HOA: Yes
- HOA fee: $320 semi-annually
Location
- Region: Avon
Financial & listing details
- Price per square foot: $151/sqft
- Tax assessed value: $191,600
- Annual tax amount: $4,390
- Date on market: 9/22/2026
- Cumulative days on market: 25 days
Estimated market value
Not available
Estimated sales range
Not available
Not available
Price history
| Date | Event | Price |
|---|---|---|
| 9/22/2026 | Listed for sale | $314,900+174.4%$151/sqft |
Source:  MIBOR as distributed by MLS GRID #22127301 Report a problem MIBOR as distributed by MLS GRID #22127301 Report a problem | ||
| 8/20/2025 | Listing removed | $2,070$1/sqft |
Source: Zillow Rentals Report a problem | ||
| 8/15/2025 | Price change | $2,070-1.2%$1/sqft |
Source: Zillow Rentals Report a problem | ||
| 8/7/2025 | Price change | $2,095-1.2%$1/sqft |
Source: Zillow Rentals Report a problem | ||
| 8/1/2025 | Price change | $2,120-1.2%$1/sqft |
Source: Zillow Rentals Report a problem | ||
| 7/18/2025 | Listed for rent | $2,145+0.5%$1/sqft |
Source: Zillow Rentals Report a problem | ||
| 6/26/2024 | Listing removed | -- |
Source: Zillow Rentals Report a problem | ||
| 5/15/2024 | Price change | $2,135-3%$1/sqft |
Source: Zillow Rentals Report a problem | ||
| 5/10/2024 | Listed for rent | $2,200+11.4%$1/sqft |
Source: Zillow Rentals Report a problem | ||
| 4/21/2022 | Listing removed | -- |
Source: Zillow Rental Network Premium Report a problem | ||
| 3/24/2022 | Listed for rent | $1,975$1/sqft |
Source: Zillow Rental Network Premium Report a problem | ||
| 3/5/2002 | Sold | $114,750$55/sqft |
Source: Agent Provided Report a problem | ||
Public tax history
| Year | Property taxes | Tax assessment |
|---|---|---|
| 2025 | $4,001 +10.3% | $191,600 +7.3% |
| 2024 | $3,627 +5.3% | $178,600 +10.3% |
| 2023 | $3,443 +118.9% | $161,900 +5.3% |
| 2022 | $1,572 -14.2% | $153,700 +8.1% |
| 2021 | $1,834 +5.8% | $142,200 -13% |
| 2020 | $1,734 +1.4% | $163,400 +6.7% |
| 2019 | $1,709 +19.4% | $153,200 +2.9% |
| 2018 | $1,432 -1% | $148,900 +4% |
| 2017 | $1,446 +5.7% | $143,200 -1% |
| 2016 | $1,368 +2.9% | $144,600 +8.8% |
| 2014 | $1,329 +1% | $132,900 +1% |
| 2013 | $1,316 +1.5% | $131,600 +1.5% |
| 2011 | $1,297 | $129,700 |
| 2010 | $1,297 | $129,700 |
| 2009 | $1,297 +3.4% | $129,700 +4.7% |
| 2007 | $1,254 -2.4% | $123,830 +6.9% |
| 2006 | $1,285 | $115,800 |
| 2005 | -- | $115,800 |
Find assessor info on the county website
Monthly payment
Est. payment
Payment breakdown
Explore the cost of this home by adjusting the details. Changes won't be saved.Climate risks
Neighborhood: 46123
Nearby schools
Schools provided by the listing agent
- Middle: Avon Middle School South
- High: Avon High School
Source: MIBOR as distributed by MLS GRID. This data may not be complete. We recommend contacting the local school district to confirm school assignments for this home.

Similar homes

- $325,0004 bd2 ba1.7k sqft6404 Barberry Dr, Avon, IN 46123Active
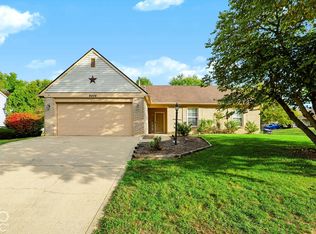 MLS ID #22130774, Emily Brewer, Redfin Corporation. MIBOR as distributed by MLS GRID
 - $310,0004 bd3 ba2.2k sqft6852 Maywood Cir, Avon, IN 46123Active
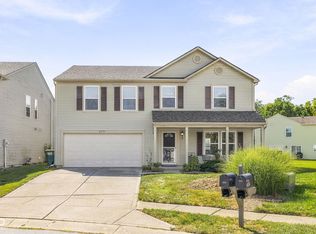 MLS ID #22125575, Kristen McAllister, Maywright Property Co.. MIBOR as distributed by MLS GRID
 - $309,0003 bd2 ba1.6k sqft7203 Oakview Dr, Avon, IN 46123Active
 MLS ID #22129904, Corey Batt, F.C. Tucker Company. MIBOR as distributed by MLS GRID
 - $322,9003 bd2 ba1.9k sqft7674 Doone Valley Ct, Avon, IN 46123Active
 MLS ID #22123332, Jerry Gemmecke, F.C. Tucker Company. MIBOR as distributed by MLS GRID
