Come take a look at this 4 Bedroom 2-story home with a 3 car garage & salt water in-ground pool that overlooks Prestwick Golf Course. A 2-story entry greets you as you enter. Soaring ceilings & New Luxury Vinyl Plank flooring throughout 1st floor. Granite Countertops & glass tile backsplash are a great contrast to the white cabinets. Look at all the windows in the Family Room w/9' ceilings that bring in lots of natural light. Sliding doors lead to a huge covered patio with room for eating & entertaining! This overlooks the 18 x 36 in-ground salt water pool ranging from 3' to 10' deep. New pool liner in 2025. Think of all the fun to come! Upstairs find the vaulted Primary Suite that will accommodate all your furniture, The Primary Bath w/Garden tub, separate shower & double vanities and 3 additional Bedrooms + Bath. All new carpet upstairs too. Other special features include a tankless water heater (2025) & water softener (2025), useful storage in the hall closet under the stairs & in the 3 car Garage. Sellers are also offering a Limited Home Warranty program through Achosa Home Warranty. With immediate possession, you can be in before the Holiday season!
Pending
$369,500
5518 Royal Troon Way, Avon, IN 46123
4beds
2,230sqft
Residential, Single Family Residence
Built in 1994
0.41 Acres Lot
$-- Zestimate®
$166/sqft
$27/mo HOA
What's special
Soaring ceilingsLots of natural lightGranite countertopsAll new carpet upstairsWhite cabinetsGlass tile backsplash
- 29 days
- 1,780
- 223
Likely to sell faster than
Zillow last checked:
Listing updated:
Listed by:
Kevin Elson kevinelsonrealtor@gmail.com,
eXp Realty LLC,
Cathy Epps,
eXp Realty LLC
Source: MIBOR as distributed by MLS GRID,MLS#: 22127834
Facts & features
Interior
Bedrooms & bathrooms
- Bedrooms: 4
- Bathrooms: 3
- Full bathrooms: 2
- 1/2 bathrooms: 1
- Main level bathrooms: 1
Primary bedroom
- Level: Upper
- Area: 210 Square Feet
- Dimensions: 15 x 14
Bedroom 2
- Level: Upper
- Area: 130 Square Feet
- Dimensions: 13 x 10
Bedroom 3
- Level: Upper
- Area: 121 Square Feet
- Dimensions: 11 x 11
Bedroom 4
- Level: Upper
- Area: 100 Square Feet
- Dimensions: 10 x 10
Breakfast room
- Level: Main
- Area: 108 Square Feet
- Dimensions: 9 x 12
Dining room
- Level: Main
- Area: 120 Square Feet
- Dimensions: 10 x 12
Family room
- Level: Main
- Area: 208 Square Feet
- Dimensions: 16 x 13
Kitchen
- Level: Main
- Area: 121 Square Feet
- Dimensions: 11 x 11
Laundry
- Level: Main
- Area: 36 Square Feet
- Dimensions: 6 x 6
Living room
- Level: Main
- Area: 221 Square Feet
- Dimensions: 17 x 13
Heating
- Forced Air, Natural Gas
Cooling
- Central Air
Appliances
- Included: Dishwasher, Dryer, Disposal, Double Oven, Electric Oven, Range Hood, Refrigerator, Tankless Water Heater, Washer, Water Softener Owned
- Laundry: Main Level
Features
- Attic Access, Double Vanity, Cathedral Ceiling(s), High Ceilings, Vaulted Ceiling(s), Entrance Foyer, Ceiling Fan(s), Pantry, Walk-In Closet(s)
- Windows: Wood Work Painted
- Has basement: No
- Attic: Access Only
Interior area
- Total structure area: 2,230
- Total interior livable area: 2,230 sqft
Property
Parking
- Total spaces: 3
- Parking features: Attached
- Attached garage spaces: 3
Features
- Levels: Two
- Stories: 2
- Patio & porch: Covered
- Pool features: Diving Board, In Ground, Liner, Outdoor Pool, Pool Cover, Salt Water
- Has view: Yes
- View description: Golf Course, Neighborhood
Lot
- Size: 0.41 Acres
- Features: Near Golf Course, On Golf Course, Mature Trees
Details
- Parcel number: 321009405003000022
- Horse amenities: None
Construction
Type & style
- Home type: SingleFamily
- Architectural style: Traditional
- Property subtype: Residential, Single Family Residence
Materials
- Brick, Vinyl Siding
- Foundation: Concrete Perimeter
Condition
- New construction: No
- Year built: 1994
Utilities & green energy
- Water: Public
Community & HOA
Community
- Subdivision: Royal Troon Village
HOA
- Has HOA: Yes
- Services included: Association Home Owners, Entrance Common, Insurance, Maintenance, Management
- HOA fee: $318 annually
Location
- Region: Avon
Financial & listing details
- Price per square foot: $166/sqft
- Tax assessed value: $321,000
- Annual tax amount: $3,240
- Date on market: 9/27/2026
- Cumulative days on market: 30 days
Estimated market value
Not available
Estimated sales range
Not available
Not available
Price history
| Date | Event | Price |
|---|---|---|
| 10/16/2026 | Pending sale | $369,500$166/sqft |
Source:  MIBOR as distributed by MLS GRID #22127834 Report a problem | ||
| 9/27/2026 | Listed for sale | $369,500$166/sqft |
Source: MIBOR as distributed by MLS GRID #22127834 Report a problem | ||
Public tax history
| Year | Property taxes | Tax assessment |
|---|---|---|
| 2025 | $3,530 +10.3% | $321,000 +2.5% |
| 2024 | $3,199 +1.3% | $313,200 +11% |
| 2023 | $3,158 +18.3% | $282,200 +2.2% |
| 2022 | $2,670 +4.7% | $276,000 +18.8% |
| 2021 | $2,550 -1.6% | $232,300 +5.9% |
| 2020 | $2,591 -31.8% | $219,400 +2.9% |
| 2019 | $3,799 +74.9% | $213,200 +0.7% |
| 2018 | $2,173 -2.1% | $211,700 +5% |
| 2017 | $2,220 +6.3% | $201,700 -0.6% |
| 2016 | $2,089 +0.7% | $203,000 +9% |
| 2014 | $2,074 -7.8% | $186,200 -7.9% |
| 2013 | $2,249 -1.5% | $202,100 -1.2% |
| 2011 | $2,283 -0.2% | $204,500 |
| 2010 | $2,288 +2% | $204,500 |
| 2009 | $2,243 -4.2% | $204,500 +1.4% |
| 2007 | $2,340 -16% | $201,770 +3.8% |
| 2006 | $2,787 | $194,400 +6.5% |
| 2005 | -- | $182,600 |
Find assessor info on the county website
Monthly payment
Est. payment
Payment breakdown
Explore the cost of this home by adjusting the details. Changes won't be saved.Climate risks
Neighborhood: 46123
Nearby schools
Schools provided by the listing agent
- Elementary: Pine Tree Elementary School
- High: Avon High School
Source: MIBOR as distributed by MLS GRID. This data may not be complete. We recommend contacting the local school district to confirm school assignments for this home.

Similar homes
- $359,9004 bd3 ba2k sqft6476 Apple Cider Way, Avon, IN 46123Active
 MLS ID #22128717, Janice Ruiz, Keller Williams Indpls Metro N. MIBOR as distributed by MLS GRID
- $380,0003 bd3 ba2.5k sqft716 Royal Troon Ct, Avon, IN 46123Active
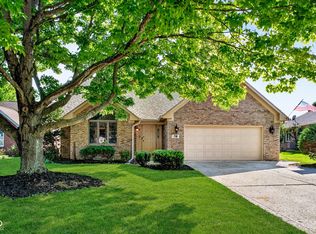 MLS ID #22113199, Todd Messer, @properties. MIBOR as distributed by MLS GRID
- $380,0003 bd3 ba2.4k sqft5102 Belleisle Ct, Avon, IN 46123Active
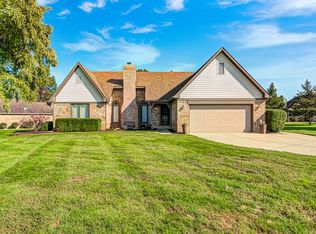 MLS ID #22122281, Emily Harvey, The Stewart Home Group. MIBOR as distributed by MLS GRID
- $340,0004 bd3 ba3k sqft1039 Ridgeview Ct, Avon, IN 46123Active
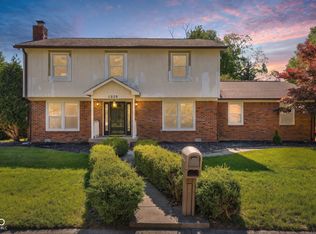 MLS ID #22099221, Tyler Cox, RE/MAX Cornerstone. MIBOR as distributed by MLS GRID
