Charming Tri-Level Home in Avon School District - Price Recently Reduced! Welcome to this beautifully maintained tri-level home, offering 4 spacious bedrooms and 3 bathrooms, making it the perfect space for family living. Located in the highly sought-after Avon School District and boasting no HOA, this home provides the ideal blend of convenience, comfort, and style.Recently installed HVAC system (only less than two months old ) awaits registration for the manufacturer warranty, ensuring comfort and efficiency for years to come. The new roof, just two years old, adds peace of mind and durability.As you step inside, you'll be greeted by the sky-high ceilings in the spacious living room, which provides an airy and open feel. The living room seamlessly flows into the updated kitchen, featuring sleek, modern cabinetry in a beautiful color, granite countertops, and an elegant tile backsplash.Step down a few stairs into the spacious look out family room, complete with a wood-burning fireplace, creating a warm and inviting atmosphere in the daylight basement. The lower level also includes a generously sized bedroom and a full bath, offering both comfort and privacy.Upstairs, you'll find a cozy primary bedroom featuring a walk-in closet, along with two additional bedrooms.Step outside and you'll be greeted by beautifully designed professional landscaping that enhances the natural charm of the space. A spacious wooden deck invites you to relax and take in the stunning surroundings, whether you're enjoying a cup of coffee or spending quality time with loved ones. It's the perfect setting for creating memories and enjoying the beauty of the season! The home offers $1,000 credit for a new washer and dryer Free items included:Piano ,Deck furniture,Refrigerator.Exhaust hood , Two microwaves Water purifier! Come to see !
Sold
Street View
$300,000
6390 Barberry Dr, Avon, IN 46123
4beds
1,928sqft
Residential, Single Family Residence
Built in 1994
0.29 Acres Lot
$311,400 Zestimate®
$156/sqft
$2,292 Estimated rent
Home value
$311,400
$283,000 - $343,000
$2,292/mo
Zestimate® history
Owner options
List your home for rent
$2,292/mo
Rent Zestimate®
Find your next renter with Zillow Rental Manager. Plus, with online applications, you can quickly screen prospective tenants – for free.
$2,292/mo
Rent Zestimate®
Refinance and save
$1,815/mo
Est. payment
Refinancing to a lower rate could help reduce your monthly payments and save thousands over the life of the loan.
$1,815/mo
Est. payment
Explore your selling options
Work with a Zillow partner agent
Leverage their expertise and Zillow's premium Showcase listings to get your home seen by more buyers.
Get startedList with your own agent
Get your home in front of millions of buyers by listing it on Zillow.
Learn how to do itSell it yourself
Take full control of how buyers see your home on Zillow by listing For Sale by Owner (FSBO).
List your homeWhat's special
Wood burning fireplaceLarge wood deckCozy primary bedroomMature treesUpdated kitchenWonderful fall sceneryTile backsplash
Zillow last checked:
Listing updated:
Listed by:
Xuesong Yan 317-970-9922,
Best Value Realty LLC
Bought with:
MeMe Howard
Signature Realty Group
Source: MIBOR as distributed by MLS GRID,MLS#: 22003441
Facts & features
Interior
Bedrooms & bathrooms
- Bedrooms: 4
- Bathrooms: 3
- Full bathrooms: 3
Primary bedroom
- Features: Carpet
- Level: Upper
- Area: 180 Square Feet
- Dimensions: 15x 12
Bedroom 2
- Features: Carpet
- Level: Upper
- Area: 120 Square Feet
- Dimensions: 12x10
Bedroom 3
- Features: Carpet
- Level: Upper
- Area: 121 Square Feet
- Dimensions: 11x11
Bedroom 4
- Features: Carpet
- Level: Basement
- Area: 130 Square Feet
- Dimensions: 13x10
Family room
- Features: Carpet
- Level: Basement
- Area: 441 Square Feet
- Dimensions: 21x21
Kitchen
- Features: Laminate
- Level: Main
- Area: 224 Square Feet
- Dimensions: 16x14
Living room
- Features: Laminate
- Level: Main
- Area: 180 Square Feet
- Dimensions: 15x12
Heating
- Forced Air
Cooling
- Has cooling: Yes
Appliances
- Included: Common Laundry, Electric Cooktop, Dishwasher, Disposal, Gas Water Heater, Humidifier, Kitchen Exhaust, Microwave, Oven, Electric Oven, Range Hood, Refrigerator, Water Heater, Water Purifier
- Laundry: Common Area
Features
- Attic Access, Vaulted Ceiling(s), Entrance Foyer, Ceiling Fan(s), High Speed Internet, Eat-in Kitchen, Pantry, Smart Thermostat, Walk-In Closet(s)
- Windows: Windows Vinyl
- Basement: Daylight,Finished,Finished Ceiling,Finished Walls,Full,Roughed In,Storage Space
- Attic: Access Only
- Number of fireplaces: 1
- Fireplace features: Great Room, Wood Burning
Interior area
- Total structure area: 1,928
- Total interior livable area: 1,928 sqft
- Finished area below ground: 0
Property
Parking
- Total spaces: 2
- Parking features: Attached
- Attached garage spaces: 2
Accessibility
- Accessibility features: Accessible Doors, Accessible Entrance, Accessible Full Bath
Features
- Levels: Tri-Level
- Patio & porch: Deck
- Exterior features: Lighting
Lot
- Size: 0.29 Acres
Details
- Additional structures: Storage
- Parcel number: 321010109008000031
- Horse amenities: None
Construction
Type & style
- Home type: SingleFamily
- Architectural style: Multi Level,Traditional
- Property subtype: Residential, Single Family Residence
Materials
- Vinyl With Brick
- Foundation: Block, Concrete Perimeter
Condition
- Updated/Remodeled
- New construction: No
- Year built: 1994
Utilities & green energy
- Water: Municipal/City
- Utilities for property: Electricity Connected, Sep Electric Meter, Sewer Connected, Water Connected
Community & HOA
Community
- Subdivision: Thornridge
HOA
- Has HOA: No
Location
- Region: Avon
Financial & listing details
- Price per square foot: $156/sqft
- Tax assessed value: $247,800
- Annual tax amount: $2,512
- Date on market: 9/26/2024
- Cumulative days on market: 131 days
- Electric utility on property: Yes
Price history
| Date | Event | Price |
|---|---|---|
| 1/30/2025 | Sold | $300,000-1.6%$156/sqft |
Source:  MIBOR as distributed by MLS GRID #22003441 Report a problem MIBOR as distributed by MLS GRID #22003441 Report a problem | ||
| 12/31/2024 | Pending sale | $305,000$158/sqft |
Source: MIBOR as distributed by MLS GRID #22003441 Report a problem | ||
| 12/7/2024 | Price change | $305,000-3.2%$158/sqft |
Source: MIBOR as distributed by MLS GRID #22003441 Report a problem | ||
| 11/14/2024 | Price change | $314,990-3.4%$163/sqft |
Source: MIBOR as distributed by MLS GRID #22003441 Report a problem | ||
| 10/25/2024 | Price change | $326,000-0.9%$169/sqft |
Source: MIBOR as distributed by MLS GRID #22003441 Report a problem | ||
| 9/26/2024 | Listed for sale | $329,000+4.4%$171/sqft |
Source: MIBOR as distributed by MLS GRID #22003441 Report a problem | ||
| 8/16/2024 | Listing removed | -- |
Source: MIBOR as distributed by MLS GRID #21991721 Report a problem | ||
| 7/20/2024 | Listed for sale | $315,000+77%$163/sqft |
Source: MIBOR as distributed by MLS GRID #21991721 Report a problem | ||
| 1/4/2017 | Sold | $178,000-5.3%$92/sqft |
Source: Agent Provided Report a problem | ||
| 12/2/2016 | Price change | $187,900-1.1%$97/sqft |
Source: Keller Williams - Indy Metro West #21455354 Report a problem | ||
| 10/29/2016 | Listed for sale | $189,900+27%$98/sqft |
Source: Owner Report a problem | ||
| 7/5/2016 | Listing removed | -- |
Source: Auction.com Report a problem | ||
| 6/24/2016 | Listed for sale | -- |
Source: Auction.com Report a problem | ||
| 11/3/2015 | Listing removed | $149,500$78/sqft |
Source: F.C. Tucker Company #21373074 Report a problem | ||
| 9/21/2015 | Price change | $149,500-2.9%$78/sqft |
Source: F.C. Tucker Company #21373074 Report a problem | ||
| 8/30/2015 | Listed for sale | $154,000+11.7%$80/sqft |
Source: F.C. Tucker Company #21373074 Report a problem | ||
| 5/23/2013 | Sold | $137,900$72/sqft |
Source: MIBOR as distributed by MLS GRID #21193459 Report a problem | ||
| 4/19/2013 | Pending sale | $137,900$72/sqft |
Source: RE/MAX Centerstone #21193459 Report a problem | ||
| 4/16/2013 | Price change | $137,900-2.8%$72/sqft |
Source: RE/MAX Centerstone #21193459 Report a problem | ||
| 10/17/2012 | Price change | $141,900-2.1%$74/sqft |
Source: RE/MAX Excel #21193459 Report a problem | ||
| 8/25/2012 | Listed for sale | $144,900+57.5%$75/sqft |
Source: RE/MAX Excel REALTORS #21193459 Report a problem | ||
| 11/30/2011 | Sold | $92,000$48/sqft |
Source: Public Record Report a problem | ||
Public tax history
| Year | Property taxes | Tax assessment |
|---|---|---|
| 2025 | $5,349 +113% | $247,800 +3.8% |
| 2024 | $2,511 +4.3% | $238,800 +6.4% |
| 2023 | $2,407 +14.3% | $224,400 +5.3% |
| 2022 | $2,106 +7.3% | $213,200 +14.4% |
| 2021 | $1,962 +2.1% | $186,400 +8.1% |
| 2020 | $1,922 -0.1% | $172,400 +3.2% |
| 2019 | $1,924 +26.5% | $167,000 +1.6% |
| 2018 | $1,520 -0.1% | $164,300 +9.2% |
| 2017 | $1,522 +8.1% | $150,500 +3.4% |
| 2016 | $1,408 -6.3% | $145,600 -2.1% |
| 2014 | $1,503 +6.8% | $148,700 +6.9% |
| 2013 | $1,407 -5.8% | $139,100 -5.6% |
| 2011 | $1,493 | $147,300 |
| 2010 | $1,493 +0.2% | $147,300 |
| 2009 | $1,491 -0.1% | $147,300 +7.1% |
| 2007 | $1,492 -8.6% | $137,540 +2.5% |
| 2006 | $1,632 | $134,200 +0.1% |
| 2005 | -- | $134,000 |
Find assessor info on the county website
Neighborhood: 46123
Nearby homes
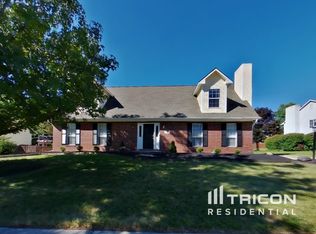
- $364,4004 bd3 ba2.4k sqft6372 Barberry Dr, Avon, IN 46123Off Market
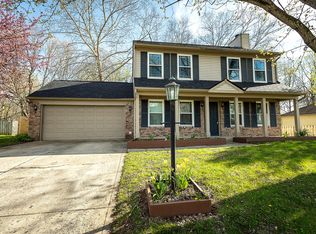
- $301,8004 bd2 ba1.7k sqft6404 Barberry Dr, Avon, IN 46123Off Market
- $310,0003 bd3 ba1.6k sqft6393 Barberry Dr, Avon, IN 46123Sold
- $335,0003 bd3 ba2k sqft6395 Thornridge Dr, Avon, IN 46123Sold

- $339,2004 bd2 ba2.3k sqft6358 Barberry Dr, Avon, IN 46123Off Market
- $326,1004 bd2 ba2k sqft6405 Thornridge Dr, Avon, IN 46123Off Market
- $275,1003 bd2 ba1.2k sqft6379 Barberry Dr, Avon, IN 46123Off Market
- $419,0005 bd4 ba3.2k sqft6373 Thornridge Dr, Avon, IN 46123Sold
Nearby schools
GreatSchools rating
- 7/10Avon Intermediate School WestGrades: 5-6Distance: 0.5 mi
- 10/10Avon Middle School SouthGrades: 7-8Distance: 0.9 mi
- 10/10Avon High SchoolGrades: 9-12Distance: 1.7 mi
Get a cash offer in 3 minutes
Find out how much your home could sell for in as little as 3 minutes with a no-obligation cash offer.
Estimated market value
$311,400
Get a cash offer in 3 minutes
Find out how much your home could sell for in as little as 3 minutes with a no-obligation cash offer.
Estimated market value
$311,400
- Indiana
- Hendricks County
- Avon
- 46123
- 6390 Barberry Dr
Nearby cities
Nearby zip codes
Other Avon Topics
