Set along a waterfront view in the established Cobblestone Springs neighborhood, this 4-bedroom, 2.5-bath home with a finished basement gives you the space you've been searching for, plus a setting that makes everyday life feel a little more like a getaway. Inside, you'll find a spacious layout designed for real life, including an updated kitchen, multiple living spaces, a fireplace, generous bedrooms and a finished basement ready for movie nights, a playroom, home gym, office or whatever extra space you need. Out back, the fully fenced yard, large deck, gazebo and peaceful lake views create the kind of backyard you'll actually want to use-from morning coffee to summer cookouts and evenings around the fire pit. And the location? This is one of those spots that makes Avon living so easy. Cobblestone Springs offers sidewalks and neighborhood amenities while putting you close to Avon Community Schools, shopping, restaurants and everyday conveniences along US 36. Outdoor lovers have plenty nearby too, including Washington Township Park, with playgrounds, walking and biking trails, fishing, basketball, picnic areas and a splash pad, plus Avon's extensive network of parks and trails. Need even more reasons to get outside? Avon is also home to Blue Heron Park, with playgrounds, walking trails, fishing and disc golf, and Murphy Aquatic Park, featuring an inclusive playground, wave pool, water slides, toddler area and accessible water playground. If you've been searching for a 4-bedroom home for sale in Avon, Indiana with a finished basement, fenced backyard, water view, neighborhood setting and easy access to parks, playgrounds, schools, shopping and Indianapolis, this one checks a whole lot of boxes. More space. Water views. A finished basement. A backyard made for actually enjoying. Welcome home to Cobblestone Springs.
Pending
Price cut: $10K (10/9)
$345,000
7974 Cobblesprings Dr, Avon, IN 46123
4beds
3,536sqft
Residential, Single Family Residence
Built in 1996
8,276 Square Feet Lot
$-- Zestimate®
$98/sqft
$35/mo HOA
What's special
Finished basementWaterfront viewFully fenced yardLarge deckSpacious layoutGenerous bedroomsPeaceful lake views
- 79 days
- 415
- 49
Zillow last checked:
Listing updated:
Listed by:
Summer Hudson FindALotToLove@gmail.com,
eXp Realty, LLC
Source: MIBOR as distributed by MLS GRID,MLS#: 22116567
Facts & features
Interior
Bedrooms & bathrooms
- Bedrooms: 4
- Bathrooms: 3
- Full bathrooms: 2
- 1/2 bathrooms: 1
- Main level bathrooms: 1
Primary bedroom
- Level: Upper
- Area: 204 Square Feet
- Dimensions: 17x12
Bedroom 2
- Level: Upper
- Area: 132 Square Feet
- Dimensions: 12x11
Bedroom 3
- Level: Upper
- Area: 110 Square Feet
- Dimensions: 11x10
Bedroom 4
- Level: Upper
- Area: 100 Square Feet
- Dimensions: 10x10
Bonus room
- Level: Basement
- Area: 450 Square Feet
- Dimensions: 25x18
Breakfast room
- Level: Main
- Area: 182 Square Feet
- Dimensions: 14x13
Dining room
- Level: Main
- Area: 144 Square Feet
- Dimensions: 12x12
Family room
- Level: Main
- Area: 187 Square Feet
- Dimensions: 17x11
Kitchen
- Level: Main
- Area: 252 Square Feet
- Dimensions: 18x14
Laundry
- Level: Upper
- Area: 20 Square Feet
- Dimensions: 05x04
Heating
- Forced Air, Natural Gas
Cooling
- Central Air
Appliances
- Included: Dishwasher, Disposal, Gas Oven, Bar Fridge, Wine Cooler, MicroHood, Gas Water Heater, Water Purifier
- Laundry: Upper Level
Features
- Attic Access, High Ceilings, Walk-In Closet(s), Eat-in Kitchen, Entrance Foyer, Kitchen Island, Pantry
- Basement: Finished,Daylight
- Attic: Access Only
- Number of fireplaces: 1
- Fireplace features: Family Room, Gas Log
Interior area
- Total structure area: 3,536
- Total interior livable area: 3,536 sqft
- Finished area below ground: 806
Video & virtual tour
Property
Parking
- Total spaces: 2
- Parking features: Attached
- Attached garage spaces: 2
- Details: Garage Parking Other(Finished Garage, Keyless Entry)
Features
- Levels: Two
- Stories: 2
- Patio & porch: Deck, Covered
- Fencing: Fenced,Full
- Has view: Yes
- View description: Pond, Trees/Woods, Water
- Has water view: Yes
- Water view: Pond,Water
- Waterfront features: Pond, Waterfront
Lot
- Size: 8,276 Square Feet
- Features: Sidewalks, Trees-Small (Under 20 Ft)
Details
- Parcel number: 321002425016000031
- Horse amenities: None
Construction
Type & style
- Home type: SingleFamily
- Architectural style: Traditional
- Property subtype: Residential, Single Family Residence
Materials
- Brick, Vinyl Siding
- Foundation: Concrete Perimeter, Crawl Space
Condition
- New construction: No
- Year built: 1996
Utilities & green energy
- Water: Public
Community & HOA
Community
- Features: Low Maintenance Lifestyle
- Subdivision: Cobblestone Springs
HOA
- Has HOA: Yes
- Services included: Entrance Common, Snow Removal
- HOA fee: $425 annually
- HOA phone: 317-541-0000
Location
- Region: Avon
Financial & listing details
- Price per square foot: $98/sqft
- Tax assessed value: $382,800
- Annual tax amount: $4,150
- Date on market: 8/21/2026
- Cumulative days on market: 80 days
Estimated market value
Not available
Estimated sales range
Not available
Not available
Price history
| Date | Event | Price |
|---|---|---|
| 10/16/2026 | Pending sale | $345,000$98/sqft |
Source:  MIBOR as distributed by MLS GRID #22116567 Report a problem | ||
| 10/9/2026 | Price change | $345,000-2.8%$98/sqft |
Source: MIBOR as distributed by MLS GRID #22116567 Report a problem | ||
| 9/9/2026 | Listed for sale | $355,000$100/sqft |
Source: MIBOR as distributed by MLS GRID #22116567 Report a problem | ||
| 8/28/2026 | Pending sale | $355,000$100/sqft |
Source: MIBOR as distributed by MLS GRID #22116567 Report a problem | ||
| 8/21/2026 | Listed for sale | $355,000+17.9%$100/sqft |
Source: MIBOR as distributed by MLS GRID #22116567 Report a problem | ||
| 5/28/2021 | Sold | $301,000+7.9%$85/sqft |
Source: MIBOR as distributed by MLS GRID #21779038 Report a problem | ||
| 5/10/2021 | Pending sale | $279,000$79/sqft |
Source: MIBOR as distributed by MLS GRID #21779038 Report a problem | ||
| 5/7/2021 | Listed for sale | $279,000+21.4%$79/sqft |
Source: MIBOR as distributed by MLS GRID #21779038 Report a problem | ||
| 12/1/2019 | Listing removed | $229,900$65/sqft |
Source: Rocket Realty LLC #21668550 Report a problem | ||
| 11/23/2019 | Price change | $229,900-2.4%$65/sqft |
Source: Rocket Realty LLC #21668550 Report a problem | ||
| 10/1/2019 | Price change | $235,500-1.8%$67/sqft |
Source: Rocket Realty LLC #21668550 Report a problem | ||
| 9/17/2019 | Listed for sale | $239,900+12.6%$68/sqft |
Source: Rocket Realty LLC #21668550 Report a problem | ||
| 5/19/2017 | Sold | $213,000-0.9%$60/sqft |
Source: Agent Provided Report a problem | ||
| 5/11/2017 | Pending sale | $215,000$61/sqft |
Source: RE/MAX Advanced Realty #21469984 Report a problem | ||
| 4/3/2017 | Listed for sale | $215,000+41.4%$61/sqft |
Source: RE/MAX Advanced Realty #21469984 Report a problem | ||
| 12/14/2012 | Sold | $152,000-4.9%$43/sqft |
Source: Public Record Report a problem | ||
| 10/29/2011 | Listing removed | $159,900$45/sqft |
Source: F. C. Tucker Company, Inc #21110636 Report a problem | ||
| 9/29/2011 | Price change | $159,900-1.8%$45/sqft |
Source: F. C. Tucker Company, Inc #21110636 Report a problem | ||
| 8/25/2011 | Price change | $162,900-1.2%$46/sqft |
Source: F. C. Tucker Company, Inc #21110636 Report a problem | ||
| 7/18/2011 | Price change | $164,900-1.3%$47/sqft |
Source: F. C. Tucker Company, Inc #21110636 Report a problem | ||
| 6/3/2011 | Price change | $167,000-1.7%$47/sqft |
Source: F. C. Tucker Company, Inc #21110636 Report a problem | ||
| 4/20/2011 | Price change | $169,900-2.3%$48/sqft |
Source: F. C. Tucker Company, Inc #21110636 Report a problem | ||
| 3/13/2011 | Listed for sale | $173,900+7.4%$49/sqft |
Source: F. C. Tucker Company, Inc #21110636 Report a problem | ||
| 7/10/2009 | Sold | $161,900$46/sqft |
Source: MIBOR as distributed by MLS GRID #2902388 Report a problem | ||
Public tax history
| Year | Property taxes | Tax assessment |
|---|---|---|
| 2025 | $3,920 +9.6% | $382,800 +10.3% |
| 2024 | $3,578 +3% | $347,100 +8.9% |
| 2023 | $3,475 +14.2% | $318,800 +3.9% |
| 2022 | $3,044 +6% | $306,700 +14.1% |
| 2021 | $2,872 +5.9% | $268,800 +6.8% |
| 2020 | $2,712 +1.3% | $251,700 +7.1% |
| 2019 | $2,678 +60.2% | $235,100 +3% |
| 2018 | $1,672 +1.4% | $228,200 +36.5% |
| 2017 | $1,649 +2.2% | $167,200 +1.4% |
| 2016 | $1,613 +2.5% | $164,900 +4.8% |
| 2014 | $1,573 -3.2% | $157,300 -3.2% |
| 2013 | $1,625 -40% | $162,500 +20% |
| 2011 | $2,708 +114.2% | $135,400 +7.1% |
| 2010 | $1,264 +0.1% | $126,400 |
| 2009 | $1,263 -3.2% | $126,400 +326.9% |
| 2007 | $1,305 -8.7% | $29,610 -76% |
| 2006 | $1,429 | $123,400 |
| 2005 | -- | $123,400 |
Find assessor info on the county website
Monthly payment
Est. payment
Payment breakdown
Explore the cost of this home by adjusting the details. Changes won't be saved.Climate risks
Neighborhood: 46123
Similar homes
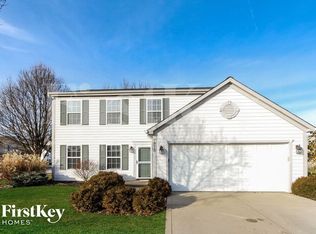
- $334,9005 bd3 ba1.9k sqft7793 Cobblesprings Dr, Avon, IN 46123Active
 MLS ID #22102449, Amber Greene, Greene Realty, LLC. MIBOR as distributed by MLS GRID
- $369,9004 bd3 ba2.3k sqft1344 Red Dunes Run, Avon, IN 46123Active
 MLS ID #22119158, Morgan Lape, eXp Realty, LLC. MIBOR as distributed by MLS GRID
- $374,9004 bd3 ba2.4k sqft7591 Purple Cress Dr, Avon, IN 46123Active
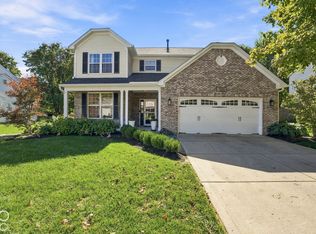 MLS ID #22130334, Chris Castetter, F.C. Tucker Company. MIBOR as distributed by MLS GRID
- $389,9004 bd3 ba3.3k sqft8615 Cyprus Hill Passing, Avon, IN 46123Active
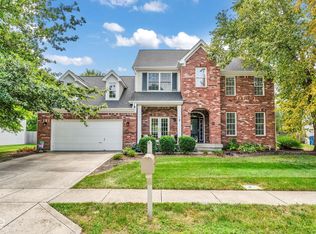 MLS ID #22125202, Mary Hampton, Carpenter, REALTORS®. MIBOR as distributed by MLS GRID
