Set on a quiet cul-de-sac in Avon, this 4-bedroom, 2.5-bath home offers the kind of space and setting that makes everyday living feel special. The updated kitchen brings character and function together with green painted cabinetry, butcher block countertops, barnwood ceiling details, and stainless steel appliances, flowing easily into both the breakfast room and dining room. A main-level office with double doors creates a comfortable work-from-home setup. Upstairs, the primary suite is a true retreat with a custom walk-in closet and a beautifully updated bath featuring double vanities, a tiled shower with glass doors, and a Bluetooth speaker light. The finished basement adds flexibility with a family room, rec area, sink, and storage closet. Out back, the lifestyle really shines - a 20x25 concrete patio, 13x9 covered awning with electricity, firepit, private yard, protected land, creek, trail, and woods to explore. House is within walking distance to the neighborhood pool and park. With updated flooring, carpet, fixtures, paint, gutter guards, and more, this home is ready to be enjoyed from day one. Schedule your showing and experience it in person.
Active
$389,900
6459 Woodhaven Ct, Avon, IN 46123
4beds
2,696sqft
Residential, Single Family Residence
Built in 1999
0.31 Acres Lot
$-- Zestimate®
$145/sqft
$37/mo HOA
What's special
- 20 days
- 1,920
- 199
Likely to sell faster than
Zillow last checked:
Listing updated:
Listed by:
Patrick Watkins pwatkins@mikesoldme.com,
Mike Watkins Real Estate Group,
Christopher Watkins,
Mike Watkins Real Estate Group
Source: MIBOR as distributed by MLS GRID,MLS#: 22128418
Facts & features
Interior
Bedrooms & bathrooms
- Bedrooms: 4
- Bathrooms: 3
- Full bathrooms: 2
- 1/2 bathrooms: 1
- Main level bathrooms: 1
Primary bedroom
- Level: Upper
- Area: 210 Square Feet
- Dimensions: 15x14
Bedroom 2
- Level: Upper
- Area: 156 Square Feet
- Dimensions: 13x12
Bedroom 3
- Level: Upper
- Area: 247 Square Feet
- Dimensions: 19x13
Bedroom 4
- Level: Upper
- Area: 120 Square Feet
- Dimensions: 12x10
Breakfast room
- Features: Luxury Vinyl Plank
- Level: Main
- Area: 104 Square Feet
- Dimensions: 13x08
Dining room
- Features: Luxury Vinyl Plank
- Level: Main
- Area: 169 Square Feet
- Dimensions: 13x13
Family room
- Level: Basement
- Area: 336 Square Feet
- Dimensions: 21x16
Great room
- Features: Luxury Vinyl Plank
- Level: Main
- Area: 306 Square Feet
- Dimensions: 18x17
Kitchen
- Features: Luxury Vinyl Plank
- Level: Main
- Area: 130 Square Feet
- Dimensions: 13x10
Laundry
- Features: Luxury Vinyl Plank
- Level: Main
- Area: 49 Square Feet
- Dimensions: 07x07
Office
- Features: Luxury Vinyl Plank
- Level: Main
- Area: 110 Square Feet
- Dimensions: 11x10
Play room
- Level: Basement
- Area: 306 Square Feet
- Dimensions: 17x18
Heating
- Natural Gas
Cooling
- Central Air
Appliances
- Included: Electric Cooktop, Dishwasher, Gas Water Heater, MicroHood, Electric Oven, Refrigerator
Features
- Attic Access, Entrance Foyer, Walk-In Closet(s)
- Windows: Wood Work Painted
- Basement: Finished
- Attic: Access Only
- Number of fireplaces: 1
- Fireplace features: Great Room, Wood Burning
Interior area
- Total structure area: 2,696
- Total interior livable area: 2,696 sqft
- Finished area below ground: 660
Property
Parking
- Total spaces: 2
- Parking features: Attached, Garage Door Opener
- Attached garage spaces: 2
Features
- Levels: Two
- Stories: 2
- Patio & porch: Patio
- Exterior features: Fire Pit
Lot
- Size: 0.31 Acres
- Features: Cul-De-Sac, Curbs, Sidewalks, Storm Sewer, Mature Trees, Wooded
Details
- Parcel number: 321015360006000022
- Special conditions: Sales Disclosure On File
- Horse amenities: None
Construction
Type & style
- Home type: SingleFamily
- Architectural style: Traditional
- Property subtype: Residential, Single Family Residence
Materials
- Vinyl With Brick
- Foundation: Concrete Perimeter, Block
Condition
- New construction: No
- Year built: 1999
Details
- Builder name: Davis
Utilities & green energy
- Water: Public
Community & HOA
Community
- Subdivision: Bridgewater
HOA
- Has HOA: Yes
- Amenities included: Insurance, Maintenance, Management
- Services included: Entrance Common, Insurance, Maintenance, Management
- HOA fee: $440 annually
- HOA phone: 317-682-0571
Location
- Region: Avon
Financial & listing details
- Price per square foot: $145/sqft
- Tax assessed value: $359,300
- Annual tax amount: $3,736
- Date on market: 10/1/2026
- Cumulative days on market: 23 days
Estimated market value
Not available
Estimated sales range
Not available
Not available
Price history
| Date | Event | Price |
|---|---|---|
| 10/1/2026 | Listed for sale | $389,900+73.3%$145/sqft |
Source:  MIBOR as distributed by MLS GRID #22128418 Report a problem | ||
| 6/28/2016 | Sold | $225,000+7.1%$83/sqft |
Source: MIBOR as distributed by MLS GRID #21417033 Report a problem | ||
| 7/22/2011 | Listing removed | $210,000$78/sqft |
Source: msWoods Real Estate #21027709 Report a problem | ||
| 5/27/2011 | Listed for sale | $210,000+17.3%$78/sqft |
Source: msWoods Real Estate #21027709 Report a problem | ||
| 5/26/2011 | Sold | $179,000-4%$66/sqft |
Source: MIBOR as distributed by MLS GRID #21105962 Report a problem | ||
| 2/14/2011 | Price change | $186,400-11.2%$69/sqft |
Source: Encore Sotheby's International Realty #21105962 Report a problem | ||
| 1/20/2011 | Listed for sale | $210,000+5%$78/sqft |
Source: msWoods Real Estate #21027709 Report a problem | ||
| 12/1/2010 | Listing removed | $200,000$74/sqft |
Source: msWoods Real Estate, LLC #21027790 Report a problem | ||
| 9/9/2010 | Price change | $200,000-2.4%$74/sqft |
Source: msWoods Real Estate, LLC #21027790 Report a problem | ||
| 9/8/2010 | Price change | $205,000-2.4%$76/sqft |
Source: msWoods Real Estate, LLC #21027790 Report a problem | ||
| 7/21/2010 | Price change | $210,000-2.3%$78/sqft |
Source: msWoods Real Estate, LLC #21027790 Report a problem | ||
| 5/25/2010 | Listed for sale | $215,000+14.7%$80/sqft |
Source: msWoods Real Estate, LLC #21027790 Report a problem | ||
| 7/27/2005 | Sold | $187,500$70/sqft |
Source: MIBOR as distributed by MLS GRID #2533143 Report a problem | ||
Public tax history
| Year | Property taxes | Tax assessment |
|---|---|---|
| 2025 | $3,913 +9.7% | $359,300 +3.7% |
| 2024 | $3,568 +5.3% | $346,500 +9% |
| 2023 | $3,388 +16% | $317,900 +6% |
| 2022 | $2,921 +4.4% | $299,800 +16.1% |
| 2021 | $2,799 -5.4% | $258,200 +0.1% |
| 2020 | $2,960 +2.5% | $258,000 +0.9% |
| 2019 | $2,888 +24% | $255,800 +4.2% |
| 2018 | $2,329 +3.7% | $245,400 +5.4% |
| 2017 | $2,245 +12.9% | $232,900 +16.8% |
| 2016 | $1,988 +3.3% | $199,400 +3.6% |
| 2014 | $1,925 +3.9% | $192,500 +3.9% |
| 2013 | $1,852 +2.5% | $185,200 +2.5% |
| 2011 | $1,806 -4% | $180,600 -4% |
| 2010 | $1,882 | $188,200 |
| 2009 | $1,882 -7.1% | $188,200 +1.6% |
| 2007 | $2,026 -20.6% | $185,280 -2.5% |
| 2006 | $2,552 | $190,000 +18.4% |
| 2005 | -- | $160,500 |
Find assessor info on the county website
Monthly payment
Est. payment
Payment breakdown
Explore the cost of this home by adjusting the details. Changes won't be saved.Climate risks
Neighborhood: 46123
Nearby schools
Schools provided by the listing agent
- Elementary: Cedar Elementary School
- Middle: Avon Middle School South
- High: Avon High School
Source: MIBOR as distributed by MLS GRID. This data may not be complete. We recommend contacting the local school district to confirm school assignments for this home.

Similar homes
- $385,0004 bd3 ba2.4k sqft7591 Purple Cress Dr, Avon, IN 46123Active
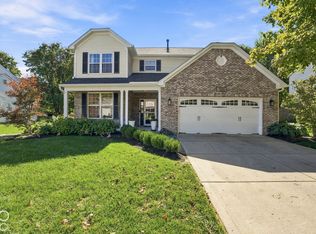 MLS ID #22130334, Chris Castetter, F.C. Tucker Company. MIBOR as distributed by MLS GRID
- $379,9004 bd3 ba2.6k sqft7942 Red Sunset Way, Avon, IN 46123Active
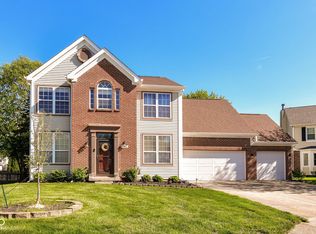 MLS ID #22096168, Danielle Robinson, F.C. Tucker Company. MIBOR as distributed by MLS GRID
- $340,0004 bd3 ba3k sqft1039 Ridgeview Ct, Avon, IN 46123Active
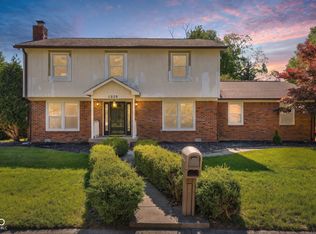 MLS ID #22099221, Tyler Cox, RE/MAX Cornerstone. MIBOR as distributed by MLS GRID
- $319,9003 bd2 ba1.4k sqft1208 Spring Mill Dr, Avon, IN 46123Active
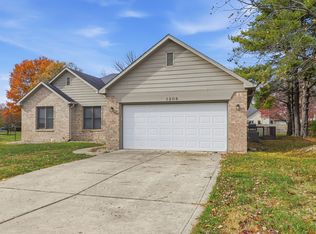 MLS ID #22117418, Monique Burnett, F.C. Tucker Company. MIBOR as distributed by MLS GRID
