Skip main navigation
Sold
  • $395,000

    5458 Fieldhurst Ln, Plainfield, IN 46168

    4beds
    3,896sqft
    Residential, Single Family Residence
    Built in 1999
    0.29 Acres Lot
    $395,100 Zestimate®
    $101/sqft
    $2,777 Estimated rent

    Home value

    $395,100

    $371,000 - $419,000

    $2,777/mo

    Zestimate® history
    Loading
    Loading...

    Owner options

    List your home for rent

    $2,777/mo

    Rent Zestimate®

    Find your next renter with Zillow Rental Manager. Plus, with online applications, you can quickly screen prospective tenants – for free.

    Learn more

    $2,777/mo

    Rent Zestimate®

    Refinance and save

    $2,685/mo

    Est. payment

    Refinancing to a lower rate could help reduce your monthly payments and save thousands over the life of the loan.

    See today's rates

    $2,685/mo

    Est. payment

    Explore your selling options

    Work with a Zillow partner agent

    Leverage their expertise and Zillow's premium Showcase listings to get your home seen by more buyers.

    Get started

    List with your own agent

    Get your home in front of millions of buyers by listing it on Zillow.

    Learn how to do it

    Sell it yourself

    Take full control of how buyers see your home on Zillow by listing For Sale by Owner (FSBO).

    List your home

    What's special

    Full basementModern finishesStylish kitchenQuartz countertopsSpacious primary suiteCharming cul-de-sacRelaxing retreat
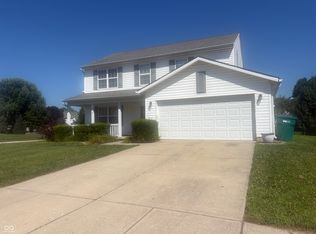
    Welcome to this beautifully maintained and MOVE IN READY 4 Bed/2.5 Bath in the booming town of Plainfield, perfectly situated on a desirable corner lot in a quiet neighborhood on a charming cul-de-sac. This property offers the ideal blend of comfort, updates, and space-inside and out. Step inside to find a thoughtfully updated interior, including a stylish kitchen featuring quartz countertops and ample workspace for cooking and entertaining. The spacious primary suite boasts a fully renovated en-suite bathroom (updated just 6 years ago), offering modern finishes and a relaxing retreat. All bedrooms include walk-in closets, providing generous storage throughout the home. Additional living space can be found in the full basement-perfect for a recreation area, home gym, or future finishing. Enjoy outdoor living on the large composite deck (installed in 2021), ideal for gatherings or quiet evenings, along with a welcoming front porch that adds charm and curb appeal.Major updates provide peace of mind, including new windows (2020), a garage door opener (2024), and a brand-new water heater (2026). With its combination of mindful updates, functional layout, and prime location, this home is move-in ready and waiting for its next owner.

    Zillow last checked:

    Listing updated:

    Listing Provided by:

    Ryan Radecki 317-752-5826,

    Highgarden Real Estate

    Bought with:

    Jennifer Goodspeed

    Keller Williams Indpls Metro N

    Thomas Endicott

    Keller Williams Indpls Metro N

    Source: MIBOR as distributed by MLS GRID,MLS#: 22094005MLS Logo

    Facts & features

    Interior

    Bedrooms & bathrooms
    • Bedrooms: 4
    • Bathrooms: 3
    • Full bathrooms: 2
    • 1/2 bathrooms: 1
    • Main level bathrooms: 1
    Primary bedroom
    • Level: Upper
    • Area: 221 Square Feet
    • Dimensions: 17x13
    Bedroom 2
    • Level: Upper
    • Area: 130 Square Feet
    • Dimensions: 13x10
    Bedroom 3
    • Level: Upper
    • Area: 130 Square Feet
    • Dimensions: 13x10
    Bedroom 4
    • Level: Upper
    • Area: 196 Square Feet
    • Dimensions: 14x14
    Breakfast room
    • Level: Main
    • Area: 180 Square Feet
    • Dimensions: 18x10
    Great room
    • Level: Main
    • Area: 288 Square Feet
    • Dimensions: 18x16
    Kitchen
    • Level: Main
    • Area: 126 Square Feet
    • Dimensions: 14x09
    Laundry
    • Level: Main
    • Area: 36 Square Feet
    • Dimensions: 6x6
    Library
    • Level: Upper
    • Area: 117 Square Feet
    • Dimensions: 13x09
    Living room
    • Level: Main
    • Area: 182 Square Feet
    • Dimensions: 14x13
    Play room
    • Features: Other
    • Level: Basement
    • Area: 1505 Square Feet
    • Dimensions: 43x35
    Heating
    • Forced Air, Natural Gas
    Cooling
    • Central Air
    Appliances
    • Included: Dishwasher, Dryer, Disposal, Microwave, Electric Oven, Gas Water Heater
    • Laundry: Main Level
    Features
    • Breakfast Bar, Double Vanity, Eat-in Kitchen, Pantry
    • Basement: Unfinished
    • Number of fireplaces: 1
    • Fireplace features: Great Room
    Interior area
    • Total structure area: 3,896
    • Total interior livable area: 3,896 sqft
    • Finished area below ground: 0

    Property

    Parking
    • Total spaces: 2
    • Parking features: Attached
    • Attached garage spaces: 2
    Features
    • Levels: Two
    • Stories: 2
    • Patio & porch: Deck, Covered
    Lot
    • Size: 0.29 Acres
    • Features: Corner Lot, Sidewalks, Storm Sewer
    Details
    • Parcel number: 321028338008000012
    • Horse amenities: None

    Construction

    Type & style
    • Home type: SingleFamily
    • Architectural style: Traditional
    • Property subtype: Residential, Single Family Residence
    Materials
    • Vinyl Siding
    • Foundation: Concrete Perimeter
    Condition
    • New construction: No
    • Year built: 1999

    Utilities & green energy

    • Water: Public

    Community & neighborhood

    Location
    • Region: Plainfield
    • Subdivision: Homestead Of Saratoga

    HOA & financial

    HOA
    • Has HOA: Yes
    • HOA fee: $275 annually
    • Services included: Association Home Owners, Entrance Common, Maintenance, ParkPlayground

    Price history

    DateEventPrice
    6/26/2026Sold$395,000-1.3%$101/sqft
    Source: MIBOR as distributed by MLS GRID #22094005 Report a problem
    4/14/2026Pending sale$400,000$103/sqft
    Source: MIBOR as distributed by MLS GRID #22094005 Report a problem
    4/8/2026Listed for sale$400,000+79.4%$103/sqft
    Source: MIBOR as distributed by MLS GRID #22094005 Report a problem
    2/26/2016Sold$223,000-3%$57/sqft
    Source: Agent Provided Report a problem
    1/13/2016Pending sale$229,900$59/sqft
    Source: RE/MAX Ability Plus #21389290 Report a problem
    12/1/2015Listed for sale$229,900+23.6%$59/sqft
    Source: RE/MAX Ability Plus #21389290 Report a problem
    6/17/2010Sold$186,000+0.6%$48/sqft
    Source: MIBOR as distributed by MLS GRID #2960347 Report a problem
    12/19/2009Listed for sale$184,900$47/sqft
    Source: F. C. Tucker Company, Inc #2960347 Report a problem

    Public tax history

    YearProperty taxesTax assessment
    2025$3,227 +7.5%$344,200 +3.2%
    2024$3,000 -0.7%$333,500 +5%
    2023$3,021 +15.4%$317,600 +5.1%
    2022$2,617 +7.9%$302,100 +15.4%
    2021$2,425 +15.4%$261,700 +7.9%
    2020$2,101 -0.1%$242,500 +11.1%
    2019$2,102 +1.5%$218,300 +2.2%
    2018$2,072 +2.7%$213,500 +3%
    2017$2,017 +4.9%$207,200 +2.7%
    2016$1,922 +2.9%$201,700 +8%
    2014$1,868 -1%$186,800 -1%
    2013$1,886 -2.5%$188,600 -2.5%
    2011$1,934 +2%$193,400
    2010$1,895 +2.1%$193,400
    2009$1,856 +16.6%$193,400 +2%
    2007$1,592 -37.6%$189,660 -1.9%
    2006$2,553 $193,400 +12%
    2005-- $172,700

    Find assessor info on the county website

    Neighborhood: 46168

    Nearby schools

    GreatSchools rating
    Get a cash offer in 3 minutes
    Find out how much your home could sell for in as little as 3 minutes with a no-obligation cash offer.
    Estimated market value
    $395,100
    Get a cash offer in 3 minutes
    Find out how much your home could sell for in as little as 3 minutes with a no-obligation cash offer.
    Estimated market value
    $395,100