Welcome to this meticulously maintained home, perfectly situated on a spacious lot with a fenced-in backyard, offering privacy and ample outdoor space for relaxation and entertainment. The covered back deck is ideal for morning coffee or evening gatherings, making it an inviting extension of your living space. Step inside to discover a warm and cozy family room that beckons you to unwind after a long day. The updated galley kitchen and dining room are a chef's delight, featuring modern finishes and plenty of natural light. Enjoy seamless entertaining with a layout designed for both casual and formal dining. The master suite is a true retreat, complete with an attached bathroom for your convenience and privacy. With newer wood, laminate flooring throughout, this home combines style and durability, ensuring ease of maintenance. Additional features include a newer roof and quality vinyl windows that enhance energy efficiency while providing a bright and airy atmosphere. The brick exterior adds timeless appeal and durability, ensuring this home stands the test of time. For those who need extra space, the attached two-car garage provides direct access, while the expansive detached three-car garage is perfect for parking, storage, or even a workshop-ideal for hobbyists or those needing extra room for projects. With a waterproofed crawl space for added peace of mind, this home is move-in ready and waiting for you to make it your own. Don't miss the chance to own this exceptional property that combines comfort, functionality, and charm! Schedule a showing today!
Sold
$232,000
4910 Oaknoll Dr, Indianapolis, IN 46221
3beds
1,215sqft
Residential, Single Family Residence
Built in 1960
0.48 Acres Lot
$243,400 Zestimate®
$191/sqft
$1,752 Estimated rent
Home value
$243,400
$229,000 - $260,000
$1,752/mo
Zestimate® history
Owner options
List your home for rent
$1,752/mo
Rent Zestimate®
Find your next renter with Zillow Rental Manager. Plus, with online applications, you can quickly screen prospective tenants – for free.
$1,752/mo
Rent Zestimate®
Refinance and save
$1,549/mo
Est. payment
Refinancing to a lower rate could help reduce your monthly payments and save thousands over the life of the loan.
$1,549/mo
Est. payment
Explore your selling options
Work with a Zillow partner agent
Leverage their expertise and Zillow's premium Showcase listings to get your home seen by more buyers.
Get startedList with your own agent
Get your home in front of millions of buyers by listing it on Zillow.
Learn how to do itSell it yourself
Take full control of how buyers see your home on Zillow by listing For Sale by Owner (FSBO).
List your homeWhat's special
Brick exteriorFenced-in backyardMaster suiteCovered back deckDining roomUpdated galley kitchenSpacious lot
Zillow last checked:
Listing updated:
Listed by:
Jacob Purichia 317-490-1047,
@properties
Bought with:
John Dininger
Janko Realty Group
Source: MIBOR as distributed by MLS GRID,MLS#: 22006877
Facts & features
Interior
Bedrooms & bathrooms
- Bedrooms: 3
- Bathrooms: 2
- Full bathrooms: 2
- Main level bathrooms: 2
- Main level bedrooms: 3
Primary bedroom
- Features: Laminate
- Level: Main
- Area: 156 Square Feet
- Dimensions: 12x13
Bedroom 2
- Features: Laminate
- Level: Main
- Area: 120 Square Feet
- Dimensions: 10x12
Bedroom 3
- Features: Laminate
- Level: Main
- Area: 99 Square Feet
- Dimensions: 9x11
Dining room
- Features: Tile-Ceramic
- Level: Main
- Area: 144 Square Feet
- Dimensions: 12x12
Kitchen
- Features: Tile-Ceramic
- Level: Main
- Area: 120 Square Feet
- Dimensions: 12x10
Living room
- Features: Laminate
- Level: Main
- Area: 216 Square Feet
- Dimensions: 12x18
Heating
- Forced Air
Cooling
- Has cooling: Yes
Appliances
- Included: Dishwasher, Dryer, Microwave, Gas Oven, Washer
Features
- Attic Access, Bookcases
- Windows: Windows Vinyl
- Has basement: No
- Attic: Access Only
Interior area
- Total structure area: 1,215
- Total interior livable area: 1,215 sqft
Property
Parking
- Total spaces: 4
- Parking features: Attached, Detached
- Attached garage spaces: 4
Features
- Levels: One
- Stories: 1
- Fencing: Fenced
Lot
- Size: 0.48 Acres
Details
- Parcel number: 491236110012000200
- Horse amenities: None
Construction
Type & style
- Home type: SingleFamily
- Architectural style: Ranch
- Property subtype: Residential, Single Family Residence
Materials
- Brick
- Foundation: Crawl Space
Condition
- New construction: No
- Year built: 1960
Utilities & green energy
- Water: Municipal/City
Community & HOA
Community
- Subdivision: Huntington Park
HOA
- Has HOA: No
Location
- Region: Indianapolis
Financial & listing details
- Price per square foot: $191/sqft
- Tax assessed value: $224,600
- Annual tax amount: $1,798
- Date on market: 10/15/2024
- Cumulative days on market: 20 days
Price history
| Date | Event | Price |
|---|---|---|
| 11/29/2024 | Sold | $232,000-3.3%$191/sqft |
Source:  MIBOR as distributed by MLS GRID #22006877 Report a problem MIBOR as distributed by MLS GRID #22006877 Report a problem | ||
| 11/5/2024 | Pending sale | $239,900$197/sqft |
Source: MIBOR as distributed by MLS GRID #22006877 Report a problem | ||
| 10/29/2024 | Price change | $239,900-3.7%$197/sqft |
Source: MIBOR as distributed by MLS GRID #22006877 Report a problem | ||
| 10/15/2024 | Listed for sale | $249,000+111.9%$205/sqft |
Source: MIBOR as distributed by MLS GRID #22006877 Report a problem | ||
| 11/22/2005 | Sold | $117,500$97/sqft |
Source: MIBOR as distributed by MLS GRID #2560760 Report a problem | ||
Public tax history
| Year | Property taxes | Tax assessment |
|---|---|---|
| 2025 | $1,756 -2.4% | $224,600 +41% |
| 2024 | $1,798 +4.5% | $159,300 +11.8% |
| 2023 | $1,721 +6.3% | $142,500 +5.6% |
| 2022 | $1,619 +7.9% | $135,000 +8.1% |
| 2021 | $1,501 +4.3% | $124,900 +6.3% |
| 2020 | $1,439 +8.7% | $117,500 +4.5% |
| 2019 | $1,324 +10.3% | $112,400 +7.3% |
| 2018 | $1,200 -8.6% | $104,800 +8.4% |
| 2017 | $1,313 +18.5% | $96,700 -0.3% |
| 2016 | $1,108 +3.3% | $97,000 +8.7% |
| 2014 | $1,073 +9.5% | $89,200 |
| 2013 | $980 | $89,200 +1.8% |
| 2012 | $980 | $87,600 -10.6% |
| 2011 | -- | $98,000 -1.6% |
| 2010 | $1,202 +5.2% | $99,600 -2.5% |
| 2009 | $1,142 | $102,200 -18.2% |
| 2007 | -- | $125,000 +0.1% |
| 2006 | -- | $124,900 +16% |
| 2005 | -- | $107,700 |
| 2004 | -- | $107,700 |
| 2003 | -- | $107,700 +61% |
| 2002 | -- | $66,900 +200% |
| 2001 | -- | $22,300 |
| 2000 | -- | $22,300 |
Find assessor info on the county website
Neighborhood: Valley Mills
Nearby homes
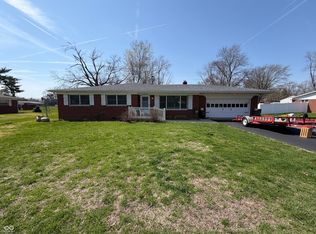
- $265,0003 bd3 ba1.8k sqft4918 Oaknoll Dr, Indianapolis, IN 46221Sold
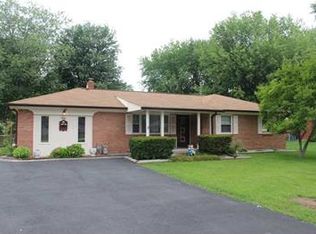
- $220,6003 bd1 ba1.4k sqft4906 Oaknoll Dr, Indianapolis, IN 46221Off Market
- $227,0003 bd2 ba1.4k sqft4855 Bellingham Dr, Indianapolis, IN 46221Off Market
- $234,1003 bd2 ba1.7k sqft4848 Oaknoll Dr, Indianapolis, IN 46221Off Market
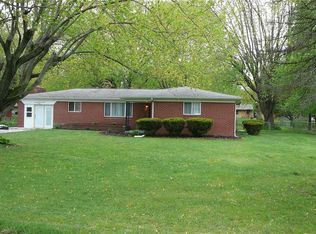
- $231,9003 bd2 ba1.2k sqft4905 Bellingham Dr, Indianapolis, IN 46221Off Market
- $275,0003 bd1 ba1k sqft4928 Oaknoll Dr, Indianapolis, IN 46221For Sale
- $190,9003 bd1 ba1.6k sqft4909 Oaknoll Dr, Indianapolis, IN 46221Off Market
- $225,0003 bd1 ba2.2k sqft4901 Oaknoll Dr, Indianapolis, IN 46221Off Market
Nearby schools
GreatSchools rating
- 5/10Valley Mills Elementary SchoolGrades: K-6Distance: 0.5 mi
- 3/10Decatur Middle SchoolGrades: 7-8Distance: 0.9 mi
- 3/10Decatur Central High SchoolGrades: 9-12Distance: 0.9 mi
Schools provided by the listing agent
- Middle: Decatur Middle School
Source: MIBOR as distributed by MLS GRID. This data may not be complete. We recommend contacting the local school district to confirm school assignments for this home.
Get a cash offer in 3 minutes
Find out how much your home could sell for in as little as 3 minutes with a no-obligation cash offer.
Estimated market value
$243,400
Get a cash offer in 3 minutes
Find out how much your home could sell for in as little as 3 minutes with a no-obligation cash offer.
Estimated market value
$243,400
- Indiana
- Marion County
- Indianapolis
- 46221
- Valley Mills
- 4910 Oaknoll Dr
Nearby cities
Nearby neighborhoods
Nearby zip codes
Other Indianapolis Topics
