WELCOME HOME to 2326 Ralston Ave, nestled on 2 parcels with NO HOA!!! This thoughtfully designed single-family residence constructed in 2004, with spanning 2,256 square feet across two stories, is a move-in-ready home that offers an inviting atmosphere that blends functional living space with a distinct sense of comfort and style! A cute formal living room, a separate formal dining room, and huge family room with vaulted ceilings and fireplace and an additional space for seating in its own E-I-K that leads to the nice patio and backyard. The heart of the home centers around an inviting kitchen with center island that's designed for efficiency and ease, featuring a dedicated pantry that ensures organization to remain simple and satisfying. With four bedrooms and three full bathrooms, plus a convenient half bathroom, the layout provides ample room to accommodate various needs and daily routines. TWO-HUGE Primary master bedrooms -one on each floor with generous size walk-in-closets. This property sits on a spacious 14,985-square-foot double lot, emphasizing a seamless transition between indoor and outdoor living. Residents can enjoy the privacy of the yard, perfect for quiet moments or gatherings, while the inviting porch and functional patio offer versatile settings for fresh air and relaxation with family and friends. Practical elements, including a dedicated laundry room, utility room and a finished oversize 2 car attached garage with service door to further enhance the everyday convenience in this home. This residence offers a balanced lifestyle of comfort and practicality that must be experienced in person to be fully appreciated! Schedule your private tour today to see how this spacious home will fit your family's future.
Active
$325,000
2326 Ralston Ave, Indianapolis, IN 46218
4beds
2,256sqft
Residential, Single Family Residence
Built in 2004
0.34 Acres Lot
$-- Zestimate®
$144/sqft
$-- HOA
What's special
- 10 days
- 194
- 8
Likely to sell faster than
Zillow last checked:
Listing updated:
Listed by:
Kimberlyn Cannon kjakevinkla@aol.com,
Ala Carte Realty
Source: MIBOR as distributed by MLS GRID,MLS#: 22131116
Facts & features
Interior
Bedrooms & bathrooms
- Bedrooms: 4
- Bathrooms: 4
- Full bathrooms: 3
- 1/2 bathrooms: 1
- Main level bathrooms: 2
- Main level bedrooms: 1
Primary bedroom
- Level: Main
- Area: 216 Square Feet
- Dimensions: 18X12
Bedroom 2
- Level: Upper
- Area: 216 Square Feet
- Dimensions: 18X12
Bedroom 3
- Level: Upper
- Area: 144 Square Feet
- Dimensions: 12X12
Bedroom 4
- Level: Upper
- Area: 144 Square Feet
- Dimensions: 12X12
Dining room
- Level: Main
- Area: 168 Square Feet
- Dimensions: 12X14
Family room
- Level: Main
- Area: 272 Square Feet
- Dimensions: 17x16
Kitchen
- Level: Main
- Dimensions: 14-12
Laundry
- Level: Main
- Area: 64 Square Feet
- Dimensions: 8-X8
Living room
- Level: Main
- Dimensions: 14-12
Heating
- Forced Air, Natural Gas
Cooling
- Central Air
Appliances
- Included: Gas Cooktop, Dishwasher, Dryer, Electric Water Heater, MicroHood, Microwave, Convection Oven, Gas Oven, Range Hood, Refrigerator, Washer, Water Heater, Water Softener Owned
- Laundry: In Unit, Main Level
Features
- Attic Access, Double Vanity, High Ceilings, Vaulted Ceiling(s), Kitchen Island, Entrance Foyer, High Speed Internet, Eat-in Kitchen, Pantry, Smart Thermostat, Walk-In Closet(s)
- Has basement: No
- Attic: Access Only
- Number of fireplaces: 1
- Fireplace features: Family Room
Interior area
- Total structure area: 2,256
- Total interior livable area: 2,256 sqft
Property
Parking
- Total spaces: 2
- Parking features: Attached
- Attached garage spaces: 2
- Details: Garage Parking Other(Service Door)
Features
- Levels: Two
- Stories: 2
- Patio & porch: Covered, Porch
- Exterior features: Lighting
Lot
- Size: 0.34 Acres
- Features: Not In Subdivision, Sidewalks, Street Lights, Mature Trees
Details
- Additional structures: Barn Mini
- Parcel number: 490730115424041101
- Horse amenities: None
Construction
Type & style
- Home type: SingleFamily
- Architectural style: Traditional
- Property subtype: Residential, Single Family Residence
Materials
- Aluminum Siding, Brick
- Foundation: Crawl Space
Condition
- Updated/Remodeled
- New construction: No
- Year built: 2004
Details
- Builder name: Davis Homes
Utilities & green energy
- Electric: 220 Volts in Garage
- Water: Public
- Utilities for property: Electricity Connected, Water Connected
Community & HOA
Community
- Features: Low Maintenance Lifestyle
- Subdivision: New Ralston Estates
HOA
- Has HOA: No
Location
- Region: Indianapolis
Financial & listing details
- Price per square foot: $144/sqft
- Tax assessed value: $238,600
- Annual tax amount: $2,686
- Date on market: 10/12/2026
- Cumulative days on market: 11 days
- Electric utility on property: Yes
Estimated market value
Not available
Estimated sales range
Not available
Not available
Price history
| Date | Event | Price |
|---|---|---|
| 10/13/2026 | Listed for sale | $325,000$144/sqft |
Source:  MIBOR as distributed by MLS GRID #22131116 Report a problem | ||
Public tax history
| Year | Property taxes | Tax assessment |
|---|---|---|
| 2025 | $2,838 -1.7% | $238,600 -0.3% |
| 2024 | $2,887 +10.3% | $239,200 -2.3% |
| 2023 | $2,617 +35.4% | $244,800 +10.6% |
| 2022 | $1,933 -8% | $221,400 +30.7% |
| 2021 | $2,100 +1% | $169,400 -7.3% |
| 2020 | $2,079 +22.1% | $182,700 +2.8% |
| 2019 | $1,702 +16.9% | $177,800 +21.6% |
| 2018 | $1,456 -3.1% | $146,200 +7.9% |
| 2017 | $1,503 +3.8% | $135,500 -1% |
| 2016 | $1,448 +2.9% | $136,900 +3.5% |
| 2014 | $1,407 -1.2% | $132,300 |
| 2013 | $1,424 | $132,300 +1.6% |
| 2012 | $1,424 | $130,200 -1.5% |
| 2011 | -- | $132,200 |
| 2010 | $1,362 -1.7% | $132,200 |
| 2009 | $1,386 | $132,200 -11.6% |
| 2007 | -- | $149,600 -1.8% |
| 2006 | -- | $152,300 +1.8% |
| 2005 | -- | $149,600 |
Find assessor info on the county website
Monthly payment
Est. payment
Payment breakdown
Explore the cost of this home by adjusting the details. Changes won't be saved.Climate risks
Neighborhood: Martindale-Brightwood

Similar homes
- $313,5003 bd3 ba2.4k sqft2954 Winthrop Ave, Indianapolis, IN 46205Active
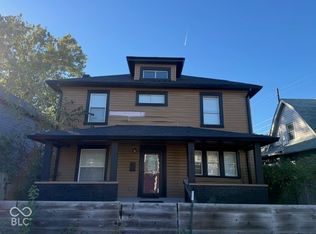 MLS ID #22132099, Christopher Wynkoop, Wynkoop Brokerage Firm, LLC. MIBOR as distributed by MLS GRID
- $360,0003 bd2 ba1.8k sqft1218 Jefferson Ave, Indianapolis, IN 46201Active
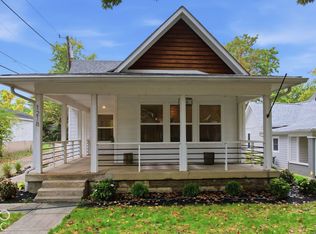 MLS ID #22132211, Doug Fredbeck, Keller Williams Indpls Metro N. MIBOR as distributed by MLS GRID
- $269,9003 bd2 ba2.3k sqft2011 Roosevelt Ave, Indianapolis, IN 46218Active
 MLS ID #22132005, Heather Ludlow, Greene Realty, LLC. MIBOR as distributed by MLS GRID
- $335,0004 bd3 ba2.9k sqft1214 N Tacoma Ave, Indianapolis, IN 46201Active
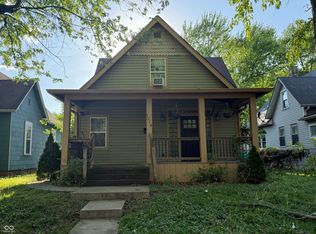 MLS ID #22097783, Samra Efendic, AMR Real Estate LLC. MIBOR as distributed by MLS GRID
