Stunning New Construction Townhome - Just Minutes from Downtown! Step into this beautifully built 3-bedroom, 2.5-bath townhome, where modern design meets comfort and convenience. Everything is brand new, from top to bottom, with sleek finishes and contemporary touches throughout. The open-concept kitchen is a showstopper, featuring a spacious island, perfect for entertaining or casual meals. Upstairs, the owner's suite offers dual sinks, a tiled walk-in shower, and plenty of space to unwind. Enjoy the ease of a 2-car attached garage, and take in the gorgeous exterior tones that add instant curb appeal. Nestled just a few steps from the Monon Trail and only five minutes from downtown, this home offers the perfect blend of urban access and outdoor lifestyle. Don't miss your chance to own this move-in ready gem in a prime location!
Active
$325,000
2432 Winthrop Ave, Indianapolis, IN 46205
3beds
1,526sqft
Residential, Single Family Residence
Built in 2025
1,742 Square Feet Lot
$-- Zestimate®
$213/sqft
$150/mo HOA
What's special
Modern designSleek finishesGorgeous exterior tonesContemporary touchesDual sinksOpen-concept kitchenSpacious island
- 6 days
- 69
- 7
Likely to sell faster than
Zillow last checked:
Listing updated:
Listed by:
Mike Scott Mike@ScottEstates.Net,
Scott Estates,
Candice Childs,
Scott Estates
Source: MIBOR as distributed by MLS GRID,MLS#: 22131679
Facts & features
Interior
Bedrooms & bathrooms
- Bedrooms: 3
- Bathrooms: 3
- Full bathrooms: 2
- 1/2 bathrooms: 1
- Main level bedrooms: 1
Primary bedroom
- Level: Upper
- Area: 168 Square Feet
- Dimensions: 14x12
Bedroom 2
- Level: Upper
- Area: 165 Square Feet
- Dimensions: 15x11
Bedroom 3
- Level: Main
- Area: 132 Square Feet
- Dimensions: 12x11
Dining room
- Level: Upper
- Area: 120 Square Feet
- Dimensions: 12x10
Kitchen
- Level: Upper
- Area: 256 Square Feet
- Dimensions: 16x16
Living room
- Level: Upper
- Area: 440 Square Feet
- Dimensions: 22x20
Heating
- Forced Air
Cooling
- Central Air
Appliances
- Included: Dishwasher, Electric Water Heater, Disposal, MicroHood, Electric Oven, Refrigerator
Features
- Attic Access, Double Vanity, Kitchen Island, Wired for Data, Pantry, Smart Thermostat, Walk-In Closet(s)
- Has basement: No
- Attic: Access Only
Interior area
- Total structure area: 1,526
- Total interior livable area: 1,526 sqft
Property
Parking
- Total spaces: 2
- Parking features: Attached
- Attached garage spaces: 2
Features
- Levels: Multi/Split
Lot
- Size: 1,742 Square Feet
Details
- Parcel number: 490625187209025101
- Horse amenities: None
Construction
Type & style
- Home type: SingleFamily
- Property subtype: Residential, Single Family Residence
- Attached to another structure: Yes
Materials
- Cement Siding
- Foundation: Slab
Condition
- New Construction
- New construction: Yes
- Year built: 2025
Details
- Builder name: Onyx
Utilities & green energy
- Water: Public
Community & HOA
Community
- Subdivision: Reagan Park
HOA
- Has HOA: Yes
- HOA fee: $150 monthly
Location
- Region: Indianapolis
Financial & listing details
- Price per square foot: $213/sqft
- Tax assessed value: $91,900
- Annual tax amount: $2,192
- Date on market: 10/16/2026
- Cumulative days on market: 9 days
Estimated market value
Not available
Estimated sales range
Not available
Not available
Price history
| Date | Event | Price |
|---|---|---|
| 10/16/2026 | Listed for sale | $325,000$213/sqft |
Source:  MIBOR as distributed by MLS GRID #22131679 Report a problem | ||
Public tax history
| Year | Property taxes | Tax assessment |
|---|---|---|
| 2025 | -- | $91,900 |
Find assessor info on the county website
Monthly payment
Est. payment
Payment breakdown
Explore the cost of this home by adjusting the details. Changes won't be saved.Climate risks
Neighborhood: Martindale-Brightwood
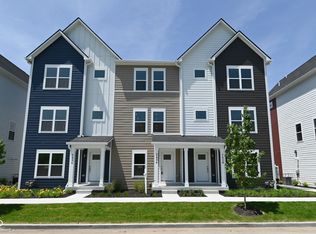
Similar homes
- $325,0004 bd4 ba2.2k sqft2326 Ralston Ave, Indianapolis, IN 46218Active
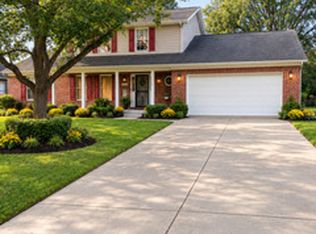 MLS ID #22131116, Kimberlyn Cannon, Ala Carte Realty. MIBOR as distributed by MLS GRID
- $360,0003 bd2 ba1.8k sqft1218 Jefferson Ave, Indianapolis, IN 46201Active
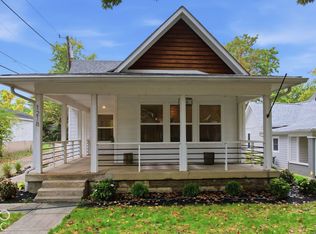 MLS ID #22132211, Doug Fredbeck, Keller Williams Indpls Metro N. MIBOR as distributed by MLS GRID
- $300,0004 bd3 ba1.8k sqft2421 Central Ave, Indianapolis, IN 46205Active
 MLS ID #22127199, Archie Nevins, eXp Realty, LLC. MIBOR as distributed by MLS GRID
- $300,0003 bd2 ba1.4k sqft2235 Bellefontaine St, Indianapolis, IN 46205Active
 MLS ID #22093764, Evan Cast, Mark Dietel Realty, LLC. MIBOR as distributed by MLS GRID
