Open concept living spaceDeluxe private bathroomLaundry closetAbundant natural lightAdditional bedroomStainless steel appliancesLarge center island
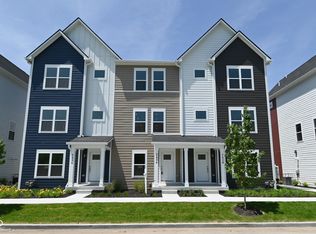
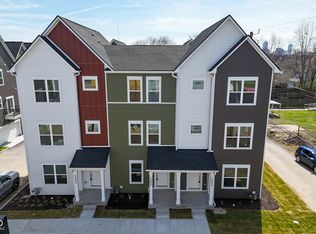
This thoughtfully designed townhome blends modern elegance with everyday functionality. This end unit features luxury fixtures and charm. The main level has a two car garage and a versatile bonus room - perfect for a home office or playroom. The open concept living space is on the second level and has abundant natural light. The kitchen has sleek quartz countertops, stainless steel appliances, and a large center island. The third level hosts the primary suite with a walk in closet and deluxe private bathroom. The additional bedroom, full bathroom, and laundry closet are also on the third level for added convenience. Income restrictions apply. Home must be owner occupied. Finishes in unit may differ from photos.
77 days
|
215
|
7
|
Zillow last checked:
Listing updated:
Listed by:
Rochelle Perkins765-609-7316,
Garnet Group
Source: MIBOR as distributed by MLS GRID,MLS#: 22099174
Facts & features
Interior
Bedrooms & bathrooms
Bedrooms: 2
Bathrooms: 3
Full bathrooms: 2
1/2 bathrooms: 1
Primary bedroom
Level: Upper
Area: 168 Square Feet
Dimensions: 14X12
Bedroom 2
Level: Upper
Area: 120 Square Feet
Dimensions: 12X10
Kitchen
Level: Upper
Area: 208 Square Feet
Dimensions: 13X16
Living room
Level: Upper
Area: 288 Square Feet
Dimensions: 18X16
Heating
Forced Air, Natural Gas
Cooling
Central Air
Appliances
Included: Dishwasher, MicroHood, Electric Oven, Refrigerator
Laundry: Laundry Closet, Upper Level
Features
Kitchen Island, Eat-in Kitchen, Pantry, Smart Thermostat, Walk-In Closet(s), Breakfast Bar
Has basement: No
Interior area
Total structure area: 1,318
Total interior livable area: 1,318 sqft
Property
Parking
Total spaces: 1
Parking features: Attached, Garage Faces Rear
Attached garage spaces: 1
Details: Garage Parking Other(Finished Garage, Garage Door Opener)
Features
Levels: Three Or More
Patio & porch: Covered
Exterior features: Balcony
Details
Parcel number: 490625187209027101
Special conditions: Corporate Owned,Income Restrictions
Horse amenities: None
Construction
Type & style
Home type: Townhouse
Architectural style: Traditional
Property subtype: Residential, Townhouse
Attached to another structure: Yes
Materials
Cement Siding
Foundation: Slab
Condition
New Construction
New construction: Yes
Year built: 2026
Details
Builder name: Onyx & East
Utilities & green energy
Water: Public
Green energy
Green verification: HERS Index Score, Resnet
Energy efficient items: Windows, Low Energy Windows, Low/No VOC
Explore the cost of this home by adjusting the details. Changes won't be saved.
Principal & interest
$1,547
Mortgage insurance
$0
Property taxes
$170
Home insurance
$105
HOA fees
$0
Utilities
Not included
All calculations are estimates and provided by Zillow, Inc. for informational purposes only. Actual amounts may vary.
HOA fees may include property taxes on listings classified as Co-Ops. Contact the listing agent and/or owner for fee details.
Mortgage interest rates are dependent on a number of factors, including credit score, down payment, and repayment length. Interest rate data provided by Zillow Group Marketplace, Inc. as of 1/1/1970 from various mortgage lenders with which we have lead or other similar arrangements; the Estimated Payment is an average of those rates.
See how much you could borrow to make a competitive offer.