Step into this beautiful 4-bedroom, 1-bath Victorian bursting with character and endless possibilities. Offering over 2,072 sq ft of living space, this home features soaring ceilings, original built-ins, a butler's pantry, and a stunning wood fireplace mantel. Better yet, the large unfinished attic providing a blank canvas for additional living space-perfect for a primary suite, office, or bonus room. Plumbing has already been roughed in on the main level for a second bathroom, making future updates easy and convenient. Sitting on a generous lot, the property also presents a rare opportunity to add a garage or carriage house-perfect for guest accommodations, rental income, or a private workspace. Conveniently located near Mass Ave, The Garage Food Hall, and just a quick trip to downtown Indianapolis, this property offers the a unique blend of location, historic charm, and untapped potential. Whether you're dreaming of restoring a piece of history or looking for your next smart investment-this is the one to see.
Active
Price cut: $4.8K (10/6)
$239,990
2545 Broadway St, Indianapolis, IN 46205
4beds
2,224sqft
Residential, Single Family Residence
Built in 1955
9,147 Square Feet Lot
$-- Zestimate®
$108/sqft
$-- HOA
What's special
Stunning wood fireplace mantelOriginal built-insGenerous lotSoaring ceilings
- 114 days
- 394
- 28
Zillow last checked:
Listing updated:
Listed by:
Christine Saleeb CSaleeb@TruebloodRE.com,
Trueblood Real Estate
Source: MIBOR as distributed by MLS GRID,MLS#: 22098901
Facts & features
Interior
Bedrooms & bathrooms
- Bedrooms: 4
- Bathrooms: 1
- Full bathrooms: 1
Primary bedroom
- Level: Upper
- Area: 182 Square Feet
- Dimensions: 13x14
Bedroom 2
- Level: Upper
- Area: 132 Square Feet
- Dimensions: 11x12
Bedroom 3
- Level: Upper
- Area: 156 Square Feet
- Dimensions: 12x13
Bedroom 4
- Level: Upper
- Area: 154 Square Feet
- Dimensions: 11x14
Dining room
- Level: Main
- Area: 224 Square Feet
- Dimensions: 14x16
Kitchen
- Level: Main
- Area: 154 Square Feet
- Dimensions: 14x11
Living room
- Level: Main
- Area: 196 Square Feet
- Dimensions: 14x14
Heating
- Has Heating (Unspecified Type)
Cooling
- None
Appliances
- Included: Refrigerator
Features
- Attic Access
- Has basement: Yes
- Attic: Access Only
- Number of fireplaces: 1
- Fireplace features: Family Room
Interior area
- Total structure area: 2,224
- Total interior livable area: 2,224 sqft
- Finished area below ground: 0
Property
Features
- Levels: Two
- Stories: 2
Lot
- Size: 9,147 Square Feet
Details
- Additional structures: Storage
- Parcel number: 490625175010000101
- Horse amenities: None
Construction
Type & style
- Home type: SingleFamily
- Architectural style: Victorian
- Property subtype: Residential, Single Family Residence
Materials
- Vinyl Siding
- Foundation: Crawl Space, Concrete Perimeter
Condition
- New construction: No
- Year built: 1955
Utilities & green energy
- Water: Public
- Utilities for property: Electricity Connected
Community & HOA
Community
- Subdivision: No Subdivision
HOA
- Has HOA: No
Location
- Region: Indianapolis
Financial & listing details
- Price per square foot: $108/sqft
- Tax assessed value: $156,700
- Annual tax amount: $1,718
- Date on market: 6/22/2026
- Cumulative days on market: 137 days
- Electric utility on property: Yes
Estimated market value
Not available
Estimated sales range
Not available
Not available
Price history
| Date | Event | Price |
|---|---|---|
| 10/6/2026 | Price change | $239,990-2%$108/sqft |
Source:  MIBOR as distributed by MLS GRID #22098901 Report a problem MIBOR as distributed by MLS GRID #22098901 Report a problem | ||
| 9/22/2026 | Price change | $244,799+0%$110/sqft |
Source: MIBOR as distributed by MLS GRID #22098901 Report a problem | ||
| 9/18/2026 | Listed for sale | $244,780$110/sqft |
Source: MIBOR as distributed by MLS GRID #22098901 Report a problem | ||
| 8/28/2026 | Pending sale | $244,780$110/sqft |
Source: MIBOR as distributed by MLS GRID #22098901 Report a problem | ||
| 8/23/2026 | Price change | $244,7800%$110/sqft |
Source: MIBOR as distributed by MLS GRID #22098901 Report a problem | ||
| 8/11/2026 | Price change | $244,7890%$110/sqft |
Source: MIBOR as distributed by MLS GRID #22098901 Report a problem | ||
| 7/1/2026 | Price change | $244,7990%$110/sqft |
Source: MIBOR as distributed by MLS GRID #22098901 Report a problem | ||
| 6/24/2026 | Price change | $244,8000%$110/sqft |
Source: MIBOR as distributed by MLS GRID #22098901 Report a problem | ||
| 6/22/2026 | Listed for sale | $244,900$110/sqft |
Source: MIBOR as distributed by MLS GRID #22098901 Report a problem | ||
| 6/11/2026 | Listing removed | $244,900$110/sqft |
Source: MIBOR as distributed by MLS GRID #22098901 Report a problem | ||
| 5/21/2026 | Price change | $244,900-2%$110/sqft |
Source: MIBOR as distributed by MLS GRID #22098901 Report a problem | ||
| 4/30/2026 | Listed for sale | $249,900+31.5%$112/sqft |
Source: MIBOR as distributed by MLS GRID #22098901 Report a problem | ||
| 9/5/2025 | Sold | $190,000-4.5%$85/sqft |
Source: MIBOR as distributed by MLS GRID #22056694 Report a problem | ||
| 8/19/2025 | Pending sale | $199,000$89/sqft |
Source: MIBOR as distributed by MLS GRID #22056694 Report a problem | ||
| 8/14/2025 | Listed for sale | $199,000$89/sqft |
Source: MIBOR as distributed by MLS GRID #22056694 Report a problem | ||
Public tax history
| Year | Property taxes | Tax assessment |
|---|---|---|
| 2025 | $1,718 +4.9% | $156,700 +5.6% |
| 2024 | $1,638 +243.4% | $148,400 |
| 2023 | $477 +2% | $148,400 +31.8% |
| 2022 | $468 +2% | $112,600 +6.8% |
| 2021 | $458 +2% | $105,400 |
| 2020 | $449 +2% | $105,400 +3.7% |
| 2019 | $441 -5% | $101,600 +5.1% |
| 2018 | $464 -17.8% | $96,700 +3.1% |
| 2017 | $564 -32.2% | $93,800 -5% |
| 2016 | $832 -26.9% | $98,700 -11.9% |
| 2014 | $1,139 +5.1% | $112,000 |
| 2013 | $1,084 | $112,000 +1.8% |
| 2012 | $1,084 | $110,000 +16.5% |
| 2011 | -- | $94,400 |
| 2010 | $873 +11.4% | $94,400 |
| 2009 | $783 | $94,400 +2.5% |
| 2007 | -- | $92,100 +2.1% |
| 2006 | -- | $90,200 +20.4% |
| 2005 | -- | $74,900 |
| 2004 | -- | $74,900 |
| 2003 | -- | $74,900 +345.8% |
| 2002 | -- | $16,800 +200% |
| 2001 | -- | $5,600 |
| 2000 | -- | $5,600 |
Find assessor info on the county website
Monthly payment
Est. payment
Payment breakdown
Explore the cost of this home by adjusting the details. Changes won't be saved.Climate risks
Neighborhood: Near Northside
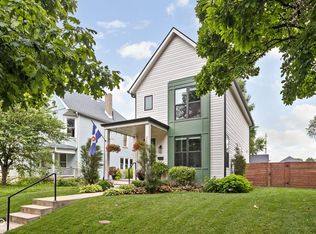
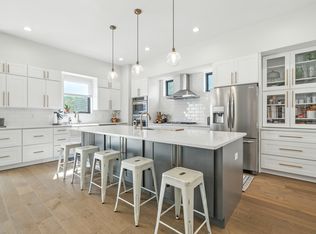
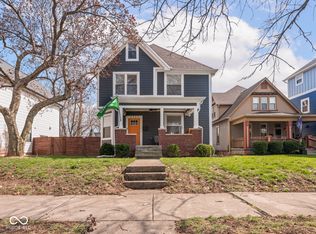
Similar homes
- $209,9003 bd3 ba2.5k sqft3214 Nowland Ave, Indianapolis, IN 46201Active
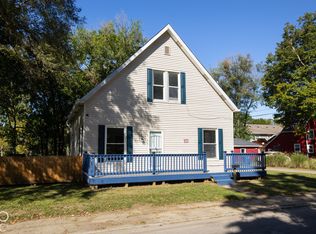 MLS ID #22129745, Johnny Kap, Keller Williams Indy Metro Partners. MIBOR as distributed by MLS GRID
 - $245,0004 bd2 ba2.5k sqft2724 N Andy Dr, Indianapolis, IN 46229Active
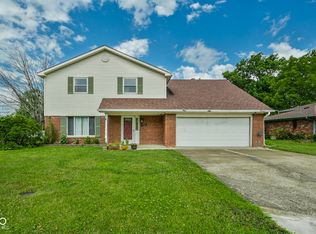 MLS ID #22115966, Michael Horn, Everhart Studio, Ltd.. MIBOR as distributed by MLS GRID
 - $169,9003 bd3 ba2.6k sqft3046 N New Jersey St, Indianapolis, IN 46205Active
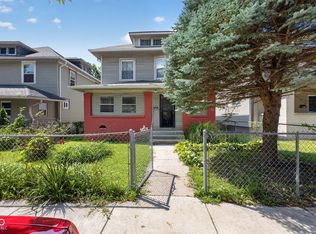 MLS ID #22124446, Kelly Johnson, eXp Realty, LLC. MIBOR as distributed by MLS GRID
 - $250,0004 bd2 ba2.4k sqft1129 Trowbridge St, Indianapolis, IN 46203Active
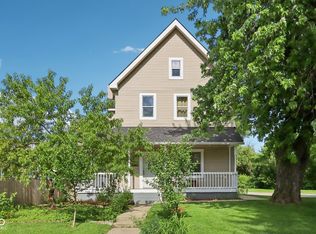 MLS ID #22102524, Jason Williamson, RE/MAX Advanced Realty. MIBOR as distributed by MLS GRID
