Historic Charm Meets Modern Living, Just Minutes from Downtown Indianapolis! Welcome home to this beautifully reimagined Indianapolis gem, completely renovated from top to bottom just three years ago! Offering the perfect blend of timeless character and modern comfort, this move-in-ready home is sure to impress. Step inside to discover a light-filled, open-concept floor plan featuring beautiful hardwood floors, spacious living areas, and an inviting atmosphere perfect for everyday living and entertaining. The main-level primary bedroom offers convenience and flexibility, while two generously sized upstairs bedrooms provide plenty of additional space. Two full bathrooms showcase charming clawfoot tubs with showers, preserving the home's vintage personality while offering modern functionality. Outside, the inviting covered front porch is perfect for morning coffee or relaxing evenings. The spacious, fully fenced backyard offers plenty of room for pets, play, gardening, and outdoor entertaining. Classic architectural details and beautiful brick accents add to the home's distinctive curb appeal. And let's talk LOCATION! Enjoy the best of Indianapolis living with Downtown, Old Northside, Herron-Morton Place, and some of the city's most vibrant neighborhoods just minutes away! Explore incredible local restaurants, coffee shops, boutiques, entertainment, and cultural attractions, all while enjoying the comfort of your own private retreat. Quick access to I-70 and I-65 makes commuting a breeze! Whether you're hosting friends, enjoying a quiet evening on the porch, or exploring everything the city has to offer, this home delivers the perfect combination of character, convenience, and lifestyle. Don't miss your opportunity to call this beautifully updated Indianapolis home your own!
Active
$269,900
2011 Roosevelt Ave, Indianapolis, IN 46218
3beds
2,340sqft
Residential, Single Family Residence
Built in 1900
5,227 Square Feet Lot
$-- Zestimate®
$115/sqft
$-- HOA
What's special
Inviting covered front porchMain-level primary bedroomDistinctive curb appealLight-filled open-concept floor planBeautiful brick accentsSpacious fully fenced backyardBeautiful hardwood floors
- 25 days
- 815
- 151
Zillow last checked:
Listing updated:
Listed by:
Heather Ludlow heather@heatherludlow.com,
Greene Realty, LLC,
Matthew Ludlow,
Greene Realty, LLC
Source: MIBOR as distributed by MLS GRID,MLS#: 22132005
Facts & features
Interior
Bedrooms & bathrooms
- Bedrooms: 3
- Bathrooms: 2
- Full bathrooms: 2
- Main level bathrooms: 1
- Main level bedrooms: 1
Primary bedroom
- Features: Tile-Ceramic
- Level: Main
- Area: 144 Square Feet
- Dimensions: 12x12
Bedroom 2
- Level: Upper
- Area: 120 Square Feet
- Dimensions: 12x10
Bedroom 3
- Level: Upper
- Area: 266 Square Feet
- Dimensions: 14x19
Kitchen
- Level: Main
- Area: 144 Square Feet
- Dimensions: 12x12
Living room
- Level: Main
- Area: 273 Square Feet
- Dimensions: 21x13
Heating
- Electric, Heat Pump
Cooling
- Central Air
Appliances
- Included: None, Dryer, Electric Oven, Refrigerator, Washer, Water Heater
Features
- Basement: Unfinished
Interior area
- Total structure area: 2,340
- Total interior livable area: 2,340 sqft
- Finished area below ground: 0
Property
Parking
- Parking features: Other
Features
- Levels: Two
- Stories: 2
- Patio & porch: Covered
Lot
- Size: 5,227 Square Feet
Details
- Parcel number: 490731149013000101
- Horse amenities: None
Construction
Type & style
- Home type: SingleFamily
- Architectural style: Other
- Property subtype: Residential, Single Family Residence
Materials
- Wood Siding
- Foundation: Concrete Perimeter
Condition
- Updated/Remodeled
- New construction: No
- Year built: 1900
Utilities & green energy
- Electric: 200+ Amp Service
- Water: Public
Community & HOA
Community
- Subdivision: Cherrywood
HOA
- Has HOA: No
Location
- Region: Indianapolis
Financial & listing details
- Price per square foot: $115/sqft
- Tax assessed value: $147,700
- Annual tax amount: $3,544
- Date on market: 10/16/2026
- Cumulative days on market: 27 days
Estimated market value
Not available
Estimated sales range
Not available
Not available
Price history
| Date | Event | Price |
|---|---|---|
| 10/16/2026 | Listed for sale | $269,900+4398.3%$115/sqft |
Source:  MIBOR as distributed by MLS GRID #22132005 Report a problem | ||
| 2/22/2018 | Sold | $6,000-13%$3/sqft |
Source: MIBOR as distributed by MLS GRID #21525123 Report a problem | ||
| 2/8/2018 | Pending sale | $6,900$3/sqft |
Source: MIBOR REALTOR Association #21525123 Report a problem | ||
| 1/18/2018 | Price change | $6,900-30.3%$3/sqft |
Source: MIBOR REALTOR Association #21525123 Report a problem | ||
| 12/1/2017 | Price change | $9,900-37.7%$4/sqft |
Source: MIBOR REALTOR Association #21525123 Report a problem | ||
| 11/15/2017 | Listed for sale | $15,900-19.3%$7/sqft |
Source: MIBOR REALTOR Association #21525123 Report a problem | ||
| 2/10/2017 | Listing removed | $19,700$8/sqft |
Source: REALHome Services and Solutions Report a problem | ||
| 2/3/2017 | Price change | $19,700-11.5%$8/sqft |
Source: REALHome Services and Solutions Report a problem | ||
| 1/19/2017 | Listed for sale | $22,260$10/sqft |
Source: REALHome Services and Solutions Report a problem | ||
Public tax history
| Year | Property taxes | Tax assessment |
|---|---|---|
| 2025 | $2,992 -5.9% | $147,700 +17.1% |
| 2024 | $3,178 +35.6% | $126,100 -5.9% |
| 2023 | $2,344 +44% | $134,000 +34.9% |
| 2022 | $1,629 +65.9% | $99,300 +40.7% |
| 2021 | $982 +0.9% | $70,600 +66.5% |
| 2020 | $973 +0.3% | $42,400 +2.9% |
| 2019 | $970 +2930% | $41,200 +1.2% |
| 2018 | $32 -47.4% | $40,700 -0.5% |
| 2017 | $61 +3.1% | $40,900 |
| 2016 | $59 | $40,900 +6.8% |
| 2014 | $59 | $38,300 |
| 2013 | $59 | $38,300 +1.9% |
| 2012 | -- | $37,600 -28.8% |
| 2011 | -- | $52,800 |
| 2010 | -- | $52,800 |
| 2009 | -- | $52,800 -8.5% |
| 2007 | -- | $57,700 -36.1% |
| 2006 | -- | $90,300 +95.5% |
| 2005 | -- | $46,200 |
| 2004 | -- | $46,200 |
| 2003 | -- | $46,200 +218.6% |
| 2002 | -- | $14,500 +200.2% |
| 2001 | -- | $4,830 |
| 2000 | -- | $4,830 |
Find assessor info on the county website
Monthly payment
Est. payment
Payment breakdown
Explore the cost of this home by adjusting the details. Changes won't be saved.Climate risks
Neighborhood: Martindale-Brightwood
- $3,000-- bd-- ba-- sqft2017 Roosevelt Ave, Indianapolis, IN 46218Off Market
- $99,8003 bd-- ba1.5k sqft2021 Roosevelt Ave, Indianapolis, IN 46218Off Market
- $124,8003 bd-- ba1.7k sqft2007 Roosevelt Ave, Indianapolis, IN 46218Off Market
- $2,400-- bd-- ba-- sqft2033 Roosevelt Ave, Indianapolis, IN 46218Off Market
Similar homes
- $299,9004 bd4 ba2.2k sqft2326 Ralston Ave, Indianapolis, IN 46218Active
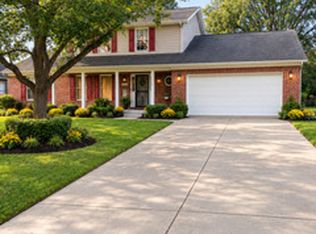 MLS ID #22131116, Kimberlyn Cannon, Ala Carte Realty. MIBOR as distributed by MLS GRID
- $280,0003 bd1 ba2k sqft2433 Coyner Ave, Indianapolis, IN 46218Active
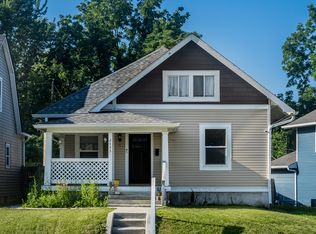 MLS ID #22111842, Dylan Hostetter, United Real Estate Indpls. MIBOR as distributed by MLS GRID
- $250,0005 bd3 ba2.9k sqft1330 N Dearborn St, Indianapolis, IN 46201For Sale By Owner
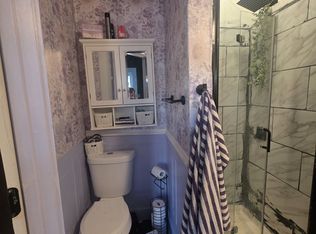
- $265,0002 bd2 ba1.3k sqft823 N Beville Ave, Indianapolis, IN 46201Active
 MLS ID #22134192, Kassidy McCowan, Weichert REALTORS® Cooper Group Indy. MIBOR as distributed by MLS GRID
