Welcome home to this stunning, brand-new construction Luxury ranch that perfectly blends modern functionality with eye-catching curb appeal! 3 spacious bedrooms, 3 full bathrooms and 1 half baths. Situated near Indy's vibrant Near Eastside, this home greets you with an inviting teal exterior, striking architectural roofline gables, a covered front porch, and a crisp, clean concrete driveway. Step inside to a sprawling, light-filled open-concept floor plan elevated by dramatic vaulted ceilings and recessed lighting. The massive main living area flows seamlessly into a chef-ready kitchen designed to turn heads. It features sleek granite countertops, an abundance of crisp white cabinetry, a dramatic floor-to-ceiling mosaic tile backsplash, and a standalone kitchen island clad in warm, rustic wood paneling that serves as the perfect central hub for entertaining. Rare & Highly Desirable Layout: Designed with ultimate privacy and convenience in mind, this home features three spacious bedrooms, each functioning as its own private suite complete with its own full bathroom and dedicated walk-in closet! Exterior Amenities: The living space extends outdoors through the back of the home onto a fantastic open wooden deck-ideal for morning coffee or weekend barbecues. The expansive backyard is fully enclosed by a privacy fence, offering a secure oasis for pets, play, or hosting gatherings. Don't miss your chance to own a pristine, thoughtfully designed new build in a rapidly growing Indianapolis location!
Active
Price cut: $25K (9/21)
$250,000
2402 Brookside Ave, Indianapolis, IN 46218
3beds
1,830sqft
Residential, Single Family Residence
Built in 2026
4,356 Square Feet Lot
$-- Zestimate®
$137/sqft
$-- HOA
What's special
Fantastic open wooden deckCovered front porchSleek granite countertopsInviting teal exteriorDramatic vaulted ceilingsRecessed lightingChef-ready kitchen
- 127 days
- 430
- 57
Zillow last checked:
Listing updated:
Listed by:
Georgina Becerra gina.becerra@talktotucker.com,
F.C. Tucker Company
Source: MIBOR as distributed by MLS GRID,MLS#: 22107522
Facts & features
Interior
Bedrooms & bathrooms
- Bedrooms: 3
- Bathrooms: 4
- Full bathrooms: 3
- 1/2 bathrooms: 1
- Main level bathrooms: 4
- Main level bedrooms: 3
Primary bedroom
- Level: Main
- Area: 360 Square Feet
- Dimensions: 20x18
Bedroom 2
- Level: Main
- Area: 216 Square Feet
- Dimensions: 18x12
Bedroom 3
- Level: Main
- Area: 180 Square Feet
- Dimensions: 18x10
Dining room
- Level: Main
- Area: 154 Square Feet
- Dimensions: 14x11
Kitchen
- Level: Main
- Area: 143 Square Feet
- Dimensions: 13x11
Laundry
- Level: Main
- Area: 20 Square Feet
- Dimensions: 5x4
Living room
- Level: Main
- Area: 252 Square Feet
- Dimensions: 21x12
Heating
- Forced Air
Cooling
- Central Air
Appliances
- Included: None, Electric Water Heater
- Laundry: Laundry Closet
Features
- Cathedral Ceiling(s), High Ceilings, Vaulted Ceiling(s), Walk-In Closet(s)
- Has basement: No
- Number of fireplaces: 1
- Fireplace features: Insert
Interior area
- Total structure area: 1,830
- Total interior livable area: 1,830 sqft
Video & virtual tour
Property
Parking
- Parking features: Concrete
Features
- Levels: One
- Stories: 1
- Patio & porch: Patio, Porch
- Exterior features: Lighting
- Fencing: Fenced,Full
Lot
- Size: 4,356 Square Feet
- Features: Access, Not In Subdivision, Sidewalks, Street Lights
Details
- Parcel number: 490732181003000101
- Horse amenities: None
Construction
Type & style
- Home type: SingleFamily
- Architectural style: Ranch,Traditional
- Property subtype: Residential, Single Family Residence
Materials
- Cement Siding
- Foundation: Block
Condition
- New Construction
- New construction: Yes
- Year built: 2026
Details
- Builder name: General Remodeling B
Utilities & green energy
- Water: Public
- Utilities for property: Electricity Connected, Sewer Connected, Water Connected
Community & HOA
Community
- Security: Smoke Detector(s)
- Subdivision: E T Fletchers 2nd Brookside
HOA
- Has HOA: No
Location
- Region: Indianapolis
Financial & listing details
- Price per square foot: $137/sqft
- Tax assessed value: $5,500
- Annual tax amount: $200
- Date on market: 6/11/2026
- Cumulative days on market: 129 days
- Electric utility on property: Yes
Estimated market value
Not available
Estimated sales range
Not available
Not available
Price history
| Date | Event | Price |
|---|---|---|
| 9/21/2026 | Price change | $250,000-9.1%$137/sqft |
Source:  MIBOR as distributed by MLS GRID #22107522 Report a problem MIBOR as distributed by MLS GRID #22107522 Report a problem | ||
| 6/11/2026 | Listed for sale | $275,000+46510.2%$150/sqft |
Source: MIBOR as distributed by MLS GRID #22107522 Report a problem | ||
| 9/15/2017 | Sold | $590 |
Source: Public Record Report a problem | ||
Public tax history
| Year | Property taxes | Tax assessment |
|---|---|---|
| 2025 | $200 -10.9% | $5,500 -31.3% |
| 2024 | $225 -3.8% | $8,000 -1.2% |
| 2023 | $234 -2.8% | $8,100 -3.6% |
| 2022 | $240 +42.4% | $8,400 +3.7% |
| 2021 | $169 0% | $8,100 +42.1% |
| 2020 | $169 +0.6% | $5,700 +1.8% |
| 2019 | $168 | $5,600 +3.7% |
| 2018 | -- | $5,400 +1.9% |
| 2017 | $830 +1155.4% | $5,300 +76.7% |
| 2016 | $66 +1.9% | $3,000 |
| 2014 | $65 -3.6% | $3,000 |
| 2013 | $67 | $3,000 |
| 2012 | $67 | $3,000 +114.3% |
| 2011 | -- | $1,400 |
| 2010 | $29 -2.4% | $1,400 |
| 2009 | $30 | $1,400 |
| 2007 | -- | $1,400 |
Find assessor info on the county website
Monthly payment
Est. payment
Payment breakdown
Explore the cost of this home by adjusting the details. Changes won't be saved.Climate risks
Neighborhood: Near Eastside
Nearby schools
Schools provided by the listing agent
- Elementary: Brookside School 54
- Middle: H L Harshman Middle School
- High: Arsenal Technical High School
Source: MIBOR as distributed by MLS GRID. This data may not be complete. We recommend contacting the local school district to confirm school assignments for this home.
- $1,800-- bd-- ba-- sqft2355 Massachusetts Ave, Indianapolis, IN 46218Off Market
- $2,900-- bd-- ba-- sqft2342 Brookside Ave, Indianapolis, IN 46218Off Market
- $479,0003 bd2 ba3.7k sqft2350 Brookside Ave, Indianapolis, IN 46218Off Market
- $510,2003 bd2 ba3.2k sqft2346 Brookside Ave, Indianapolis, IN 46218Off Market
Similar homes
- $249,9003 bd3 ba1.9k sqft2271 N Dearborn St, Indianapolis, IN 46218Active
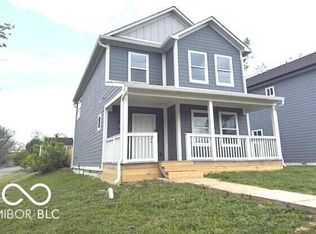 MLS ID #22093457, Charlene Gaard, No Limit Real Estate, LLC. MIBOR as distributed by MLS GRID
 - $257,0003 bd2 ba1.2k sqft1827 Tallman Ave, Indianapolis, IN 46218Active
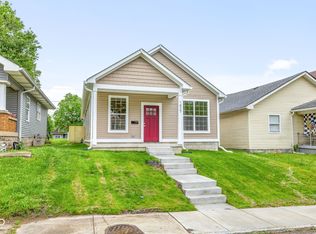 MLS ID #22103472, Jenni Bliss McMillion, @properties. MIBOR as distributed by MLS GRID
 - $249,9004 bd3 ba2.1k sqft807 N Parker Ave, Indianapolis, IN 46201Active
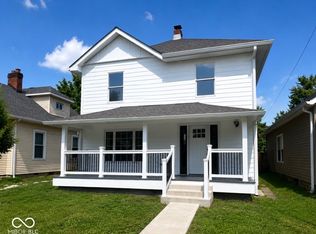 MLS ID #22111662, Steve Snyder, Ferris Property Group. MIBOR as distributed by MLS GRID
 - $219,0003 bd2 ba1.8k sqft1015 E Raymond St, Indianapolis, IN 46203Active
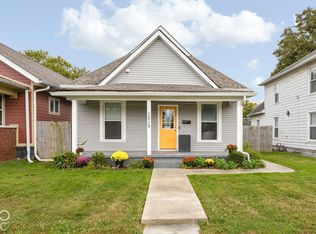 MLS ID #22131545, Erica Mayfield, @properties. MIBOR as distributed by MLS GRID
