Tucked into the established Meadowood neighborhood in Speedway, this brick ranch home offers 2470 square feet of living space in an inviting single level with basement layout. The home features 3 bedrooms and 1.5 bathrooms, with hardwood flooring in all three main level bedrooms and laminate flooring throughout the living room, dining room, and family room. The family room is anchored by a cozy wood burning fireplace, creating a warm gathering space, while the eat in kitchen and combined dining area make everyday living easy and comfortable. Downstairs, the partially finished basement, including an additional room with a walk in closet can be used as a 4th bedroom, a laundry room, and plenty of extra storage. Outside you will find a fenced yard on a 0.21 acre lot with an open patio, ideal for relaxing or entertaining, plus a detached one car garage. The home is equipped with forced air heating and central electric cooling, and is zoned to the Speedway School District, including Speedway Junior High School and Speedway Senior High School. With classic character and a comfortable layout, this home is a great opportunity in a well established Meadowood location.
Active
$270,000
5551 Meadowood Dr, Indianapolis, IN 46224
3beds
2,470sqft
:
Get pre-qualified$1,818/mo
Residential, Single Family Residence
Built in 1957
9,147 Square Feet Lot
$264,900 Zestimate®
$109/sqft
$-- HOA
What's special
Brick ranch homeDetached one car garagePlenty of extra storageLaundry room
- 10 days |
- 584 |
- 38 |
Likely to sell faster than
Zillow last checked:
Listing updated:
Listed by:
Basim Najeeb 317-657-2442,
Keller Williams Indy Metro Partners
Source: MIBOR as distributed by MLS GRID,MLS#: 22115131
Facts & features
Interior
Bedrooms & bathrooms
- Bedrooms: 3
- Bathrooms: 2
- Full bathrooms: 1
- 1/2 bathrooms: 1
- Main level bathrooms: 2
- Main level bedrooms: 3
Primary bedroom
- Level: Main
- Area: 121 Square Feet
- Dimensions: 11x11
Bedroom 2
- Level: Main
- Area: 100 Square Feet
- Dimensions: 10x10
Bedroom 3
- Level: Main
- Area: 88 Square Feet
- Dimensions: 11x8
Dining room
- Level: Main
- Area: 80 Square Feet
- Dimensions: 10x8
Family room
- Level: Main
- Area: 285 Square Feet
- Dimensions: 19x15
Kitchen
- Level: Main
- Area: 48 Square Feet
- Dimensions: 8x6
Living room
- Level: Main
- Area: 224 Square Feet
- Dimensions: 16x14
Heating
- Forced Air, Baseboard
Cooling
- Central Air
Appliances
- Included: Dryer, Electric Oven, Refrigerator, Washer, Water Heater, Water Softener Owned, Microwave, Electric Cooktop, Range Hood
- Laundry: Sink, In Basement
Features
- Eat-in Kitchen, Breakfast Bar, Walk-In Closet(s)
- Basement: Partially Finished
- Number of fireplaces: 1
- Fireplace features: Family Room
Interior area
- Total structure area: 2,470
- Total interior livable area: 2,470 sqft
- Finished area below ground: 554
Property
Parking
- Total spaces: 1
- Parking features: Detached
- Garage spaces: 1
Features
- Levels: One
- Stories: 1
- Patio & porch: Patio
- Fencing: Fenced,Gate
Lot
- Size: 9,147 Square Feet
Details
- Parcel number: 490525106009000914
- Horse amenities: None
Construction
Type & style
- Home type: SingleFamily
- Architectural style: Ranch
- Property subtype: Residential, Single Family Residence
Materials
- Brick
- Foundation: Concrete Perimeter
Condition
- New construction: No
- Year built: 1957
Utilities & green energy
- Water: Public
Community & HOA
Community
- Subdivision: Meadowood
HOA
- Has HOA: No
Location
- Region: Indianapolis
Financial & listing details
- Price per square foot: $109/sqft
- Tax assessed value: $241,600
- Annual tax amount: $2,782
- Date on market: 7/21/2026
- Cumulative days on market: 132 days
Estimated market value
$264,900
$252,000 - $278,000
$1,887/mo
Price history
| Date | Event | Price |
|---|---|---|
| 7/21/2026 | Listed for sale | $270,000-3.5%$109/sqft |
Source:  MIBOR as distributed by MLS GRID #22115131 Report a problem MIBOR as distributed by MLS GRID #22115131 Report a problem | ||
| 5/9/2026 | Listing removed | $279,900$113/sqft |
Source: MIBOR as distributed by MLS GRID #22079262 Report a problem | ||
| 3/19/2026 | Price change | $279,900-3.4%$113/sqft |
Source: MIBOR as distributed by MLS GRID #22079262 Report a problem | ||
| 2/27/2026 | Price change | $289,900-1.7%$117/sqft |
Source: MIBOR as distributed by MLS GRID #22079262 Report a problem | ||
| 1/9/2026 | Listed for sale | $295,000+18%$119/sqft |
Source: MIBOR as distributed by MLS GRID #22079262 Report a problem | ||
| 5/1/2024 | Sold | $250,000$101/sqft |
Source: MIBOR as distributed by MLS GRID #21970652 Report a problem | ||
| 3/29/2024 | Pending sale | $250,000$101/sqft |
Source: MIBOR as distributed by MLS GRID #21970652 Report a problem | ||
| 3/28/2024 | Listed for sale | $250,000$101/sqft |
Source: MIBOR as distributed by MLS GRID #21970652 Report a problem | ||
Public tax history
| Year | Property taxes | Tax assessment |
|---|---|---|
| 2025 | $2,916 +4.3% | $241,600 +4.5% |
| 2024 | $2,795 +6.4% | $231,200 +3% |
| 2023 | $2,626 +31.9% | $224,400 +7.8% |
| 2022 | $1,991 +16.3% | $208,100 +29.4% |
| 2021 | $1,713 +1% | $160,800 +13.8% |
| 2020 | $1,695 +9.2% | $141,300 |
| 2019 | $1,553 +10% | $141,300 +7.4% |
| 2018 | $1,411 +1.5% | $131,600 +3.4% |
| 2017 | $1,390 +0.3% | $127,300 +2.2% |
| 2016 | $1,386 +2.5% | $124,600 +1.3% |
| 2014 | $1,353 +1% | $123,000 +3% |
| 2013 | $1,339 | $119,400 -2.6% |
| 2012 | $1,339 | $122,600 -0.2% |
| 2011 | -- | $122,900 -0.6% |
| 2010 | $1,180 +32.1% | $123,700 +1.3% |
| 2009 | $893 | $122,100 -6.1% |
| 2007 | -- | $130,100 +0.6% |
| 2006 | -- | $129,300 +25.7% |
| 2005 | -- | $102,900 |
| 2004 | -- | $102,900 |
| 2003 | -- | $102,900 +84.1% |
| 2002 | -- | $55,900 +199.9% |
| 2001 | -- | $18,640 |
| 2000 | -- | $18,640 |
Find assessor info on the county website
Monthly payment
Est. payment
Payment breakdown
Explore the cost of this home by adjusting the details. Changes won't be saved.Climate risks
Neighborhood: 46224
Nearby schools
GreatSchools rating
- 7/10Frank H Wheeler Elementary School 4Grades: K-6Distance: 0.3 mi
- 9/10Speedway Junior High SchoolGrades: 7-8Distance: 1.4 mi
- 10/10Speedway Senior High SchoolGrades: 9-12Distance: 0.2 mi
Schools provided by the listing agent
- Middle: Speedway Junior High School
- High: Speedway Senior High School
Source: MIBOR as distributed by MLS GRID. This data may not be complete. We recommend contacting the local school district to confirm school assignments for this home.
- $245,7002 bd0 ba1.1k sqft5557 Meadowood Dr, Indianapolis, IN 46224Off Market
- $244,7003 bd2 ba1.1k sqft5545 Meadowood Dr, Indianapolis, IN 46224Off Market
- $330,0004 bd2 ba2.2k sqft5563 Meadowood Dr, Indianapolis, IN 46224Sold
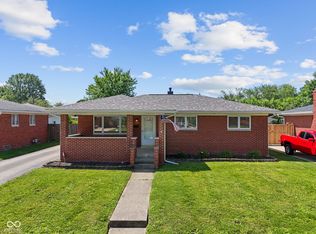
- $256,9003 bd2 ba1.5k sqft5539 Meadowood Dr, Indianapolis, IN 46224Off Market
- $281,2003 bd1 ba2.2k sqft5569 Meadowood Dr, Indianapolis, IN 46224Off Market
- $275,2004 bd2 ba2.4k sqft5546 Meadowood Dr, Indianapolis, IN 46224Off Market
- $246,4003 bd1 ba1.1k sqft5546 Maplewood Dr, Indianapolis, IN 46224Off Market
- $311,7004 bd3 ba2.7k sqft5550 Maplewood Dr, Indianapolis, IN 46224Off Market
A local agent can set up tours, give advice and negotiate with sellers.
Similar homes
- $245,0003 bd2 ba1.9k sqft4107 Eisenhower Dr, Indianapolis, IN 46254Active
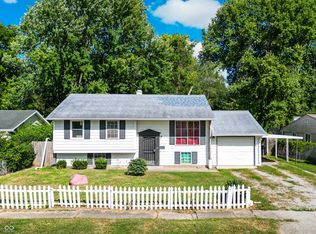 MLS ID #22106760, Darrius Wallace, DW Real Estate Group. MIBOR as distributed by MLS GRID
 - $230,0004 bd2 ba1.4k sqft6932 W 10th St, Indianapolis, IN 46214Active
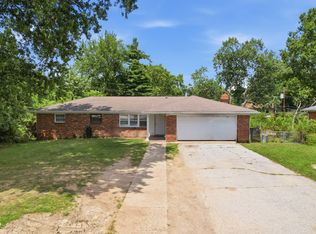 MLS ID #22115129, Marcus Fillyaw, RE/MAX Advanced Realty. MIBOR as distributed by MLS GRID
 - $265,0003 bd2 ba1.9k sqft5762 Pilgrim Dr, Indianapolis, IN 46254Active
 MLS ID #22109957, Maryan Jones, Dix Realty Group. MIBOR as distributed by MLS GRID
 - $260,0004 bd2 ba2.5k sqft2724 N Andy Dr, Indianapolis, IN 46229Active
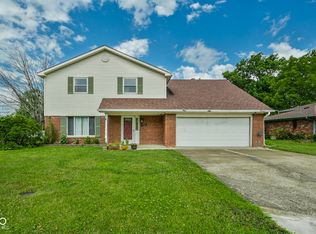 MLS ID #22115966, Michael Horn, Everhart Studio, Ltd.. MIBOR as distributed by MLS GRID
 - $275,0003 bd2 ba1.7k sqft7440 Griffith Rd, Indianapolis, IN 46227ActiveMLS ID #22116173, Wendy Zin, Shalom Realty LLC. MIBOR as distributed by MLS GRID
- $278,0003 bd3 ba2.6k sqft3619 Holly Cir, Indianapolis, IN 46227ActiveMLS ID #22113277, Neil Tremblett, F.C. Tucker Company. MIBOR as distributed by MLS GRID
- $280,0003 bd2 ba2.7k sqft234 E Cragmont Dr, Indianapolis, IN 46227For SaleMLS ID #202626689, Ashley Morris, RE/MAX First Integrity. IRMLS
- $270,0004 bd2 ba2.3k sqft714 Spring Valley Ct, Indianapolis, IN 46231ActiveMLS ID #22097290, Mark Coffey, Keller Williams Indy Metro Partners. MIBOR as distributed by MLS GRID
- $297,0003 bd2 ba1.2k sqft4525 N County Road 1000 E, Brownsburg, IN 46112ActiveMLS ID #22104376, Ted Jahanshahi, Berkshire Hathaway Home. MIBOR as distributed by MLS GRID
- $248,0003 bd2 ba1.6k sqft2900 Galahad Dr, Indianapolis, IN 46228ActiveMLS ID #22087717, Nizar Louly, Garnet Group. MIBOR as distributed by MLS GRID
- $255,0003 bd2 ba1.4k sqft6634 Oakview Dr N, Indianapolis, IN 46278ActiveMLS ID #22105730, Margaret D'Souza, Red Door Real Estate. MIBOR as distributed by MLS GRID
- $240,0004 bd1 ba1.6k sqft6935 Westlake Rd, Indianapolis, IN 46214ActiveMLS ID #22111547, Cynthia Fay, F.C. Tucker Company. MIBOR as distributed by MLS GRID
- $289,5003 bd2 ba1.3k sqft10280 E County Road 100 S, Avon, IN 46123ActiveMLS ID #22110255, Allyson Brooks, Mark Dietel Realty, LLC. MIBOR as distributed by MLS GRID
- $279,0004 bd3 ba2k sqft7536 Lindenwood Dr, Indianapolis, IN 46227ActiveMLS ID #22081939, Jared McCormick, Key Realty Indiana. MIBOR as distributed by MLS GRID
- $285,0003 bd2 ba1.8k sqft4115 Marrison Pl, Indianapolis, IN 46226ActiveMLS ID #22076206, Beverly Harney, LaBev Enterprise. MIBOR as distributed by MLS GRID
- $279,0003 bd2 ba1.6k sqft220 Webb Dr, Indianapolis, IN 46227ActiveMLS ID #22106605, Susan Apple, Acup Team, LLC. MIBOR as distributed by MLS GRID
- $287,0003 bd3 ba1.7k sqft5304 Boy Scout Rd, Indianapolis, IN 46226For SaleMLS ID #202621995, Amanda Boggs, Lundquist Appraisals & Real Estate. IRMLS
- $224,9003 bd2 ba1.3k sqft318 Kirk Dr W, Indianapolis, IN 46234ActiveMLS ID #22102930, Nicholas Walters, CENTURY 21 Scheetz. MIBOR as distributed by MLS GRID
- $266,5003 bd2 ba1.4k sqft828 Cottage Ave, Indianapolis, IN 46203ActiveMLS ID #22104482, Tasheana Hanza, Hanza Realty, LLC. MIBOR as distributed by MLS GRID
- $283,9003 bd2 ba1.4k sqft7369 W 500 N, McCordsville, IN 46055ActiveMLS ID #22104851, Angela Summerlot, Indiana Gold Group. MIBOR as distributed by MLS GRID
