Skip main navigation
Sold
  • $299,000

    5539 Meadowood Dr, Indianapolis, IN 46224

    3beds
    2,214sqft
    Residential, Single Family Residence
    Built in 1957
    9,147 Square Feet Lot
    $299,200 Zestimate®
    $135/sqft
    $1,779 Estimated rent

    Home value

    $299,200

    $284,000 - $314,000

    $1,779/mo

    Zestimate® history
    Loading
    Loading...

    Owner options

    List your home for rent

    $1,779/mo

    Rent Zestimate®

    Find your next renter with Zillow Rental Manager. Plus, with online applications, you can quickly screen prospective tenants – for free.

    Learn more

    $1,779/mo

    Rent Zestimate®

    Refinance and save

    $1,935/mo

    Est. payment

    Refinancing to a lower rate could help reduce your monthly payments and save thousands over the life of the loan.

    See today's rates

    $1,935/mo

    Est. payment

    Explore your selling options

    Work with a Zillow partner agent

    Leverage their expertise and Zillow's premium Showcase listings to get your home seen by more buyers.

    Get started

    List with your own agent

    Get your home in front of millions of buyers by listing it on Zillow.

    Learn how to do it

    Sell it yourself

    Take full control of how buyers see your home on Zillow by listing For Sale by Owner (FSBO).

    List your home

    What's special

    Three bedroomsLarge laundry roomGenerous storage areaConvenient half-bathroom
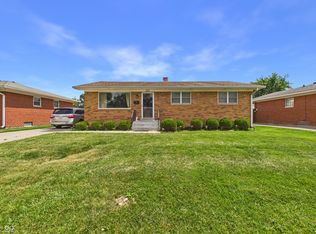
    Step right up to 5539 Meadowood DR, Indianapolis, IN, USA! This delightful 1957 single-family residence, spanning a cozy 1107 square feet, is in ready-to-move-in condition, practically begging you to kick off your shoes and stay a while. Whip up culinary masterpieces (or just a really good grilled cheese) in the kitchen, where sleek stainless-steel appliances are ready for your gastronomic adventures. After a long day of conquering the world (or just the grocery store), unwind in the full bathroom, featuring a refreshing walk-in shower that will wash your worries away. With three bedrooms, there's plenty of space for everyone to spread out, dream big, and perhaps even build an epic blanket fort. And for those quick pit stops, a convenient half-bathroom is on hand. Full basement has an extra-large family or recreation room, large laundry room and generous storage area too! Spread out and play a little in the generous 9017 square foot lot surrounding this charming one-story abode. Don't let this playful pad be the one that got away - come see for yourself what makes this house so wonderfully welcoming!

    Zillow last checked:

    Listing updated:

    Listed by:

    Ronda Pollock ronda.pollock@talktotucker.com,

    F.C. Tucker Company

    Bought with:

    Rebecca Van Eaton

    Berkshire Hathaway Home

    Source: MIBOR as distributed by MLS GRID,MLS#: 22124064MLS Logo

    Facts & features

    Interior

    Bedrooms & bathrooms
    • Bedrooms: 3
    • Bathrooms: 2
    • Full bathrooms: 1
    • 1/2 bathrooms: 1
    • Main level bathrooms: 1
    • Main level bedrooms: 3
    Primary bedroom
    • Level: Main
    • Area: 110 Square Feet
    • Dimensions: 11x10
    Bedroom 2
    • Level: Main
    • Area: 110 Square Feet
    • Dimensions: 11x10
    Bedroom 3
    • Level: Main
    • Area: 96 Square Feet
    • Dimensions: 12x8
    Bonus room
    • Features: Other
    • Level: Basement
    • Area: 156 Square Feet
    • Dimensions: 13x12
    Dining room
    • Level: Main
    • Area: 90 Square Feet
    • Dimensions: 10x9
    Kitchen
    • Level: Main
    • Area: 77 Square Feet
    • Dimensions: 11x7
    Laundry
    • Features: Other
    • Level: Basement
    • Area: 252 Square Feet
    • Dimensions: 21x12
    Living room
    • Level: Main
    • Area: 208 Square Feet
    • Dimensions: 16x13
    Sun room
    • Level: Main
    • Area: 128 Square Feet
    • Dimensions: 16x8
    Heating
    • Forced Air, Natural Gas
    Cooling
    • Central Air
    Appliances
    • Included: Dishwasher, Dryer, Gas Water Heater, Exhaust Fan, Gas Oven, Refrigerator, Washer, Water Heater, Water Softener Owned
    Features
    • Attic Access, High Speed Internet, Eat-in Kitchen
    • Windows: Wood Work Painted
    • Basement: Daylight,Finished,Full,Storage Space
    • Attic: Access Only
    Interior area
    • Total structure area: 2,214
    • Total interior livable area: 2,214 sqft
    • Finished area below ground: 1,107

    Property

    Parking
    • Total spaces: 1
    • Parking features: Detached
    • Garage spaces: 1
    Features
    • Levels: One
    • Stories: 1
    • Patio & porch: Breeze Way, Deck, Glass Enclosed
    • Exterior features: Gas Grill
    Lot
    • Size: 9,147 Square Feet
    • Features: Access, Sidewalks, Storm Sewer, Street Lights
    Details
    • Parcel number: 490525106021000914
    • Horse amenities: None

    Construction

    Type & style
    • Home type: SingleFamily
    • Architectural style: Ranch
    • Property subtype: Residential, Single Family Residence
    Materials
    • Brick
    • Foundation: Block
    Condition
    • New construction: No
    • Year built: 1957

    Utilities & green energy

    • Water: Public

    Community & HOA

    Community
    • Subdivision: Meadowood
    HOA
    • Has HOA: No
    Location
    • Region: Indianapolis

    Financial & listing details

    • Price per square foot: $135/sqft
    • Tax assessed value: $228,200
    • Annual tax amount: $2,620
    • Date on market: 9/3/2026
    • Cumulative days on market: 5 days

    Price history

    DateEventPrice
    10/15/2026Sold$299,000$135/sqft
    Source: MIBOR as distributed by MLS GRID #22124064 Report a problem
    9/9/2026Pending sale$299,000$135/sqft
    Source: MIBOR as distributed by MLS GRID #22124064 Report a problem
    9/3/2026Listed for sale$299,000-5%$135/sqft
    Source: MIBOR as distributed by MLS GRID #22124064 Report a problem
    6/22/2024Listing removed--
    Source: MIBOR as distributed by MLS GRID #21985947 Report a problem
    6/19/2024Listed for sale$314,900$142/sqft
    Source: MIBOR as distributed by MLS GRID #21985947 Report a problem

    Public tax history

    YearProperty taxesTax assessment
    2025$2,735 +4.3%$228,200 +4.9%
    2024$2,623 +6.5%$217,600 +3%
    2023$2,463 +31.7%$211,300 +7.8%
    2022$1,870 +16.1%$196,000 +29.1%
    2021$1,610 +3.7%$151,800 +13.6%
    2020$1,553 +9.5%$133,600
    2019$1,418 +13.7%$133,600 +7.3%
    2018$1,247 -5%$124,500 +5.2%
    2017$1,312 +0.5%$118,300 +2.2%
    2016$1,305 +2.4%$115,800 +1.4%
    2014$1,275 +0.3%$114,200 +2.9%
    2013$1,270 $111,000 -2.9%
    2012$1,270 $114,300 +2.1%
    2011-- $111,900 -0.7%
    2010$1,077 +32.4%$112,700 +1.4%
    2009$814 $111,100 -6.1%
    2007-- $118,300
    Find assessor info on the county website

    Neighborhood: 46224

    Nearby schools

    GreatSchools rating
    Schools provided by the listing agent
    • Elementary: Frank H Wheeler Elementary Sch 4
    • Middle: Speedway Junior High School
    • High: Speedway Senior High School

    Source: MIBOR as distributed by MLS GRID. This data may not be complete. We recommend contacting the local school district to confirm school assignments for this home.

    Get a cash offer in 3 minutes
    Find out how much your home could sell for in as little as 3 minutes with a no-obligation cash offer.
    Estimated market value

    $299,200

    Get a cash offer in 3 minutes
    Find out how much your home could sell for in as little as 3 minutes with a no-obligation cash offer.
    Estimated market value

    $299,200