OPPORTUNITY, SPACE, AND ONE LEVEL LIVING! This 4 bedroom, 1 bathroom ranch offers a functional layout, generous room count, and a private backyard with plenty of potential for the buyer ready to make it their own. Inside, the home features a spacious living area with a gas fireplace that creates a natural focal point for the room. The floor plan offers four bedrooms, providing flexibility for sleeping space, a home office, hobby room, or additional storage. The sunroom adds even more usable space and is one of the home's most unique features. With windows surrounding the room and access to the backyard, it offers excellent potential as a casual gathering space, game room, plant room, or relaxing retreat. Outside, the fully privacy fenced backyard provides room to entertain, garden, play, or create your own outdoor oasis. The above ground pool and deck offer another opportunity to enjoy the yard during warmer months, while the additional storage sheds add practical space for lawn equipment and outdoor gear. This home does need updating and offers an excellent opportunity for a buyer who is looking for a property they can improve, personalize, and build equity in over time. With FOUR BEDROOMS, ONE LEVEL LIVING, A FIREPLACE, SUNROOM, PRIVACY FENCED BACKYARD, POOL, DECK, AND STORAGE SHED, there is a lot here to work with. Bring your ideas, your vision, and your creativity and see the possibilities this home has to offer.
Active
Price cut: $19.9K (8/29)
$210,000
6935 Westlake Rd, Indianapolis, IN 46214
4beds
1,600sqft
Residential, Single Family Residence
Built in 1960
0.34 Acres Lot
$-- Zestimate®
$131/sqft
$-- HOA
What's special
Gas fireplaceAbove ground poolAdditional storage shedsFully privacy fenced backyard
- 90 days
- 707
- 69
Zillow last checked:
Listing updated:
Listed by:
Cynthia Fay cinder.fay@talktotucker.com,
F.C. Tucker Company
Source: MIBOR as distributed by MLS GRID,MLS#: 22111547
Facts & features
Interior
Bedrooms & bathrooms
- Bedrooms: 4
- Bathrooms: 1
- Full bathrooms: 1
- Main level bathrooms: 1
- Main level bedrooms: 4
Primary bedroom
- Level: Main
- Area: 154 Square Feet
- Dimensions: 14x11
Bedroom 2
- Level: Main
- Area: 130 Square Feet
- Dimensions: 13x10
Bedroom 3
- Level: Main
- Area: 110 Square Feet
- Dimensions: 11x10
Bedroom 4
- Level: Main
- Area: 100 Square Feet
- Dimensions: 10x10
Kitchen
- Level: Main
- Area: 165 Square Feet
- Dimensions: 15x11
Laundry
- Level: Main
- Area: 56 Square Feet
- Dimensions: 8x7
Living room
- Level: Main
- Area: 240 Square Feet
- Dimensions: 16x15
Sun room
- Level: Main
- Area: 168 Square Feet
- Dimensions: 14x12
Heating
- Forced Air, Natural Gas
Cooling
- Central Air
Appliances
- Included: Dishwasher, Dryer, MicroHood, Electric Oven, Refrigerator, Washer
- Laundry: Main Level
Features
- Attic Access, Wired for Data
- Windows: WoodWorkStain/Painted
- Has basement: No
- Attic: Access Only
- Number of fireplaces: 1
- Fireplace features: Gas Log
Interior area
- Total structure area: 1,600
- Total interior livable area: 1,600 sqft
Property
Parking
- Parking features: Asphalt
Features
- Levels: One
- Stories: 1
- Patio & porch: Patio, Porch
- Pool features: Above Ground
- Fencing: Fenced,Full,Privacy
Lot
- Size: 0.34 Acres
- Features: Mature Trees
Details
- Additional structures: Storage
- Parcel number: 491202121002000982
- Special conditions: As Is
- Horse amenities: None
Construction
Type & style
- Home type: SingleFamily
- Architectural style: Ranch
- Property subtype: Residential, Single Family Residence
Materials
- Brick, Vinyl Siding
- Foundation: Crawl Space
Condition
- New construction: No
- Year built: 1960
Utilities & green energy
- Water: Public
- Utilities for property: Electricity Connected, Sewer Connected, Water Connected
Community & HOA
Community
- Subdivision: No Subdivision
HOA
- Has HOA: No
Location
- Region: Indianapolis
Financial & listing details
- Price per square foot: $131/sqft
- Tax assessed value: $192,700
- Annual tax amount: $4,068
- Date on market: 7/3/2026
- Cumulative days on market: 73 days
- Electric utility on property: Yes
Estimated market value
Not available
Estimated sales range
Not available
Not available
Price history
| Date | Event | Price |
|---|---|---|
| 8/29/2026 | Price change | $210,000-8.7%$131/sqft |
Source:  MIBOR as distributed by MLS GRID #22111547 Report a problem MIBOR as distributed by MLS GRID #22111547 Report a problem | ||
| 8/10/2026 | Price change | $229,900-4.2%$144/sqft |
Source: MIBOR as distributed by MLS GRID #22111547 Report a problem | ||
| 7/3/2026 | Listed for sale | $240,000$150/sqft |
Source: MIBOR as distributed by MLS GRID #22111547 Report a problem | ||
Public tax history
| Year | Property taxes | Tax assessment |
|---|---|---|
| 2025 | $4,068 +0.2% | $192,700 +11.3% |
| 2024 | $4,060 +7.8% | $173,100 +0.5% |
| 2023 | $3,766 +2.1% | $172,300 +7.8% |
| 2022 | $3,688 +125.9% | $159,800 +18.3% |
| 2021 | $1,632 +5.8% | $135,100 +11.7% |
| 2020 | $1,543 +19.1% | $121,000 +5% |
| 2019 | $1,296 +7.4% | $115,200 +6% |
| 2018 | $1,206 -6.2% | $108,700 +9.5% |
| 2017 | $1,285 +2.4% | $99,300 -1.6% |
| 2016 | $1,255 +13% | $100,900 -4.2% |
| 2014 | $1,111 +4.4% | $105,300 +9% |
| 2013 | $1,064 | $96,600 -3.8% |
| 2012 | $1,064 | $100,400 -8.9% |
| 2011 | -- | $110,200 -2% |
| 2010 | $1,235 -2.9% | $112,500 -2.8% |
| 2009 | $1,272 | $115,800 -1.4% |
| 2007 | -- | $117,400 +7.6% |
| 2006 | -- | $109,100 +3.1% |
| 2005 | -- | $105,800 |
| 2004 | -- | $105,800 +3.5% |
| 2003 | -- | $102,200 +98.4% |
| 2002 | -- | $51,500 +199.9% |
| 2001 | -- | $17,170 |
| 2000 | -- | $17,170 |
Find assessor info on the county website
Monthly payment
Est. payment
Payment breakdown
Explore the cost of this home by adjusting the details. Changes won't be saved.Climate risks
Neighborhood: Chapel Hill-Ben Davis
- $226,2003 bd2 ba1.3k sqft6945 Westlake Rd, Indianapolis, IN 46214Off Market
- $215,8003 bd0 ba1.7k sqft6925 Westlake Rd, Indianapolis, IN 46214Off Market
- $238,0003 bd1 ba1.8k sqft6946 W Lockerbie Dr, Indianapolis, IN 46214Off Market
- $278,9005 bd1 ba2.1k sqft6924 Westlake Rd, Indianapolis, IN 46214Off Market
Similar homes
- $205,0003 bd2 ba1.3k sqft7020 Carlsen Ave, Indianapolis, IN 46214Active
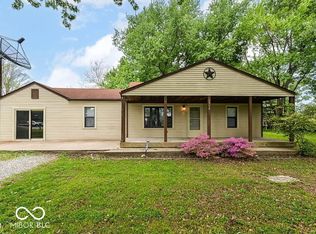
 MLS ID #22123262, Richard Graham, BluPrint Real Estate Group. MIBOR as distributed by MLS GRID
 - $205,0003 bd2 ba1.5k sqft1314 N High School Rd, Indianapolis, IN 46224Active
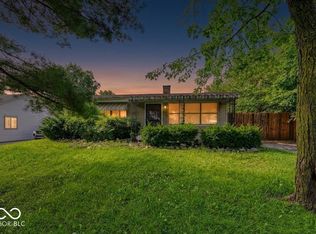
 MLS ID #22098101, Shannon Skyles, Heroes Property Group. MIBOR as distributed by MLS GRID
 - $230,0005 bd2 ba1.8k sqft415 Lindley Ave, Indianapolis, IN 46241Active
 MLS ID #22119084, Chuck Bear, eXp Realty, LLC. MIBOR as distributed by MLS GRID
 - $192,0004 bd1 ba1.3k sqft3465 Carr Ave, Indianapolis, IN 46221Active
 MLS ID #22118221, Barbara Whiteside, Keller Williams Indy Metro NE. MIBOR as distributed by MLS GRID
