Welcome home to this beautifully renovated bungalow in the heart of Speedway, where character, style, and modern updates come together in all the right ways. Tired of the same cookie cutter gray and white remodels? This home breaks the mold with a kitchen full of personality, featuring unique finishes and thoughtful design choices that make the space feel warm, inviting, and anything but ordinary. It's a kitchen that doesn't just look great- it has life. You'll find newly renovated bathrooms too, blending modern convenience with the charm and character that bungalow lovers appreciate. Every update has been made with both style and functionality in mind. Outside, the detached two car garage offers endless possibilities, whether you need extra storage, a workshop, hobby space, or room for all your gear. The large backyard provides plenty of space to entertain, garden, play, or simply relax and enjoy your own private outdoor retreat. Located in a prime Speedway location, you'll be close to local restaurants, shops, parks, and all the community charm that makes Speedway such a sought after place to call home. Freshly renovated, full of personality, and move in ready, this is not just another remodeled house. This is a home with character, creativity, and a style all its own. Come see what makes it special!
Sold
$330,000
5563 Meadowood Dr, Indianapolis, IN 46224
4beds
2,214sqft
Residential, Single Family Residence
Built in 1957
9,147 Square Feet Lot
$330,100 Zestimate®
$149/sqft
$1,991 Estimated rent
Home value
$330,100
$314,000 - $347,000
$1,991/mo
Zestimate® history
Owner options
List your home for rent
$1,991/mo
Rent Zestimate®
Find your next renter with Zillow Rental Manager. Plus, with online applications, you can quickly screen prospective tenants – for free.
$1,991/mo
Rent Zestimate®
Refinance and save
$2,074/mo
Est. payment
Refinancing to a lower rate could help reduce your monthly payments and save thousands over the life of the loan.
$2,074/mo
Est. payment
Explore your selling options
Work with a Zillow partner agent
Leverage their expertise and Zillow's premium Showcase listings to get your home seen by more buyers.
Get startedList with your own agent
Get your home in front of millions of buyers by listing it on Zillow.
Learn how to do itSell it yourself
Take full control of how buyers see your home on Zillow by listing For Sale by Owner (FSBO).
List your homeWhat's special
Unique finishesFull of personalityDetached two car garagePrivate outdoor retreatLarge backyardFreshly renovatedBeautifully renovated bungalow
Zillow last checked:
Listing updated:
Listed by:
Emily Huskey 573-465-1108,
Keller Williams Indy Metro Partners
Bought with:
Katie Colden
United Real Estate Indpls
Source: MIBOR as distributed by MLS GRID,MLS#: 22105153
Facts & features
Interior
Bedrooms & bathrooms
- Bedrooms: 4
- Bathrooms: 2
- Full bathrooms: 1
- 1/2 bathrooms: 1
- Main level bathrooms: 2
- Main level bedrooms: 3
Primary bedroom
- Level: Main
- Area: 110 Square Feet
- Dimensions: 11x10
Bedroom 2
- Level: Main
- Area: 110 Square Feet
- Dimensions: 11x10
Bedroom 3
- Level: Main
- Area: 96 Square Feet
- Dimensions: 12x8
Bedroom 4
- Level: Basement
- Area: 180 Square Feet
- Dimensions: 15x12
Kitchen
- Level: Main
- Area: 252 Square Feet
- Dimensions: 21x12
Living room
- Level: Main
- Area: 252 Square Feet
- Dimensions: 18x14
Play room
- Level: Basement
- Area: 378 Square Feet
- Dimensions: 27x14
Utility room
- Features: Other
- Level: Basement
- Area: 468 Square Feet
- Dimensions: 39x12
Heating
- Forced Air
Cooling
- Central Air
Appliances
- Included: Dishwasher, Dryer, Microwave, Gas Oven, Refrigerator, Washer
Features
- Attic Access, Breakfast Bar, High Speed Internet
- Basement: Daylight,Full,Partially Finished
- Attic: Access Only
Interior area
- Total structure area: 2,214
- Total interior livable area: 2,214 sqft
- Finished area below ground: 498
Property
Parking
- Total spaces: 2
- Parking features: Detached
- Garage spaces: 2
- Details: Garage Parking Other(Guest Street Parking, Other)
Features
- Levels: One
- Stories: 1
- Patio & porch: Covered, Deck
Lot
- Size: 9,147 Square Feet
- Features: Sidewalks, Street Lights, Mature Trees
Details
- Parcel number: 490525106052000914
- Horse amenities: None
Construction
Type & style
- Home type: SingleFamily
- Architectural style: Traditional
- Property subtype: Residential, Single Family Residence
Materials
- Brick
- Foundation: Concrete Perimeter
Condition
- Updated/Remodeled
- New construction: No
- Year built: 1957
Utilities & green energy
- Water: Public
Community & HOA
Community
- Subdivision: Meadowood
HOA
- Has HOA: No
Location
- Region: Indianapolis
Financial & listing details
- Price per square foot: $149/sqft
- Tax assessed value: $242,300
- Annual tax amount: $2,906
- Date on market: 6/1/2026
- Cumulative days on market: 12 days
Price history
| Date | Event | Price |
|---|---|---|
| 7/10/2026 | Sold | $330,000$149/sqft |
Source:  MIBOR as distributed by MLS GRID #22105153 Report a problem MIBOR as distributed by MLS GRID #22105153 Report a problem | ||
| 6/13/2026 | Pending sale | $330,000$149/sqft |
Source: MIBOR as distributed by MLS GRID #22105153 Report a problem | ||
| 6/11/2026 | Price change | $330,000-2.9%$149/sqft |
Source: MIBOR as distributed by MLS GRID #22105153 Report a problem | ||
| 6/1/2026 | Listed for sale | $340,000+23.6%$154/sqft |
Source: MIBOR as distributed by MLS GRID #22105153 Report a problem | ||
| 6/20/2022 | Sold | $275,000+1.9%$124/sqft |
Source: MIBOR as distributed by MLS GRID #21852681 Report a problem | ||
| 5/20/2022 | Pending sale | $269,900$122/sqft |
Source: MIBOR as distributed by MLS GRID #21852681 Report a problem | ||
| 5/17/2022 | Listed for sale | $269,900$122/sqft |
Source: MIBOR as distributed by MLS GRID #21852681 Report a problem | ||
Public tax history
| Year | Property taxes | Tax assessment |
|---|---|---|
| 2025 | $2,906 +4.4% | $242,300 +5.2% |
| 2024 | $2,784 +22.1% | $230,400 +3% |
| 2023 | $2,280 +52.5% | $223,600 +7.9% |
| 2022 | $1,495 +32.4% | $207,300 +29.7% |
| 2021 | $1,129 +7.1% | $159,800 +13.8% |
| 2020 | $1,054 +17.7% | $140,400 |
| 2019 | $896 +15% | $140,400 +7.4% |
| 2018 | $779 +4.5% | $130,700 +3.5% |
| 2017 | $745 -0.6% | $126,300 +2.2% |
| 2016 | $749 +6.8% | $123,600 +1.7% |
| 2014 | $702 +0.2% | $121,500 +3.1% |
| 2013 | $700 | $117,900 -3% |
| 2012 | $700 | $121,600 +1.5% |
| 2011 | -- | $119,800 -0.7% |
| 2010 | $592 +35% | $120,600 +1.3% |
| 2009 | $438 | $119,000 -6.1% |
| 2007 | -- | $126,700 |
Find assessor info on the county website
Neighborhood: 46224
Nearby homes
- $279,1003 bd1 ba2.2k sqft5569 Meadowood Dr, Indianapolis, IN 46224Off Market
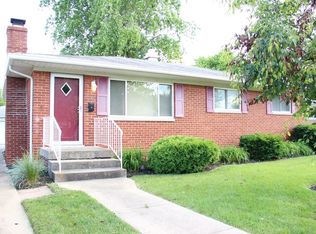
- $243,3002 bd0 ba1.1k sqft5557 Meadowood Dr, Indianapolis, IN 46224Off Market
- $270,0003 bd2 ba2.4k sqft5551 Meadowood Dr, Indianapolis, IN 46224For Sale
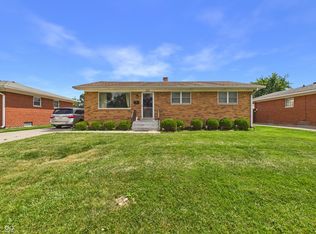
- $232,8003 bd0 ba1.1k sqft5575 Meadowood Dr, Indianapolis, IN 46224Off Market
- $257,8003 bd0 ba1.3k sqft5558 Meadowood Dr, Indianapolis, IN 46224Off Market
- $274,0003 bd2 ba2.4k sqft5564 Meadowood Dr, Indianapolis, IN 46224Off Market
- $229,3003 bd0 ba1.1k sqft5552 Meadowood Dr, Indianapolis, IN 46224Off Market
- $259,4003 bd2 ba1.1k sqft5603 Meadowood Dr, Indianapolis, IN 46224Off Market
Nearby schools
GreatSchools rating
- 7/10Frank H Wheeler Elementary School 4Grades: K-6Distance: 0.3 mi
- 9/10Speedway Junior High SchoolGrades: 7-8Distance: 1.4 mi
- 10/10Speedway Senior High SchoolGrades: 9-12Distance: 0.2 mi
Schools provided by the listing agent
- Middle: Speedway Junior High School
- High: Speedway Senior High School
Source: MIBOR as distributed by MLS GRID. This data may not be complete. We recommend contacting the local school district to confirm school assignments for this home.
Get a cash offer in 3 minutes
Find out how much your home could sell for in as little as 3 minutes with a no-obligation cash offer.
Estimated market value
$330,100
Get a cash offer in 3 minutes
Find out how much your home could sell for in as little as 3 minutes with a no-obligation cash offer.
Estimated market value
$330,100
- Indiana
- Marion County
- Speedway
- 46224
- 5563 Meadowood Dr
Nearby cities
Nearby zip codes
Other Speedway Topics
