Welcome home to this spacious and beautifully updated property featuring soaring ceilings, abundant natural light, and room for everyone. The inviting Great Room showcases a gas fireplace, built-in bookcases, and dramatic ceilings, creating the perfect gathering space. Formal Living and Dining Rooms provide additional areas for entertaining and everyday living. The updated Kitchen offers granite countertops, white cabinetry, a second pantry, and a sunny breakfast nook overlooking the backyard. The Primary Suite is a true retreat, complete with a walk-in closet and private bath featuring double sinks, a separate shower, and a relaxing garden tub. With 5 bedrooms - including one on the main level - and 2.5 baths, there's flexibility for guests, a home office, or multigenerational living. The oversized 2.5-car garage includes a huge workbench and extensive cabinetry, providing excellent storage and workspace. Step outside to your private backyard oasis situated on nearly half an acre, featuring a large deck with gazebo, fire pit, mature trees, and plenty of space to relax or entertain. Located in sought-after Apple Creek subdivision with convenient access to shopping, dining, parks, Avon Schools, and top amenities, this home offers the perfect combination of space, comfort, and location.
Active
Price cut: $9K (7/20)
$400,000
6411 Granny Smith Ln, Avon, IN 46123
5beds
2,496sqft
:
Get pre-qualified$2,584/mo
Residential, Single Family Residence
Built in 1997
0.48 Acres Lot
$-- Zestimate®
$160/sqft
$24/mo HOA
What's special
Gas fireplaceLarge deck with gazeboFire pitInviting great roomSoaring ceilingsDramatic ceilingsGranite countertops
- 41 days |
- 1,113 |
- 69 |
Likely to sell faster than
Zillow last checked:
Listing updated:
Listed by:
Deborah Flowers 317-833-4229,
Carpenter, REALTORS®,
David Danz 317-281-1680,
Carpenter, REALTORS®
Source: MIBOR as distributed by MLS GRID,MLS#: 22107687
Facts & features
Interior
Bedrooms & bathrooms
- Bedrooms: 5
- Bathrooms: 3
- Full bathrooms: 2
- 1/2 bathrooms: 1
- Main level bathrooms: 1
- Main level bedrooms: 1
Primary bedroom
- Level: Upper
- Area: 144 Square Feet
- Dimensions: 12x12
Bedroom 2
- Level: Upper
- Area: 110 Square Feet
- Dimensions: 11x10
Bedroom 3
- Level: Upper
- Area: 121 Square Feet
- Dimensions: 11x11
Bedroom 4
- Level: Upper
- Area: 110 Square Feet
- Dimensions: 11x10
Bedroom 5
- Level: Main
- Area: 110 Square Feet
- Dimensions: 10x11
Breakfast room
- Level: Main
- Area: 120 Square Feet
- Dimensions: 12x10
Dining room
- Level: Main
- Area: 110 Square Feet
- Dimensions: 11x10
Great room
- Level: Main
- Area: 252 Square Feet
- Dimensions: 18x14
Kitchen
- Level: Main
- Area: 120 Square Feet
- Dimensions: 12x10
Laundry
- Level: Main
- Area: 30 Square Feet
- Dimensions: 6x5
Living room
- Level: Main
- Area: 100 Square Feet
- Dimensions: 10x10
Heating
- Forced Air, Natural Gas
Cooling
- Central Air
Appliances
- Included: Dishwasher, Dryer, Disposal, Gas Water Heater, MicroHood, Electric Oven, Refrigerator, Washer, Water Softener Owned
- Laundry: Main Level
Features
- Attic Pull Down Stairs, Double Vanity, Breakfast Bar, Built-in Features, High Ceilings, Entrance Foyer, Ceiling Fan(s), Hardwood Floors, Walk-In Closet(s)
- Flooring: Hardwood
- Has basement: No
- Attic: Pull Down Stairs
- Number of fireplaces: 1
- Fireplace features: Gas Log, Great Room
Interior area
- Total structure area: 2,496
- Total interior livable area: 2,496 sqft
Video & virtual tour
Property
Parking
- Total spaces: 2
- Parking features: Attached
- Attached garage spaces: 2
Features
- Levels: Two
- Stories: 2
- Patio & porch: Deck, Covered
- Exterior features: Fire Pit, Sprinkler System
- Fencing: Fenced,Partial
Lot
- Size: 0.48 Acres
- Features: Sidewalks, Mature Trees
Details
- Parcel number: 321015182002000022
- Special conditions: Broker Owned
- Horse amenities: None
Construction
Type & style
- Home type: SingleFamily
- Architectural style: Traditional
- Property subtype: Residential, Single Family Residence
Materials
- Brick, Vinyl Siding
- Foundation: Crawl Space
Condition
- New construction: No
- Year built: 1997
Utilities & green energy
- Water: Public
Community & HOA
Community
- Subdivision: Apple Creek
HOA
- Has HOA: Yes
- HOA fee: $290 annually
- HOA phone: 800-932-6636
Location
- Region: Avon
Financial & listing details
- Price per square foot: $160/sqft
- Tax assessed value: $372,300
- Annual tax amount: $3,904
- Date on market: 6/16/2026
- Cumulative days on market: 42 days
Estimated market value
Not available
Estimated sales range
Not available
Not available
Price history
| Date | Event | Price |
|---|---|---|
| 7/20/2026 | Price change | $400,000-2.2%$160/sqft |
Source:  MIBOR as distributed by MLS GRID #22107687 Report a problem MIBOR as distributed by MLS GRID #22107687 Report a problem | ||
| 6/29/2026 | Price change | $409,000-3.8%$164/sqft |
Source: MIBOR as distributed by MLS GRID #22107687 Report a problem | ||
| 6/16/2026 | Listed for sale | $425,000+78.2%$170/sqft |
Source: MIBOR as distributed by MLS GRID #22107687 Report a problem | ||
| 4/30/2019 | Sold | $238,500-0.4%$96/sqft |
Source: MIBOR as distributed by MLS GRID #21626780 Report a problem | ||
| 3/25/2019 | Price change | $239,400+0.6%$96/sqft |
Source: MIBOR REALTOR Association #21626780 Report a problem | ||
| 3/19/2019 | Pending sale | $237,900$95/sqft |
Source: MIBOR REALTOR Association #21626780 Report a problem | ||
| 3/13/2019 | Listed for sale | $237,900$95/sqft |
Source: MIBOR REALTOR Association #21626780 Report a problem | ||
Public tax history
| Year | Property taxes | Tax assessment |
|---|---|---|
| 2025 | $4,040 +10.7% | $372,300 +4.1% |
| 2024 | $3,650 +7% | $357,600 +10% |
| 2023 | $3,410 +13.2% | $325,100 +7.8% |
| 2022 | $3,012 +4.5% | $301,700 +13.4% |
| 2021 | $2,882 +5.5% | $266,000 +5.3% |
| 2020 | $2,732 -2.5% | $252,600 +6.7% |
| 2019 | $2,802 +28.7% | $236,700 +1.4% |
| 2018 | $2,178 +3.5% | $233,400 +7.2% |
| 2017 | $2,105 +4.2% | $217,800 +3.5% |
| 2016 | $2,021 +4.5% | $210,500 +8.8% |
| 2014 | $1,934 -0.5% | $193,400 -0.5% |
| 2013 | $1,943 -3.5% | $194,300 -3.5% |
| 2011 | $2,013 | $201,300 |
| 2010 | $2,013 -1.7% | $201,300 -1.7% |
| 2009 | $2,047 -9.6% | $204,700 +6% |
| 2007 | $2,265 -13.9% | $193,170 -1.4% |
| 2006 | $2,630 | $196,000 |
| 2005 | -- | $196,000 |
Find assessor info on the county website
Monthly payment
Est. payment
Payment breakdown
Explore the cost of this home by adjusting the details. Changes won't be saved.Climate risks
Neighborhood: 46123
Nearby schools
GreatSchools rating
- 7/10Hickory Elementary SchoolGrades: K-4Distance: 0.8 mi
- 10/10Avon Middle School SouthGrades: 7-8Distance: 1.5 mi
- 10/10Avon High SchoolGrades: 9-12Distance: 1.3 mi
Schools provided by the listing agent
- Elementary: Hickory Elementary School
- High: Avon High School
Source: MIBOR as distributed by MLS GRID. This data may not be complete. We recommend contacting the local school district to confirm school assignments for this home.
- $360,9003 bd2 ba2.2k sqft6411 E Granny Smith Ln, Avon, IN 46123Off Market
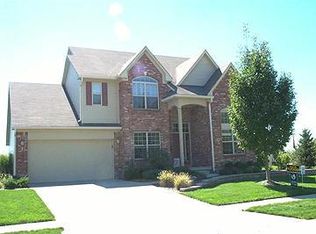
- $339,7004 bd3 ba1.8k sqft6433 Granny Smith Ln, Avon, IN 46123Off Market
- $358,8004 bd2 ba2k sqft6381 Granny Smith Ln, Avon, IN 46123Off Market
- $380,3004 bd2 ba2.4k sqft6426 Granny Smith Ln, Avon, IN 46123Off Market
- $362,2003 bd2 ba1.9k sqft6408 Granny Smith Ln, Avon, IN 46123Off Market
- $351,9003 bd2 ba1.9k sqft6408 E Granny Smith Ln, Avon, IN 46123Off Market
- $440,9004 bd3 ba2.9k sqft6461 Granny Smith Ln, Avon, IN 46123Off Market
- $366,8003 bd2 ba2k sqft1385 Red Delicious Ct, Avon, IN 46123Off Market
A local agent can set up tours, give advice and negotiate with sellers.
Similar homes
- $364,9003 bd3 ba2.4k sqft6477 Apple Cider Way, Avon, IN 46123Active
 MLS ID #22110220, Marlon Alessio, Crossroads Real Estate Group LLC. MIBOR as distributed by MLS GRID
 - $350,0004 bd3 ba2.8k sqft6640 Berrywood Dr, Avon, IN 46123Active
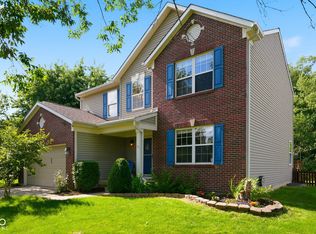 MLS ID #22104783, Elise Carmichael, eXp Realty LLC. MIBOR as distributed by MLS GRID
 - $389,9004 bd3 ba2.6k sqft6400 Avalon Blvd, Avon, IN 46123Active
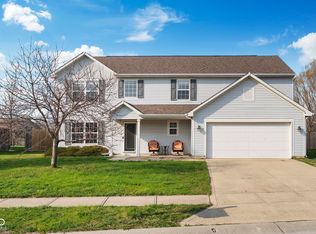 MLS ID #22103361, Devan Lunceford, Totalis Real Estate Solutions. MIBOR as distributed by MLS GRID
 - $383,9004 bd3 ba2.6k sqft7942 Red Sunset Way, Avon, IN 46123Active
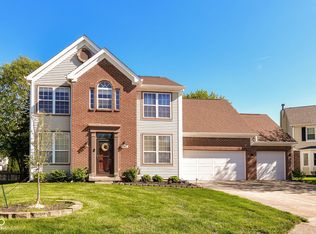 MLS ID #22096168, Danielle Robinson, F.C. Tucker Company. MIBOR as distributed by MLS GRID
 - $384,9004 bd3 ba2.4k sqft9185 Yvette Dr, Avon, IN 46123ActiveMLS ID #22111228, Jake Klemann, F.C. Tucker Company. MIBOR as distributed by MLS GRID
- $429,9004 bd4 ba3.5k sqft8662 Cyprus Hill Passing, Avon, IN 46123ActiveMLS ID #22101764, Lori Redman, Sold It Realty Group. MIBOR as distributed by MLS GRID
- $489,9004 bd4 ba3.6k sqft7149 Wilshire Way, Avon, IN 46123ActiveMLS ID #22112443, Paula Valle, PDDR, LLC. MIBOR as distributed by MLS GRID
- $410,0003 bd2 ba2.2k sqft9239 Thames Dr, Avon, IN 46123ActiveMLS ID #22106183, Amy Evans, Carpenter, REALTORS®. MIBOR as distributed by MLS GRID
- $374,9004 bd3 ba2.5k sqft5435 Reston Dr, Plainfield, IN 46168ActiveMLS ID #22112001, Dianna Clampitt, Curb Appeal Realty, LLC. MIBOR as distributed by MLS GRID
- $405,0004 bd3 ba2.1k sqft10806 Melissa Ann Dr, Indianapolis, IN 46234ActiveMLS ID #22107674, Michelle Wildman, The Stewart Home Group. MIBOR as distributed by MLS GRID
- $319,9004 bd3 ba2k sqft541 Yorktown Ln, Avon, IN 46123ActiveMLS ID #22103060, Michael Carter, RE/MAX Advanced Realty. MIBOR as distributed by MLS GRID
- $395,0004 bd3 ba3.1k sqft1914 Koefoot Dr, Indianapolis, IN 46214ActiveMLS ID #22111036, John Stewart, F.C. Tucker Company. MIBOR as distributed by MLS GRID
- $399,9002 bd2 ba1.8k sqft4571 Jasmine Ct, Plainfield, IN 46168ActiveMLS ID #22115046, Karen Shepherd, REMAX ONE. MIBOR as distributed by MLS GRID
- $400,0003 bd1 ba3.4k sqft3326 W Us Highway 36, Danville, IN 46122ActiveMLS ID #22107742, Jesse Tucker, Red Umbrella Real Estate LLC. MIBOR as distributed by MLS GRID
- $364,0003 bd2 ba2k sqft5678 Augusta Woods Dr, Plainfield, IN 46168ActiveMLS ID #22113346, Nicole Scherrer, United Real Estate Indpls. MIBOR as distributed by MLS GRID
- $319,0004 bd2 ba2.9k sqft426 Avon Ave, Plainfield, IN 46168ActiveMLS ID #22096560, Savanna Capps, eXp Realty, LLC. MIBOR as distributed by MLS GRID
- $400,0004 bd3 ba2.6k sqft12992 N Collett Way, Camby, IN 46113ActiveMLS ID #22107041, Ashley Wright, Three Seventeen Collective. MIBOR as distributed by MLS GRID
- $374,5003 bd3 ba2.3k sqft1418 Hideaway Cir, Brownsburg, IN 46112ActiveMLS ID #22098370, Samantha Springston, Carpenter, REALTORS®. MIBOR as distributed by MLS GRID
- $354,9003 bd3 ba2.5k sqft10304 Whispering Winds St, Indianapolis, IN 46234ActiveMLS ID #22109917, Sarah Alspach-Whitaker, Steve Lew Real Estate Group, LLC. MIBOR as distributed by MLS GRID
- $365,0004 bd3 ba2.2k sqft5836 Monticello Square Ln, Indianapolis, IN 46234ActiveMLS ID #22105321, Chukwudi Ikechukwu, Highgarden Real Estate. MIBOR as distributed by MLS GRID
