Discover the charm of this inviting home located at 272 Canterbury Dr in the welcoming community of Avon, IN. This property provides a harmonious balance of comfort and functionality, featuring a thoughtfully designed layout that is suited for many lifestyles. This home presents a warm and inviting facade, complemented by an inviting wooded area with creek access and a private deck. The interior boasts ample space for your lifestyle needs, ensuring both convenience and privacy. The roof and HVAC have both been updated in the last three years. Located near the newly constructed Avon Civic Center and Washington Township Park.
Active
$408,000
272 Canterbury Dr, Avon, IN 46123
5beds
2,520sqft
Residential, Single Family Residence
Built in 1972
1.01 Acres Lot
$-- Zestimate®
$162/sqft
$-- HOA
What's special
Warm and inviting facadePrivate deck
- 11 days
- 1,477
- 125
Likely to sell faster than
Zillow last checked:
Listing updated:
Listed by:
Steven Koleno 804-656-5007,
Beycome Brokerage Realty LLC
Source: MIBOR as distributed by MLS GRID,MLS#: 22122766
Facts & features
Interior
Bedrooms & bathrooms
- Bedrooms: 5
- Bathrooms: 3
- Full bathrooms: 3
- Main level bathrooms: 1
- Main level bedrooms: 2
Bedroom 2
- Features: Brick
- Level: Upper
- Area: 143 Square Feet
- Dimensions: 13 x 11
Bedroom 3
- Features: Brick
- Level: Upper
- Area: 120 Square Feet
- Dimensions: 12 x 10
Bedroom 4
- Features: Brick
- Level: Main
- Area: 130 Square Feet
- Dimensions: 13 x 10
Bedroom 5
- Features: Brick
- Level: Main
- Area: 110 Square Feet
- Dimensions: 11 x 10
Other
- Features: Brick
- Level: Upper
- Area: 192 Square Feet
- Dimensions: 16 x 12
Breakfast room
- Features: Brick
- Level: Upper
- Area: 117 Square Feet
- Dimensions: 13 x 9
Dining room
- Features: Brick
- Level: Upper
- Area: 143 Square Feet
- Dimensions: 13 x 11
Family room
- Features: Brick
- Level: Main
- Area: 286 Square Feet
- Dimensions: 22 x 13
Kitchen
- Features: Brick
- Level: Upper
- Area: 117 Square Feet
- Dimensions: 13 x 9
Laundry
- Features: Brick
- Level: Main
- Area: 64 Square Feet
- Dimensions: 8x8
Living room
- Features: Brick
- Level: Upper
- Area: 325 Square Feet
- Dimensions: 25 x 13
Heating
- Electric, Forced Air
Cooling
- Central Air
Appliances
- Included: Electric Cooktop, Dishwasher, Dryer, Electric Water Heater, Disposal, MicroHood, Electric Oven, Refrigerator, Washer, Water Softener Owned
Features
- Pantry
- Windows: Wood Work Painted
- Has basement: No
- Number of fireplaces: 1
- Fireplace features: Family Room, Insert
Interior area
- Total structure area: 2,520
- Total interior livable area: 2,520 sqft
Property
Parking
- Total spaces: 2
- Parking features: Attached, Gravel, Garage Door Opener
- Attached garage spaces: 2
Features
- Levels: Multi/Split
- Exterior features: Fire Pit
Lot
- Size: 1.01 Acres
Details
- Additional structures: Barn Mini
- Parcel number: 321008145014000022
- Horse amenities: None
Construction
Type & style
- Home type: SingleFamily
- Architectural style: Traditional
- Property subtype: Residential, Single Family Residence
Materials
- Brick
- Foundation: Slab
Condition
- New construction: No
- Year built: 1972
Utilities & green energy
- Water: Private
Community & HOA
Community
- Subdivision: Saddlebrook Farm West
HOA
- Has HOA: No
Location
- Region: Avon
Financial & listing details
- Price per square foot: $162/sqft
- Tax assessed value: $307,900
- Annual tax amount: $3,084
- Date on market: 8/27/2026
- Cumulative days on market: 12 days
Estimated market value
Not available
Estimated sales range
Not available
Not available
Price history
| Date | Event | Price |
|---|---|---|
| 8/27/2026 | Listed for sale | $408,000+8.8%$162/sqft |
Source:  MIBOR as distributed by MLS GRID #22122766 Report a problem MIBOR as distributed by MLS GRID #22122766 Report a problem | ||
| 7/21/2023 | Sold | $375,000+7.2%$149/sqft |
Source: MIBOR as distributed by MLS GRID #21929227 Report a problem | ||
| 6/29/2023 | Pending sale | $349,900$139/sqft |
Source: MIBOR as distributed by MLS GRID #21929227 Report a problem | ||
| 6/27/2023 | Listed for sale | $349,900+97.7%$139/sqft |
Source: MIBOR as distributed by MLS GRID #21929227 Report a problem | ||
| 10/10/2017 | Sold | $177,000$70/sqft |
Source: MIBOR as distributed by MLS GRID #21497394 Report a problem | ||
Public tax history
| Year | Property taxes | Tax assessment |
|---|---|---|
| 2025 | $3,531 +32.3% | $307,900 -1.6% |
| 2024 | $2,670 +4.7% | $313,000 +30.4% |
| 2023 | $2,549 +12.1% | $240,100 +5.3% |
| 2022 | $2,275 -0.5% | $228,000 +12.1% |
| 2021 | $2,287 +16.2% | $203,400 +0.3% |
| 2020 | $1,967 -1.5% | $202,700 +16.4% |
| 2019 | $1,997 +15% | $174,100 +1.6% |
| 2018 | $1,737 +3.2% | $171,300 -0.7% |
| 2017 | $1,683 +2% | $172,500 +3.3% |
| 2016 | $1,651 +1.7% | $167,000 +3.7% |
| 2014 | $1,624 -0.1% | $161,000 |
| 2013 | $1,625 -44.2% | $161,000 +10.7% |
| 2011 | $2,914 0% | $145,400 |
| 2010 | $2,914 +0.1% | $145,400 |
| 2009 | $2,911 +0.5% | $145,400 +4.4% |
| 2007 | $2,897 -12.2% | $139,240 -20.6% |
| 2006 | $3,301 | $175,400 +17% |
| 2005 | -- | $149,900 |
Find assessor info on the county website
Monthly payment
Est. payment
Payment breakdown
Explore the cost of this home by adjusting the details. Changes won't be saved.Climate risks
Neighborhood: 46123
Nearby schools
Schools provided by the listing agent
- High: Avon High School
Source: MIBOR as distributed by MLS GRID. This data may not be complete. We recommend contacting the local school district to confirm school assignments for this home.


Similar homes
- $374,9004 bd3 ba2.3k sqft1344 Red Dunes Run, Avon, IN 46123Active
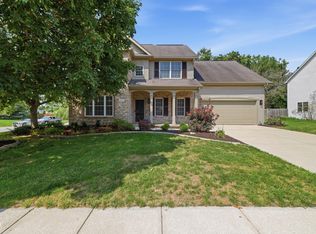 MLS ID #22119158, Morgan Lape, eXp Realty, LLC. MIBOR as distributed by MLS GRID
 - $340,0004 bd3 ba3k sqft1039 Ridgeview Ct, Avon, IN 46123Active
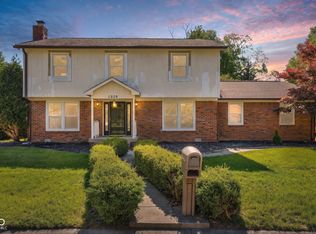 MLS ID #22099221, Tyler Cox, RE/MAX Cornerstone. MIBOR as distributed by MLS GRID
 - $345,0005 bd3 ba2.1k sqft555 Hyannis Dr, Avon, IN 46123Active
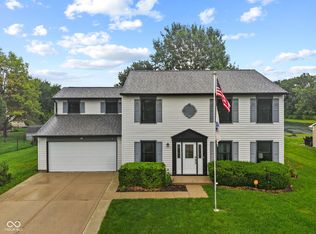 MLS ID #22120113, Lindsey Smalling, Highgarden Real Estate. MIBOR as distributed by MLS GRID
 - $350,0004 bd3 ba2.8k sqft6640 Berrywood Dr, Avon, IN 46123Active
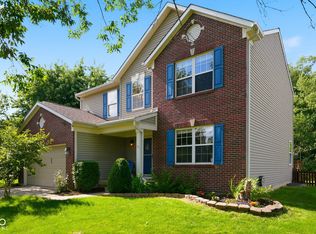 MLS ID #22104783, Elise Carmichael, eXp Realty LLC. MIBOR as distributed by MLS GRID
