PARKING LOT, BARNS, POND, LARGE DECK, WOODED ACRE, POLE BARN, NO THROUGH TRAFFIC, CREEK ACCESS. This quality-built, beautiful, 5 bedroom/2.5 bath sits on 1.28 acres. Nestled between Avon & Danville in a quaint, woodsy neighborhood. Huge wrap-around deck overlooks trees, newly installed pond, and campsite area that can be accessed via stairs from the fully finished walkout basement. 2 storage sheds at the front of the house plus a large enclosed pole barn with extra parking on the property. Updated kitchen with granite countertops and appliances that stay with the home. Electric fireplaces in both basement sitting room and main floor dining room. Southern style front porch swing. No HOA
Sold
$410,000
256 Canterbury Dr, Avon, IN 46123
5beds
3,777sqft
Residential, Single Family Residence
Built in 1973
1.26 Acres Lot
$453,500 Zestimate®
$109/sqft
$3,174 Estimated rent
Home value
$453,500
$422,000 - $485,000
$3,174/mo
Zestimate® history
Owner options
List your home for rent
$3,174/mo
Rent Zestimate®
Find your next renter with Zillow Rental Manager. Plus, with online applications, you can quickly screen prospective tenants – for free.
$3,174/mo
Rent Zestimate®
Refinance and save
$2,007/mo
Est. payment
Refinancing to a lower rate could help reduce your monthly payments and save thousands over the life of the loan.
$2,007/mo
Est. payment
Explore your selling options
Work with a Zillow partner agent
Leverage their expertise and Zillow's premium Showcase listings to get your home seen by more buyers.
Get startedList with your own agent
Get your home in front of millions of buyers by listing it on Zillow.
Learn how to do itSell it yourself
Take full control of how buyers see your home on Zillow by listing For Sale by Owner (FSBO).
List your homeWhat's special
Pole barnBasement sitting roomUpdated kitchenElectric fireplacesCampsite areaLarge deckGranite countertops
Zillow last checked:
Listing updated:
Listed by:
Savanna Capps 317-709-7844,
Carpenter, REALTORS®
Bought with:
Tiffany Russell
Carpenter, REALTORS®
Doug Russell
Carpenter, REALTORS®
Source: MIBOR as distributed by MLS GRID,MLS#: 21941883
Facts & features
Interior
Bedrooms & bathrooms
- Bedrooms: 5
- Bathrooms: 3
- Full bathrooms: 2
- 1/2 bathrooms: 1
- Main level bathrooms: 1
Primary bedroom
- Features: Laminate
- Level: Main
- Area: 221 Square Feet
- Dimensions: 17X13
Bedroom 2
- Features: Laminate
- Level: Upper
- Area: 168 Square Feet
- Dimensions: 14X12
Bedroom 3
- Features: Laminate
- Level: Upper
- Area: 168 Square Feet
- Dimensions: 14X12
Bedroom 4
- Features: Laminate
- Level: Upper
- Area: 208 Square Feet
- Dimensions: 16X13
Bedroom 5
- Features: Laminate
- Level: Basement
- Area: 240 Square Feet
- Dimensions: 16X15
Bonus room
- Features: Laminate
- Level: Basement
- Area: 312 Square Feet
- Dimensions: 24X13
Dining room
- Features: Laminate
- Level: Main
- Area: 168 Square Feet
- Dimensions: 14X12
Exercise room
- Features: Laminate
- Level: Basement
- Area: 204 Square Feet
- Dimensions: 17X12
Kitchen
- Features: Laminate
- Level: Main
- Area: 288 Square Feet
- Dimensions: 24X12
Living room
- Features: Laminate
- Level: Main
- Area: 325 Square Feet
- Dimensions: 25X13
Heating
- Forced Air, Propane
Cooling
- Has cooling: Yes
Appliances
- Included: Dishwasher, Dryer, Electric Water Heater, Microwave, Electric Oven, Refrigerator, Washer, Water Softener Owned
Features
- Entrance Foyer, High Speed Internet, Eat-in Kitchen, Pantry, Supplemental Storage, Walk-In Closet(s)
- Has basement: Yes
- Number of fireplaces: 2
- Fireplace features: Basement, Dining Room, Electric, Insert
Interior area
- Total structure area: 3,777
- Total interior livable area: 3,777 sqft
- Finished area below ground: 1,265
Property
Parking
- Total spaces: 2
- Parking features: Attached, Concrete, Gravel, Guest Parking, Storage, Workshop in Garage
- Attached garage spaces: 2
Features
- Levels: Two
- Stories: 2
Lot
- Size: 1.26 Acres
Details
- Has additional parcels: Yes
- Parcel number: 321008145017000022
- Horse amenities: None
Construction
Type & style
- Home type: SingleFamily
- Architectural style: Traditional
- Property subtype: Residential, Single Family Residence
- Attached to another structure: Yes
Materials
- Brick, Wood
- Foundation: Block
Condition
- New construction: No
- Year built: 1973
Utilities & green energy
- Water: Private Well
Community & HOA
Community
- Subdivision: Saddlebrook Farm West
HOA
- Has HOA: No
Location
- Region: Avon
Financial & listing details
- Price per square foot: $109/sqft
- Tax assessed value: $436,800
- Annual tax amount: $2,694
- Date on market: 9/8/2023
- Cumulative days on market: 129 days
Price history
| Date | Event | Price |
|---|---|---|
| 2/7/2024 | Sold | $410,000-3.5%$109/sqft |
Source:  MIBOR as distributed by MLS GRID #21941883 Report a problem MIBOR as distributed by MLS GRID #21941883 Report a problem | ||
| 1/15/2024 | Pending sale | $425,000$113/sqft |
Source: MIBOR as distributed by MLS GRID #21941883 Report a problem | ||
| 11/4/2023 | Price change | $425,000-9.6%$113/sqft |
Source: MIBOR as distributed by MLS GRID #21941883 Report a problem | ||
| 10/3/2023 | Price change | $469,999-6%$124/sqft |
Source: MIBOR as distributed by MLS GRID #21941883 Report a problem | ||
| 9/16/2023 | Price change | $499,999-9.1%$132/sqft |
Source: MIBOR as distributed by MLS GRID #21941883 Report a problem | ||
| 9/8/2023 | Listed for sale | $549,900+59.4%$146/sqft |
Source: MIBOR as distributed by MLS GRID #21941883 Report a problem | ||
| 3/31/2022 | Sold | $345,000+1.8%$91/sqft |
Source: MIBOR as distributed by MLS GRID #21843143 Report a problem | ||
| 3/19/2022 | Pending sale | $339,000$90/sqft |
Source: MIBOR as distributed by MLS GRID #21843143 Report a problem | ||
| 3/18/2022 | Listed for sale | $339,000+105.5%$90/sqft |
Source: MIBOR as distributed by MLS GRID #21843143 Report a problem | ||
| 5/28/2010 | Sold | $165,000$44/sqft |
Source: MIBOR as distributed by MLS GRID #2749137 Report a problem | ||
Public tax history
| Year | Property taxes | Tax assessment |
|---|---|---|
| 2025 | $5,105 +14.3% | $436,800 -1.3% |
| 2024 | $4,466 +51.8% | $442,600 +22.4% |
| 2023 | $2,942 +12.2% | $361,700 +39.1% |
| 2022 | $2,624 -0.5% | $260,000 +12.5% |
| 2021 | $2,637 +14.1% | $231,100 +0.4% |
| 2020 | $2,312 -9.5% | $230,200 +15% |
| 2019 | $2,555 +23.7% | $200,200 -4.3% |
| 2018 | $2,065 +2.8% | $209,300 +5.8% |
| 2017 | $2,009 +2.1% | $197,900 +3.3% |
| 2016 | $1,968 +1.2% | $191,600 +3.7% |
| 2014 | $1,945 -2.6% | $184,800 -2.3% |
| 2013 | $1,997 +11.8% | $189,100 +12.6% |
| 2011 | $1,785 -0.1% | $168,000 |
| 2010 | $1,788 +3.1% | $168,000 |
| 2009 | $1,734 -13.2% | $168,000 -6.2% |
| 2007 | $1,998 | $179,130 |
Find assessor info on the county website
Neighborhood: 46123
Nearby homes
- $4,800-- bd-- ba-- sqft256 Canterbury Dr, Avon, IN 46123Off Market
- $346,2004 bd2 ba2.7k sqft264 Canterbury Dr, Avon, IN 46123Off Market

- $398,9005 bd3 ba2.5k sqft272 Canterbury Dr, Avon, IN 46123Off Market
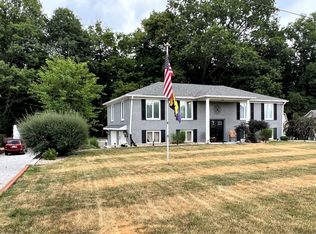
- $447,100-- bd3 ba2.6k sqft24 Canterbury Dr, Avon, IN 46123Off Market
- $273,8004 bd2 ba2k sqft175 Canterbury Dr, Avon, IN 46123Off Market
- $427,9004 bd3 ba2.8k sqft288 Canterbury Dr, Avon, IN 46123Off Market
- $593,4001.569 Acres4483 Londonderry Ct, Avon, IN 46123Off Market
- $336,000-- bd-- ba-- sqft4483 Londonderry Ct, Avon, IN 46123Off Market
Nearby schools
GreatSchools rating
- 8/10River Birch ElementaryGrades: K-4Distance: 1.5 mi
- 10/10Avon Middle School NorthGrades: 7-8Distance: 4 mi
- 10/10Avon High SchoolGrades: 9-12Distance: 3.5 mi
Schools provided by the listing agent
- High: Avon High School
Source: MIBOR as distributed by MLS GRID. This data may not be complete. We recommend contacting the local school district to confirm school assignments for this home.
Get a cash offer in 3 minutes
Find out how much your home could sell for in as little as 3 minutes with a no-obligation cash offer.
Estimated market value
$453,500
Get a cash offer in 3 minutes
Find out how much your home could sell for in as little as 3 minutes with a no-obligation cash offer.
Estimated market value
$453,500
- Indiana
- Hendricks County
- Avon
- 46123
- 256 Canterbury Dr
Nearby cities
Nearby zip codes
Other Avon Topics
