All-brick four-bedroom ranch in Plainfield's Sycamore Estates, situated on a wooded 0.51-acre lot with no HOA. Offering 2 Full and 1 half bathrooms and 2,180 square feet of single-level living, the home features an updated kitchen, masonry fireplace, screened sunroom, expansive living spaces and a mini barn. Finding a home that offers privacy, mature trees, and over a half-acre in Plainfield without an HOA is becoming increasingly rare. Nestled in desirable Sycamore Estates, this all-brick ranch offers 4 four bedrooms, 2 full baths, 1 half bath, and the convenience of single-level living on a beautiful wooded lot. Inside, you'll find multiple living spaces designed for both everyday living and entertaining. The updated kitchen features solid surface countertops, soft-close wood cabinetry, tile flooring, a stylish backsplash, and opens seamlessly to the main living areas. The inviting great room is anchored by a beautiful masonry fireplace and flows into the screened sunroom, where peaceful wooded views create the perfect place to enjoy your morning coffee or unwind after a long day. One of the home's standout features is the expansive front living room with oversized picture windows that fill the space with natural light. Its generous size offers endless flexibility for multiple seating areas, a formal dining space, home office, or play area. Step outside to enjoy a private backyard retreat complete with mature trees, a mini barn, and room to garden, entertain, or simply enjoy the peaceful surroundings. Major updates including HVAC and water heater replacement approximately two years ago and a roof that is approximately seven years old. Conveniently located just minutes from shopping, dining, parks, only a few short minutes to Plainfield High School, Hummel Park, and easy access to work commute.
Active
Price cut: $10K (6/28)
$390,000
8114 Black Oak Dr, Plainfield, IN 46168
4beds
2,180sqft
Residential, Single Family Residence
Built in 1977
0.51 Acres Lot
$-- Zestimate®
$179/sqft
$-- HOA
What's special
Mini barnMasonry fireplaceScreened sunroomStylish backsplashAll-brick four-bedroom ranchExpansive living spacesInviting great room
- 80 days |
- 1,710 |
- 112 |
Zillow last checked:
Listing updated:
Listed by:
Shelly Wilson 317-442-9835,
Indiana Gold Group
Source: MIBOR as distributed by MLS GRID,MLS#: 22106021
Facts & features
Interior
Bedrooms & bathrooms
- Bedrooms: 4
- Bathrooms: 3
- Full bathrooms: 2
- 1/2 bathrooms: 1
- Main level bathrooms: 3
- Main level bedrooms: 4
Primary bedroom
- Level: Main
- Area: 208 Square Feet
- Dimensions: 16x13
Bedroom 2
- Level: Main
- Area: 154 Square Feet
- Dimensions: 14x11
Bedroom 3
- Level: Main
- Area: 120 Square Feet
- Dimensions: 12x10
Bedroom 4
- Level: Main
- Area: 154 Square Feet
- Dimensions: 14x11
Dining room
- Features: Tile-Ceramic
- Level: Main
- Area: 120 Square Feet
- Dimensions: 12x10
Great room
- Level: Main
- Area: 285 Square Feet
- Dimensions: 19x15
Kitchen
- Features: Tile-Ceramic
- Level: Main
- Area: 90 Square Feet
- Dimensions: 10x9
Laundry
- Features: Tile-Ceramic
- Level: Main
- Area: 64 Square Feet
- Dimensions: 8x8
Living room
- Level: Main
- Area: 240 Square Feet
- Dimensions: 20x12
Heating
- Forced Air, Natural Gas
Cooling
- Central Air
Appliances
- Included: Dishwasher, Disposal, Gas Water Heater, MicroHood, Electric Oven, Refrigerator, Range Hood
- Laundry: In Unit, Connections All, Sink, Laundry Room
Features
- Attic Access, Attic Pull Down Stairs, High Ceilings, Walk-In Closet(s), Breakfast Bar
- Windows: Wood Work Stained
- Has basement: No
- Attic: Access Only,Pull Down Stairs
- Number of fireplaces: 1
- Fireplace features: Living Room, Masonry, Wood Burning
Interior area
- Total structure area: 2,180
- Total interior livable area: 2,180 sqft
Video & virtual tour
Property
Parking
- Total spaces: 2
- Parking features: Attached
- Attached garage spaces: 2
- Details: Garage Parking Other(Finished Garage, Garage Door Opener, Keyless Entry, Service Door)
Features
- Levels: One
- Stories: 1
- Patio & porch: Covered, Screened
- Exterior features: Fire Pit
- Has view: Yes
- View description: Trees/Woods
Lot
- Size: 0.51 Acres
- Features: Mature Trees, Wedge
Details
- Additional structures: Barn Mini, Storage
- Parcel number: 321513110016000011
- Special conditions: Defects/None Noted
- Horse amenities: None
Construction
Type & style
- Home type: SingleFamily
- Architectural style: Traditional
- Property subtype: Residential, Single Family Residence
Materials
- Brick
- Foundation: Block
Condition
- Updated/Remodeled
- New construction: No
- Year built: 1977
Utilities & green energy
- Electric: 150 Amp Service
- Water: Private
Community & HOA
Community
- Security: Smoke Detector(s)
- Subdivision: Sycamore Estates
HOA
- Has HOA: No
Location
- Region: Plainfield
Financial & listing details
- Price per square foot: $179/sqft
- Tax assessed value: $298,100
- Annual tax amount: $1,886
- Date on market: 6/4/2026
- Cumulative days on market: 84 days
Estimated market value
Not available
Estimated sales range
Not available
Not available
Price history
| Date | Event | Price |
|---|---|---|
| 6/28/2026 | Price change | $390,000-2.5%$179/sqft |
Source:  MIBOR as distributed by MLS GRID #22106021 Report a problem MIBOR as distributed by MLS GRID #22106021 Report a problem | ||
| 6/4/2026 | Listed for sale | $400,000+115.2%$183/sqft |
Source: MIBOR as distributed by MLS GRID #22106021 Report a problem | ||
| 5/21/2019 | Listing removed | $185,900$85/sqft |
Source: Wynkoop Brokerage Firm, LLC #21631214 Report a problem | ||
| 5/21/2019 | Listed for sale | $185,900-1.6%$85/sqft |
Source: Wynkoop Brokerage Firm, LLC #21631214 Report a problem | ||
| 5/17/2019 | Sold | $189,001+1.7%$87/sqft |
Source: MIBOR as distributed by MLS GRID #21631214 Report a problem | ||
| 4/24/2019 | Pending sale | $185,900$85/sqft |
Source: Wynkoop Brokerage Firm, LLC #21631214 Report a problem | ||
| 4/5/2019 | Price change | $185,900+5%$85/sqft |
Source: Wynkoop Brokerage Firm, LLC #21631214 Report a problem | ||
| 2/21/2019 | Listed for sale | -- |
Source: Auction.com Report a problem | ||
| 7/18/2005 | Sold | $177,000$81/sqft |
Source: MIBOR as distributed by MLS GRID #2441794 Report a problem | ||
Public tax history
| Year | Property taxes | Tax assessment |
|---|---|---|
| 2025 | $2,114 +2.4% | $298,100 +2.9% |
| 2024 | $2,065 +3.2% | $289,700 |
| 2023 | $2,001 +16% | $289,700 +10.8% |
| 2022 | $1,725 -15.3% | $261,500 +10.9% |
| 2021 | $2,036 +31.5% | $235,700 -10.2% |
| 2020 | $1,549 -4.3% | $262,600 +21.2% |
| 2019 | $1,618 +5.4% | $216,700 +2.2% |
| 2018 | $1,535 +5.8% | $212,100 +9.8% |
| 2017 | $1,452 +5.5% | $193,200 +4.1% |
| 2016 | $1,377 -6.3% | $185,600 +0.8% |
| 2014 | $1,470 -2.3% | $184,100 |
| 2013 | $1,505 +6.2% | $184,100 +7.7% |
| 2011 | $1,418 +1.1% | $171,000 |
| 2010 | $1,402 +0.7% | $171,000 |
| 2009 | $1,392 +1.5% | $171,000 +3.7% |
| 2007 | $1,372 -18.4% | $164,840 +0.6% |
| 2006 | $1,680 | $163,800 |
Find assessor info on the county website
Monthly payment
Est. payment
Payment breakdown
Explore the cost of this home by adjusting the details. Changes won't be saved.Climate risks
Neighborhood: 46168
Nearby schools
GreatSchools rating
- 7/10Van Buren Elementary SchoolGrades: K-5Distance: 3.2 mi
- 6/10Plainfield Com Middle SchoolGrades: 6-8Distance: 2.7 mi
- 9/10Plainfield High SchoolGrades: 9-12Distance: 1.6 mi
Schools provided by the listing agent
- Middle: Plainfield Community Middle School
- High: Plainfield High School
Source: MIBOR as distributed by MLS GRID. This data may not be complete. We recommend contacting the local school district to confirm school assignments for this home.
- $342,2004 bd2 ba2.3k sqft8113 Black Oak Dr, Plainfield, IN 46168Off Market
- $404,5004 bd2 ba2.1k sqft8138 Black Oak Dr, Plainfield, IN 46168Off Market
- $388,7004 bd3 ba2k sqft8098 Black Oak Dr, Plainfield, IN 46168Off Market
- $312,1003 bd1 ba1.9k sqft8095 Black Oak Dr, Plainfield, IN 46168Off Market
- $372,4003 bd2 ba1.4k sqft8147 Red Bud Ct, Plainfield, IN 46168Off Market
- $406,9004 bd2 ba2.2k sqft8078 Black Oak Dr, Plainfield, IN 46168Off Market
- $329,6003 bd2 ba1.8k sqft8166 Black Oak Dr, Plainfield, IN 46168Off Market
- $354,3004 bd3 ba2.4k sqft8167 Red Bud Ct, Plainfield, IN 46168Off Market
A local agent can set up tours, give advice and negotiate with sellers.
Similar homes
- $419,9004 bd3 ba2.8k sqft885 N Broadway Dr, Plainfield, IN 46168Active
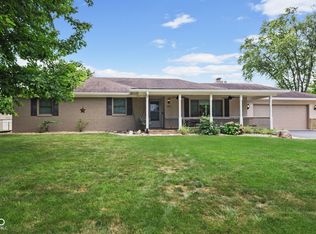 MLS ID #22115074, Melissa Richey, Home Realty, LLC. MIBOR as distributed by MLS GRID
 - $369,9003 bd3 ba2.1k sqft758 Stafford Rd, Plainfield, IN 46168Active
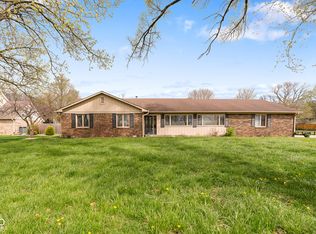 MLS ID #22093537, Sherri Walstrom, Carpenter, REALTORS®. MIBOR as distributed by MLS GRID
 - $265,0004 bd2 ba1.8k sqft1421 Denver Dr, Plainfield, IN 46168Active
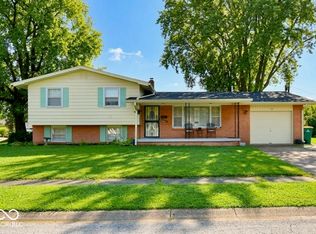 MLS ID #22120317, Patrick Ploughe, Keller Williams Indy Metro Partners. MIBOR as distributed by MLS GRID
 - $469,5005 bd3 ba2.8k sqft2936 Liberty Trl, Plainfield, IN 46168Active
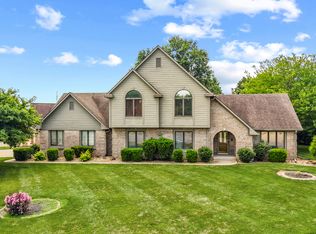 MLS ID #22113525, Jason Alsup, eXp Realty, LLC. MIBOR as distributed by MLS GRID
 - $409,9004 bd3 ba2.5k sqft7401 Bunker Hill Cres, Indianapolis, IN 46259ActiveMLS ID #22107009, Brian Harbert, REALTY WORLD-Harbert Company. MIBOR as distributed by MLS GRID
- $270,0003 bd2 ba1.2k sqft1504 Sheri Cir, Plainfield, IN 46168ActiveMLS ID #22115090, Tony Janko, Janko Realty Group. MIBOR as distributed by MLS GRID
- $380,0004 bd3 ba2.6k sqft430 Meadow Cir, Greenwood, IN 46142ActiveMLS ID #22114151, Amy Mocas, Berkshire Hathaway Home. MIBOR as distributed by MLS GRID
- $464,0003 bd3 ba2.5k sqft131 Wagon Trl, Mooresville, IN 46158ActiveMLS ID #22114798, Deborah Blackwell, F.C. Tucker Company. MIBOR as distributed by MLS GRID
- $415,0004 bd4 ba3k sqft1720 Ridge Hill Ln, Indianapolis, IN 46217ActiveMLS ID #22109013, Austin Coon, @properties. MIBOR as distributed by MLS GRID
- $350,0004 bd3 ba2.8k sqft6640 Berrywood Dr, Avon, IN 46123ActiveMLS ID #22104783, Elise Carmichael, eXp Realty LLC. MIBOR as distributed by MLS GRID
- $384,9994 bd3 ba3.2k sqft420 Paddock Rd, Greenwood, IN 46142ActiveMLS ID #22108571, Jesus Flores, West & Main Real Estate. MIBOR as distributed by MLS GRID
- $345,0005 bd3 ba2.1k sqft555 Hyannis Dr, Avon, IN 46123ActiveMLS ID #22120113, Lindsey Smalling, Highgarden Real Estate. MIBOR as distributed by MLS GRID
- $379,9004 bd3 ba2.3k sqft6307 Yearling Run, Indianapolis, IN 46278ActiveMLS ID #22119513, Benjamin Jones, Compass Indiana, LLC. MIBOR as distributed by MLS GRID
- $409,0004 bd3 ba2.6k sqft6 Marley Ct, Whiteland, IN 46184ActiveMLS ID #22119468, Robert Speas, Keller Williams Indy Metro Partners. MIBOR as distributed by MLS GRID
- $315,0004 bd2 ba3k sqft3409 McLaughlin St, Indianapolis, IN 46227ActiveMLS ID #22120827, Corina Jones, Your Home Team. MIBOR as distributed by MLS GRID
- $375,0004 bd3 ba2.8k sqft1036 Spanish Lake Dr, Avon, IN 46123ActiveMLS ID #22088274, Amber Russell, Keller Williams Indy Metro NE. MIBOR as distributed by MLS GRID
- $425,0003 bd3 ba1.8k sqft5325 Red Stone Ln, Greenwood, IN 46142ActiveMLS ID #22112473, Jackie Phillips-Stackman, New Quantum Realty Group. MIBOR as distributed by MLS GRID
- $349,0004 bd3 ba2.1k sqft190 Springwood Dr, Avon, IN 46123ActiveMLS ID #22100721, Hayley Puff, RE/MAX Advanced Realty. MIBOR as distributed by MLS GRID
- $365,0004 bd3 ba1.9k sqft7152 Eagle Rd, Brownsburg, IN 46112ActiveMLS ID #22108412, Jessica Hamby, eXp Realty, LLC. MIBOR as distributed by MLS GRID
- $425,0004 bd3 ba2.7k sqft4124 Windsor Ct, Greenwood, IN 46142ActiveMLS ID #22098239, Jeffrey Paxson, Jeff Paxson Team. MIBOR as distributed by MLS GRID
