Discover a lifestyle of comfort and spacious living located at 131 Wagon TRL, in desirable Pioneer Country Estates. Built in 1998, this 2570 square foot single family residence offers ample space for everyday living and entertaining, nestled on a generous wooded corner lot. Gracious covered porch welcomes guests and opens to a soaring 2 story entry gleaming with hardwood floors and plant shelf. This home provides three well-proportioned bedrooms, offering private retreats for all. Two full bathrooms ensure convenience, while an additional half bathroom adds practical functionality for guests. Great room with cozy fireplace opens to gourmet kitchen with center island, corner pantry, and charming breakfast nook. Formal dining room boasts detailed molding and allows more options for entertaining. Main floor primary suite w/ luxurious garden tub, double sinks, separate walk-in shower and custom walk-in closet. Upstairs walk-in attic space is an additional feature. Enjoy the backyard oasis while sitting on your cozy deck. With its thoughtful design and generous proportions, this property is poised to become your ideal home. Welcome Home.
Active
Price cut: $10K (7/28)
$479,000
131 Wagon Trl, Mooresville, IN 46158
3beds
2,570sqft
Residential, Single Family Residence
Built in 1998
0.42 Acres Lot
$-- Zestimate®
$186/sqft
$24/mo HOA
What's special
- 27 days |
- 1,140 |
- 32 |
Likely to sell faster than
Zillow last checked:
Listing updated:
Listed by:
Deborah Blackwell 317-430-3242,
F.C. Tucker Company,
Linda Gehring,
F.C. Tucker Company
Source: MIBOR as distributed by MLS GRID,MLS#: 22114798
Facts & features
Interior
Bedrooms & bathrooms
- Bedrooms: 3
- Bathrooms: 3
- Full bathrooms: 2
- 1/2 bathrooms: 1
- Main level bathrooms: 2
- Main level bedrooms: 1
Primary bedroom
- Level: Main
- Area: 224 Square Feet
- Dimensions: 16x14
Bedroom 2
- Level: Upper
- Area: 156 Square Feet
- Dimensions: 13x12
Bedroom 3
- Level: Upper
- Area: 132 Square Feet
- Dimensions: 12x11
Dining room
- Level: Main
- Area: 168 Square Feet
- Dimensions: 14x12
Great room
- Level: Main
- Area: 300 Square Feet
- Dimensions: 20x15
Kitchen
- Level: Main
- Area: 160 Square Feet
- Dimensions: 16x10
Laundry
- Level: Main
- Area: 48 Square Feet
- Dimensions: 8x6
Heating
- Forced Air, Natural Gas
Cooling
- Central Air
Appliances
- Included: Dishwasher, Dryer, Disposal, Gas Water Heater, Microwave, Electric Oven, Refrigerator, Washer, Water Softener Owned
- Laundry: Main Level
Features
- Attic Access, Double Vanity, Cathedral Ceiling(s), Tray Ceiling(s), Kitchen Island, Entrance Foyer, Ceiling Fan(s), Hardwood Floors, High Speed Internet, Eat-in Kitchen, Pantry, Walk-In Closet(s)
- Flooring: Hardwood
- Windows: Wood Work Stained
- Has basement: No
- Attic: Access Only
- Number of fireplaces: 1
- Fireplace features: Gas Log, Great Room
Interior area
- Total structure area: 2,570
- Total interior livable area: 2,570 sqft
Property
Parking
- Total spaces: 2
- Parking features: Attached
- Attached garage spaces: 2
Features
- Levels: Two
- Stories: 2
- Patio & porch: Covered, Deck
- Exterior features: Sprinkler System
Lot
- Size: 0.42 Acres
- Features: Corner Lot, Cul-De-Sac, Sidewalks, Street Lights, Mature Trees
Details
- Parcel number: 550126237011000005
- Horse amenities: None
Construction
Type & style
- Home type: SingleFamily
- Architectural style: Traditional
- Property subtype: Residential, Single Family Residence
Materials
- Brick
- Foundation: Block
Condition
- New construction: No
- Year built: 1998
Utilities & green energy
- Electric: 200+ Amp Service
- Water: Public
- Utilities for property: Electricity Connected, Sewer Connected
Community & HOA
Community
- Security: Security System, Security System Owned
- Subdivision: Pioneer Country Estates
HOA
- Has HOA: Yes
- Services included: Association Home Owners, Entrance Common, Insurance, Maintenance
- HOA fee: $290 annually
- HOA phone: 317-250-3801
Location
- Region: Mooresville
Financial & listing details
- Price per square foot: $186/sqft
- Tax assessed value: $349,000
- Annual tax amount: $2,176
- Date on market: 7/20/2026
- Cumulative days on market: 28 days
- Electric utility on property: Yes
Estimated market value
Not available
Estimated sales range
Not available
Not available
Price history
| Date | Event | Price |
|---|---|---|
| 7/28/2026 | Price change | $479,000-2%$186/sqft |
Source:  MIBOR as distributed by MLS GRID #22114798 Report a problem MIBOR as distributed by MLS GRID #22114798 Report a problem | ||
| 7/20/2026 | Listed for sale | $489,000$190/sqft |
Source: MIBOR as distributed by MLS GRID #22114798 Report a problem | ||
Public tax history
| Year | Property taxes | Tax assessment |
|---|---|---|
| 2025 | $2,481 +3.2% | $349,000 +1.6% |
| 2024 | $2,403 +30.3% | $343,400 -3.2% |
| 2023 | $1,844 +1.7% | $354,600 +35.3% |
| 2022 | $1,814 -0.5% | $262,100 -1.6% |
| 2021 | $1,822 +9.5% | $266,300 |
| 2020 | $1,664 +11.8% | $266,300 +7.2% |
| 2019 | $1,489 +0.2% | $248,300 +8.3% |
| 2018 | $1,486 +2.2% | $229,300 -0.3% |
| 2017 | $1,455 +18% | $230,100 +1.4% |
| 2016 | $1,233 +13.2% | $226,900 -0.8% |
| 2014 | $1,089 +3.5% | $228,700 -0.9% |
| 2013 | $1,052 +14% | $230,800 +1.5% |
| 2012 | $923 -17.9% | $227,400 +5.9% |
| 2011 | $1,124 +4.9% | $214,800 +0.5% |
| 2010 | $1,072 +9% | $213,800 |
| 2009 | $983 -61.3% | $213,800 -0.8% |
| 2006 | $2,539 | $215,600 +31.4% |
| 2005 | -- | $164,100 |
Find assessor info on the county website
Monthly payment
Est. payment
Payment breakdown
Explore the cost of this home by adjusting the details. Changes won't be saved.Climate risks
Neighborhood: 46158
Nearby schools
GreatSchools rating
- 7/10Northwood Elementary SchoolGrades: K-7Distance: 0.6 mi
- 8/10Mooresville High SchoolGrades: 9-12Distance: 0.6 mi
- 6/10Paul Hadley Middle SchoolGrades: 7-8Distance: 0.6 mi
Schools provided by the listing agent
- Middle: Paul Hadley Middle School
- High: Mooresville High School
Source: MIBOR as distributed by MLS GRID. This data may not be complete. We recommend contacting the local school district to confirm school assignments for this home.
- $16,900-- bd-- ba-- sqftPioneer Pl, Mooresville, IN 46158Off Market
- $411,5004 bd3 ba2k sqft101 Pioneer Ct, Mooresville, IN 46158Off Market
- $35,800-- bd-- ba-- sqft105 Pioneer Pl, Mooresville, IN 46158Off Market
- $422,7003 bd3 ba1.9k sqft132 Wagon Trl, Mooresville, IN 46158Off Market
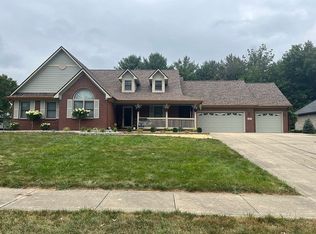
- $402,1003 bd2 ba2k sqft103 Pioneer Ct, Mooresville, IN 46158Off Market
- $517,1003 bd3 ba2.5k sqft130 Wagon Trl, Mooresville, IN 46158Off Market
- $430,1003 bd3 ba2.8k sqft134 Wagon Trl, Mooresville, IN 46158Off Market
- $50,400-- bd-- ba-- sqft105 Pioneer Pl, Mooresville, IN 46158Off Market
A local agent can set up tours, give advice and negotiate with sellers.
Similar homes
- $439,0004 bd3 ba3.1k sqft8206 Liberty Ln, Mooresville, IN 46158Active
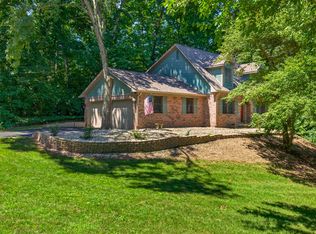 MLS ID #22113919, Deborah Zupancic, Keller Williams Indy Metro Partners. MIBOR as distributed by MLS GRID
 - $469,9995 bd3 ba3k sqft179 W Arcadia Way, Mooresville, IN 46158Active
 MLS ID #22111945, Tyler Angel, Indyvestors Real Estate LLC. MIBOR as distributed by MLS GRID
 - $648,0005 bd4 ba3.6k sqft142 Wagon Trl, Mooresville, IN 46158Active
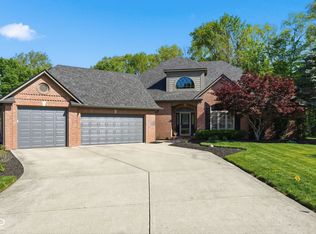 MLS ID #22100711, Robin Pickett, Blu Nest Realty. MIBOR as distributed by MLS GRID
 - $440,0004 bd3 ba3.1k sqft241 N Liberty Blvd, Mooresville, IN 46158Active
 MLS ID #22108022, Shelly Wilson, Indiana Gold Group. MIBOR as distributed by MLS GRID
 - $439,9005 bd3 ba2.9k sqft12216 N Magnetic Acres St, Mooresville, IN 46158ActiveMLS ID #22097277, Marissa Harris, Priority Realty Group. MIBOR as distributed by MLS GRID
- $325,0003 bd2 ba1.6k sqft1026 Killian Dr, Mooresville, IN 46158For Sale By Owner
- $445,0004 bd3 ba3.3k sqft8005 Edgewood Ct, Plainfield, IN 46168ActiveMLS ID #22118169, Shelby Farrar, Opendoor Brokerage LLC. MIBOR as distributed by MLS GRID
- $324,9004 bd2 ba2.5k sqft212 Indianapolis Rd, Mooresville, IN 46158ActiveMLS ID #22118019, Lindsey Smalling, Highgarden Real Estate. MIBOR as distributed by MLS GRID
- $322,5004 bd3 ba2.1k sqft111 Oakview Dr, Mooresville, IN 46158ActiveMLS ID #22111205, Lindsay Jones, The Stewart Home Group. MIBOR as distributed by MLS GRID
- $290,0003 bd2 ba1.5k sqft45 Saint Clair St, Mooresville, IN 46158ActiveMLS ID #22105074, John Dugan, JCD Realty LLC. MIBOR as distributed by MLS GRID
- $650,0004 bd3 ba2.8k sqft6762 E County Road 750 S, Mooresville, IN 46158ActiveMLS ID #22113233, Jamie Hall, Carpenter, REALTORS®. MIBOR as distributed by MLS GRID
- $259,9003 bd2 ba1.3k sqft11 Sunset Mnr, Mooresville, IN 46158ActiveMLS ID #22114134, Charlie Brown, MyHomeIndy.com. MIBOR as distributed by MLS GRID
- $299,9994 bd2 ba1.9k sqft616 Rose Ln, Mooresville, IN 46158ActiveMLS ID #22116283, Scott Dodson, Fox Haven Realty, LLC. MIBOR as distributed by MLS GRID
- $445,0004 bd3 ba2.4k sqft1455 Renee Dr, Plainfield, IN 46168For Sale By Owner
- $--4 bd3 ba3.2k sqft8804 Browns Valley Ct, Camby, IN 46113AuctionAuction.com 1
- $454,9005 bd4 ba3k sqft1054 E Valley Oak Ct, Mooresville, IN 46158ActiveMLS ID #22105242, Mackensie Woods, F.C. Tucker Company. MIBOR as distributed by MLS GRID
- $469,9004 bd3 ba3.5k sqft6841 Bryant Pl, Plainfield, IN 46168ActiveMLS ID #22104878, Rebecca Cline, Northbridge Realty, LLC. MIBOR as distributed by MLS GRID
- $499,9003 bd1 ba2k sqft8821 Ogden Dunes Dr, Camby, IN 46113ActiveMLS ID #22102172, Lindsey Smalling, Highgarden Real Estate. MIBOR as distributed by MLS GRID
- $475,0004 bd3 ba3.1k sqft6809 Bryant Pl, Plainfield, IN 46168ActiveMLS ID #22089291, Olubunmi Famosinpe, My Agent. MIBOR as distributed by MLS GRID
- $297,0004 bd3 ba1.7k sqft820 Trail Ridge Ct, Mooresville, IN 46158ActiveMLS ID #22106587, Mark Coffey, Keller Williams Indy Metro Partners. MIBOR as distributed by MLS GRID
