This recently Updated 3 Bedroom, 2 Full Bath Ranch in Mooresville, is on a Fenced-In Corner Lot in the popular Highland Meadows Neighborhood. The Open Floor Plan offers a Large Kitchen and Dining Area plus a Living Room / Family Room Combo. The Newer Kitchen has lots of Counter Space and Stainless Steel Appliances. Both Primary and Guest Bathrooms have been updated as well. The Oversized 2-Car Garage has plenty of extra space for a Work Bench and/or potential Shelving for Hobby or Gardening. Enjoy the Patio off of the Dining Area with a Fenced-In Backyard for Entertaining. This Home has Newer Roof, HVAC, Plumbing, Electrical, Water Heater and Drywall, all Updated in 2020 and has been carefully maintained! Close to Schools, Shopping and Restaurants makes this Home a Must See !
Active
Price cut: $5K (9/19)
$249,900
11 Sunset Mnr, Mooresville, IN 46158
3beds
1,325sqft
Residential, Single Family Residence
Built in 1958
8,276 Square Feet Lot
$-- Zestimate®
$189/sqft
$-- HOA
What's special
Fenced-in corner lotStainless steel appliancesFenced-in backyard for entertainingOpen floor plan
- 81 days
- 774
- 86
Zillow last checked:
Listing updated:
Listed by:
Charlie Brown info@BRGindy.com,
MyHomeIndy.com
Source: MIBOR as distributed by MLS GRID,MLS#: 22114134
Facts & features
Interior
Bedrooms & bathrooms
- Bedrooms: 3
- Bathrooms: 2
- Full bathrooms: 2
- Main level bathrooms: 2
- Main level bedrooms: 3
Primary bedroom
- Level: Main
- Area: 192 Square Feet
- Dimensions: 16x12
Bedroom 2
- Level: Main
- Area: 117 Square Feet
- Dimensions: 13x9
Bedroom 3
- Level: Main
- Area: 144 Square Feet
- Dimensions: 12x12
Dining room
- Level: Main
- Area: 84 Square Feet
- Dimensions: 12x7
Family room
- Level: Main
- Area: 204 Square Feet
- Dimensions: 17x12
Kitchen
- Level: Main
- Area: 132 Square Feet
- Dimensions: 12x11
Living room
- Level: Main
- Area: 132 Square Feet
- Dimensions: 12x11
Heating
- Forced Air, Natural Gas
Cooling
- Central Air
Appliances
- Included: Dishwasher, Electric Water Heater, MicroHood, Microwave, Electric Oven, Refrigerator
- Laundry: Laundry Room
Features
- Attic Access
- Has basement: No
- Attic: Access Only
Interior area
- Total structure area: 1,325
- Total interior livable area: 1,325 sqft
Property
Parking
- Total spaces: 2
- Parking features: Attached
- Attached garage spaces: 2
- Details: Garage Parking Other(Finished Garage, Keyless Entry, Service Door)
Features
- Levels: One
- Stories: 1
- Patio & porch: Patio
Lot
- Size: 8,276 Square Feet
- Features: Corner Lot
Details
- Parcel number: 550125335001000005
- Special conditions: Defects/None Noted,Sales Disclosure Supplements
- Horse amenities: None
Construction
Type & style
- Home type: SingleFamily
- Architectural style: Ranch
- Property subtype: Residential, Single Family Residence
Materials
- Vinyl Siding
- Foundation: Slab
Condition
- New construction: No
- Year built: 1958
Utilities & green energy
- Water: Public
- Utilities for property: Electricity Connected
Community & HOA
Community
- Subdivision: Highland Meadows
HOA
- Has HOA: No
Location
- Region: Mooresville
Financial & listing details
- Price per square foot: $189/sqft
- Tax assessed value: $188,200
- Annual tax amount: $1,014
- Date on market: 7/16/2026
- Cumulative days on market: 82 days
- Electric utility on property: Yes
Estimated market value
Not available
Estimated sales range
Not available
Not available
Price history
| Date | Event | Price |
|---|---|---|
| 9/19/2026 | Price change | $249,900-2%$189/sqft |
Source:  MIBOR as distributed by MLS GRID #22114134 Report a problem MIBOR as distributed by MLS GRID #22114134 Report a problem | ||
| 8/27/2026 | Price change | $254,900-1.9%$192/sqft |
Source: MIBOR as distributed by MLS GRID #22114134 Report a problem | ||
| 7/16/2026 | Listed for sale | $259,900+59.9%$196/sqft |
Source: MIBOR as distributed by MLS GRID #22114134 Report a problem | ||
| 1/31/2020 | Sold | $162,500+1.6%$123/sqft |
Source: MIBOR as distributed by MLS GRID #21675256 Report a problem | ||
| 12/24/2019 | Pending sale | $159,900$121/sqft |
Source: Crossroads Realty, LLC #21675256 Report a problem | ||
| 11/22/2019 | Listed for sale | $159,900$121/sqft |
Source: Crossroads Realty, LLC #21675256 Report a problem | ||
| 10/28/2019 | Pending sale | $159,900$121/sqft |
Source: Crossroads Realty, LLC #21675256 Report a problem | ||
| 10/21/2019 | Listed for sale | $159,900$121/sqft |
Source: Crossroads Realty, LLC #21675256 Report a problem | ||
Public tax history
| Year | Property taxes | Tax assessment |
|---|---|---|
| 2025 | $1,339 +7.1% | $188,200 -9.3% |
| 2024 | $1,249 +14.1% | $207,400 |
| 2023 | $1,095 +14.5% | $207,400 +16.2% |
| 2022 | $957 +8.6% | $178,500 +7.3% |
| 2021 | $881 -23.3% | $166,300 +9.5% |
| 2020 | $1,148 -18.1% | $151,900 +70.1% |
| 2019 | $1,403 +7.2% | $89,300 -6.1% |
| 2018 | $1,308 +26.7% | $95,100 +10.3% |
| 2017 | $1,032 +7.1% | $86,200 +8% |
| 2016 | $964 +0.7% | $79,800 +4.6% |
| 2014 | $957 +8.3% | $76,300 |
| 2013 | $884 +21.1% | $76,300 +14.9% |
| 2012 | $730 -31.2% | $66,400 -21.2% |
| 2011 | $1,061 -8% | $84,300 -7.8% |
| 2010 | $1,153 -2.2% | $91,400 |
| 2009 | $1,179 -42.8% | $91,400 -16% |
| 2006 | $2,060 | $108,800 +4.5% |
| 2005 | -- | $104,100 |
Find assessor info on the county website
Monthly payment
Est. payment
Payment breakdown
Explore the cost of this home by adjusting the details. Changes won't be saved.Climate risks
Neighborhood: 46158
Nearby schools
Schools provided by the listing agent
- Elementary: Northwood Elementary School
- Middle: Paul Hadley Middle School
- High: Mooresville High School
Source: MIBOR as distributed by MLS GRID. This data may not be complete. We recommend contacting the local school district to confirm school assignments for this home.
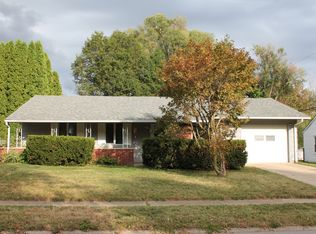
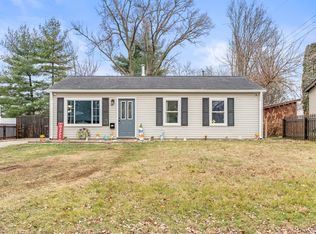
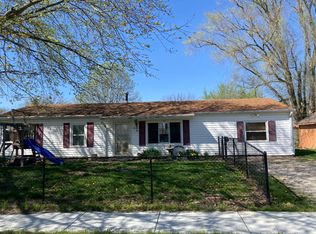
Similar homes
- $265,0003 bd2 ba1.2k sqft12165 N Rooker Rd, Mooresville, IN 46158Active
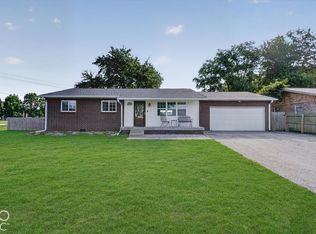 MLS ID #22128340, Todd Messer, @properties. MIBOR as distributed by MLS GRID
 - $274,9003 bd2 ba1.3k sqft10877 N Dake Lake Dr, Mooresville, IN 46158Active
 MLS ID #22129603, Dianna Grindean, ABBA and Associates Realty & A. MIBOR as distributed by MLS GRID
 - $255,0003 bd2 ba1.2k sqft1171 Autumn Dr, Mooresville, IN 46158Active
 MLS ID #22115062, Jeneene West, F.C. Tucker Company. MIBOR as distributed by MLS GRID
 - $215,0003 bd1 ba1.1k sqft950 Edgewood Dr, Mooresville, IN 46158Active
 MLS ID #22113189, Chase Lyday, Highgarden Real Estate. MIBOR as distributed by MLS GRID
