Welcome home to this charming 3-bedroom, 1-bath ranch offering comfortable living spaces and a functional layout. The inviting covered front porch provides the perfect place to relax and unwind before stepping inside. The spacious living room flows seamlessly into the dining room, creating an ideal space for everyday living and entertaining. Crown molding throughout the living and dining areas adds a touch of character, while the adjacent kitchen offers convenience and functionality. Three comfortable bedrooms share a full bath, making this home perfect for families, first-time buyers, or those looking to downsize. Step outside to enjoy the covered back patio overlooking the fully fenced backyard-ideal for pets, play, gardening, or outdoor gatherings. A storage shed provides additional space for tools, lawn equipment, or seasonal items. With its practical layout, and great outdoor living spaces, this ranch is ready for you to call it home!
Active
$220,000
950 Edgewood Dr, Mooresville, IN 46158
3beds
1,195sqft
:
Get pre-qualified$1,374/mo
Residential, Single Family Residence
Built in 1950
6,969 Square Feet Lot
$-- Zestimate®
$184/sqft
$-- HOA
What's special
- 30 days |
- 1,095 |
- 63 |
Likely to sell faster than
Zillow last checked:
Listing updated:
Listed by:
Chase Lyday 317-694-3642,
Highgarden Real Estate,
Lindsey Smalling
Source: MIBOR as distributed by MLS GRID,MLS#: 22113189
Facts & features
Interior
Bedrooms & bathrooms
- Bedrooms: 3
- Bathrooms: 1
- Full bathrooms: 1
- Main level bathrooms: 1
- Main level bedrooms: 3
Primary bedroom
- Level: Main
- Area: 120 Square Feet
- Dimensions: 12x10
Bedroom 2
- Level: Main
- Area: 100 Square Feet
- Dimensions: 10x10
Bedroom 3
- Level: Main
- Area: 99 Square Feet
- Dimensions: 11x09
Dining room
- Level: Main
- Area: 100 Square Feet
- Dimensions: 10x10
Kitchen
- Features: Tile-Ceramic
- Level: Main
- Area: 140 Square Feet
- Dimensions: 14x10
Living room
- Level: Main
- Area: 336 Square Feet
- Dimensions: 24x14
Heating
- Electric, Forced Air, Natural Gas, Heat Pump
Cooling
- Central Air, Attic Fan
Appliances
- Included: Dishwasher, Dryer, Disposal, Gas Water Heater, Microwave, Electric Oven, Range Hood, Refrigerator, Washer, Water Heater
- Laundry: Main Level
Features
- Attic Access, Ceiling Fan(s), Hardwood Floors
- Flooring: Hardwood
- Windows: Wood Work Painted
- Has basement: No
- Attic: Access Only
Interior area
- Total structure area: 1,195
- Total interior livable area: 1,195 sqft
Video & virtual tour
Property
Parking
- Parking features: Concrete
Features
- Levels: One
- Stories: 1
- Patio & porch: Covered, Porch
- Fencing: Fenced,Full
- Has view: Yes
- View description: Neighborhood
Lot
- Size: 6,969 Square Feet
- Features: Sidewalks, Mature Trees
Details
- Additional structures: Storage
- Parcel number: 550125185004000005
- Horse amenities: None
Construction
Type & style
- Home type: SingleFamily
- Architectural style: Ranch,Traditional
- Property subtype: Residential, Single Family Residence
Materials
- Vinyl Siding
- Foundation: Block
Condition
- New construction: No
- Year built: 1950
Utilities & green energy
- Water: Public
Community & HOA
Community
- Security: Carbon Monoxide Detector(s)
- Subdivision: Highland Meadows
HOA
- Has HOA: No
Location
- Region: Mooresville
Financial & listing details
- Price per square foot: $184/sqft
- Tax assessed value: $174,000
- Annual tax amount: $910
- Date on market: 7/13/2026
- Cumulative days on market: 32 days
Estimated market value
Not available
Estimated sales range
Not available
Not available
Price history
| Date | Event | Price |
|---|---|---|
| 7/13/2026 | Listed for sale | $220,000+10%$184/sqft |
Source:  MIBOR as distributed by MLS GRID #22113189 Report a problem MIBOR as distributed by MLS GRID #22113189 Report a problem | ||
| 6/10/2022 | Sold | $200,000+5.3%$167/sqft |
Source: MIBOR as distributed by MLS GRID #21853353 Report a problem | ||
| 5/10/2022 | Pending sale | $190,000$159/sqft |
Source: MIBOR as distributed by MLS GRID #21853353 Report a problem | ||
| 5/6/2022 | Listed for sale | $190,000$159/sqft |
Source: MIBOR as distributed by MLS GRID #21853353 Report a problem | ||
| 5/6/2022 | Pending sale | $190,000$159/sqft |
Source: MIBOR as distributed by MLS GRID #21853353 Report a problem | ||
| 5/6/2022 | Listed for sale | $190,000+43%$159/sqft |
Source: MIBOR as distributed by MLS GRID #21853353 Report a problem | ||
| 9/6/2019 | Listing removed | $132,900$111/sqft |
Source: Vision Group Associates, LLC #21659863 Report a problem | ||
| 8/10/2019 | Pending sale | $132,900$111/sqft |
Source: Vision Group Associates, LLC #21659863 Report a problem | ||
| 8/5/2019 | Listed for sale | $132,900$111/sqft |
Source: Vision Group Associates, LLC #21659863 Report a problem | ||
Public tax history
| Year | Property taxes | Tax assessment |
|---|---|---|
| 2025 | $991 +6.7% | $174,000 +4.8% |
| 2024 | $928 +45.4% | $166,000 |
| 2023 | $639 +31.3% | $166,000 +33.7% |
| 2022 | $487 -4.6% | $124,200 +14.4% |
| 2021 | $510 +20.8% | $108,600 -2.6% |
| 2020 | $422 +23% | $111,500 +15.5% |
| 2019 | $343 +3.5% | $96,500 +10.4% |
| 2018 | $331 +7.2% | $87,400 +1.4% |
| 2017 | $309 +36.9% | $86,200 +4.4% |
| 2016 | $226 +16.4% | $82,600 +7.6% |
| 2014 | $194 +4.7% | $76,800 |
| 2013 | $185 +22.7% | $76,800 +6.2% |
| 2012 | $151 -43.2% | $72,300 -13.9% |
| 2011 | $266 -11.1% | $84,000 -6.8% |
| 2010 | $299 +8.6% | $90,100 |
| 2009 | $276 -55.6% | $90,100 +12.5% |
| 2006 | $620 | $80,100 +12.2% |
| 2005 | -- | $71,400 |
Find assessor info on the county website
Monthly payment
Est. payment
Payment breakdown
Explore the cost of this home by adjusting the details. Changes won't be saved.Climate risks
Neighborhood: 46158
Nearby schools
GreatSchools rating
- 7/10Northwood Elementary SchoolGrades: K-7Distance: 0.6 mi
- 8/10Mooresville High SchoolGrades: 9-12Distance: 0.6 mi
- 6/10Paul Hadley Middle SchoolGrades: 7-8Distance: 0.7 mi
Schools provided by the listing agent
- Elementary: Northwood Elementary School
- Middle: Paul Hadley Middle School
- High: Mooresville High School
Source: MIBOR as distributed by MLS GRID. This data may not be complete. We recommend contacting the local school district to confirm school assignments for this home.
- $220,6003 bd1 ba1.2k sqft960 Edgewood Dr, Mooresville, IN 46158Off Market
- $211,3003 bd1 ba925 sqft940 Edgewood Dr, Mooresville, IN 46158Off Market
- $210,0003 bd1 ba925 sqft930 Edgewood Dr, Mooresville, IN 46158Sold
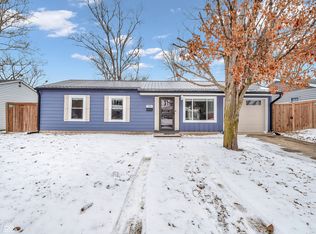
- $267,8003 bd2 ba1.2k sqft970 Edgewood Dr, Mooresville, IN 46158Off Market

- $363,7003 bd2 ba2.6k sqft210 Canaan Ct, Mooresville, IN 46158Off Market
- $369,8003 bd2 ba1.8k sqft208 Canaan Ct, Mooresville, IN 46158Off Market
- $254,0004 bd1 ba1.7k sqft20 Fairlane Dr, Mooresville, IN 46158Off Market
- $213,5003 bd1 ba864 sqft920 Edgewood Dr, Mooresville, IN 46158Off Market
A local agent can set up tours, give advice and negotiate with sellers.
Similar homes
- $220,0003 bd1 ba1.2k sqft980 Westbrook Dr, Mooresville, IN 46158Active
 MLS ID #22115211, Penni Mayes, F.C. Tucker Company. MIBOR as distributed by MLS GRID
 - $225,0003 bd2 ba1k sqft156 E Carlisle St, Mooresville, IN 46158Active
 MLS ID #22114419, Matthew Fields, Daniels Real Estate. MIBOR as distributed by MLS GRID
 - $218,0002 bd2 ba1.3k sqft303 Bishop St, Mooresville, IN 46158For Sale By Owner

- $220,0003 bd1 ba1.4k sqft622 Indianapolis Rd, Mooresville, IN 46158Active
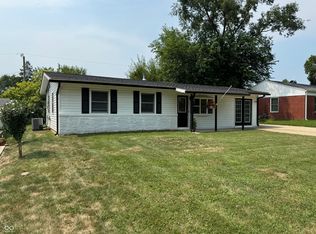 MLS ID #22109857, Amy Cordray, Carpenter, REALTORS®. MIBOR as distributed by MLS GRID
 - $--2 bd1 ba1.7k sqft222 Taylor St, Mooresville, IN 46158AuctionServiceLink Auction
- $259,9003 bd2 ba1.3k sqft11 Sunset Mnr, Mooresville, IN 46158ActiveMLS ID #22114134, Charlie Brown, MyHomeIndy.com. MIBOR as distributed by MLS GRID
- $150,0003 bd1 ba1.3k sqft98 Sweetwood Dr, Mooresville, IN 46158For SaleMLS ID #202632286, Darren Gilmore, CK Realty Homes. IRMLS
- $222,5003 bd1 ba1k sqft5381 Collett Dr E, Camby, IN 46113ActiveMLS ID #22119784, Jesse Tucker, Red Umbrella Real Estate LLC. MIBOR as distributed by MLS GRID
- $170,0003 bd2 ba1k sqft31 Fairlane Dr, Mooresville, IN 46158ActiveMLS ID #22090469, Sherri Walstrom, Carpenter, REALTORS®. MIBOR as distributed by MLS GRID
- $204,9003 bd3 ba1.6k sqft1025 Killian Dr, Mooresville, IN 46158ActiveMLS ID #22109301, Chris Price, Keller Williams Indy Metro Partners. MIBOR as distributed by MLS GRID
- $215,0003 bd2 ba1.1k sqft603 Meadows Dr, Mooresville, IN 46158ActiveMLS ID #22113356, Jamie Shurig, AMR Real Estate LLC. MIBOR as distributed by MLS GRID
- $250,0004 bd2 ba1.2k sqft300 E Washington St, Mooresville, IN 46158ActiveMLS ID #22103300, Pamela Prough, Carpenter, REALTORS®. MIBOR as distributed by MLS GRID
- $299,9992 bd1 ba1k sqft1235 Indianapolis Rd, Mooresville, IN 46158ActiveMLS ID #22118544, Kimberly Brennan, New Start Home Realty, LLC. MIBOR as distributed by MLS GRID
- $225,0003 bd2 ba1.2k sqft8605 Bluff Point Way, Camby, IN 46113ActiveMLS ID #22118641, Perla Palma Nunez, Keller Williams Indy Metro Partners. MIBOR as distributed by MLS GRID
- $214,0003 bd2 ba1.5k sqft1420 Pierce Dr, Plainfield, IN 46168ActiveMLS ID #22113087, Edward James, REMAX ONE. MIBOR as distributed by MLS GRID
- $290,0003 bd2 ba1.5k sqft45 Saint Clair St, Mooresville, IN 46158ActiveMLS ID #22105074, John Dugan, JCD Realty LLC. MIBOR as distributed by MLS GRID
- $224,9003 bd2 ba1.2k sqft13303 N Brick Chapel Dr, Camby, IN 46113ActiveMLS ID #22118010, Robert Salmons, Entera Realty. MIBOR as distributed by MLS GRID
- $245,0002 bd2 ba1.1k sqft506 N Main St, Mooresville, IN 46158ActiveMLS ID #22106427, Kimberly Brennan, New Start Home Realty, LLC. MIBOR as distributed by MLS GRID
- $199,9003 bd2 ba1.2k sqft5850 E Lambert Ln, Camby, IN 46113ActiveMLS ID #22100817, Carri Gruver, The Stewart Home Group. MIBOR as distributed by MLS GRID
- $265,0003 bd2 ba1.2k sqft202 Wayside Dr, Plainfield, IN 46168ActiveMLS ID #22103692, Christina Hamilton, The Stewart Home Group. MIBOR as distributed by MLS GRID
