Discover comfortable living at 506 N Main ST, Mooresville, IN. Built in 1900, this inviting single-family residence, spanning 1135 square feet, is ready for you to move in and make it your own. Completely renovated from top to bottom, this stunning 2-bedroom, 2-full-bath home offers the perfect blend of modern updates and worry-free living. Virtually every component of the home has been replaced or updated, including a new furnace, central air conditioner, new windows and doors throughout, tankless water heater, water softener and all-new appliances. The beautifully remodeled kitchen and bathrooms feature new cabinetry, while new carpet and ceramic tile flooring flow throughout the home. The spacious primary suite includes a private full bath and walk-in closet, creating a comfortable retreat. Major exterior improvements include a new roof, decking, gutters, and soffits, providing years of low-maintenance ownership. The crawl space has been professionally encapsulated, adding efficiency and peace of mind. Step outside to enjoy the wood deck overlooking the backyard, complete with a utility shed for extra storage. With quality updates throughout and move-in-ready condition, this home offers the rare opportunity to enjoy the feel of new construction in an established neighborhood.
Active
Price cut: $5K (7/24)
$245,000
506 N Main St, Mooresville, IN 46158
2beds
1,135sqft
:
Get pre-qualified$1,531/mo
Residential, Single Family Residence
Built in 1900
10,454 Square Feet Lot
$238,500 Zestimate®
$216/sqft
$-- HOA
What's special
Spacious primary suiteTankless water heaterNew furnaceWater softenerBeautifully remodeled kitchenCentral air conditionerAll-new appliances
- 60 days |
- 534 |
- 36 |
Zillow last checked:
Listing updated:
Listed by:
Kimberly Brennan 765-346-1203,
New Start Home Realty, LLC
Source: MIBOR as distributed by MLS GRID,MLS#: 22106427
Facts & features
Interior
Bedrooms & bathrooms
- Bedrooms: 2
- Bathrooms: 2
- Full bathrooms: 2
- Main level bathrooms: 2
- Main level bedrooms: 2
Primary bedroom
- Level: Main
- Area: 117 Square Feet
- Dimensions: 13x9
Bedroom 2
- Level: Main
- Area: 117 Square Feet
- Dimensions: 13x9
Dining room
- Features: Tile-Ceramic
- Level: Main
- Area: 45 Square Feet
- Dimensions: 9x5
Foyer
- Features: Tile-Ceramic
- Level: Main
- Area: 35 Square Feet
- Dimensions: 7x5
Kitchen
- Features: Tile-Ceramic
- Level: Main
- Area: 98 Square Feet
- Dimensions: 14x7
Laundry
- Features: Tile-Ceramic
- Level: Main
- Area: 81 Square Feet
- Dimensions: 9x9
Living room
- Level: Main
- Area: 156 Square Feet
- Dimensions: 13x12
Heating
- Electric, Forced Air, Heat Pump
Cooling
- Central Air, Attic Fan
Appliances
- Included: Dishwasher, Dryer, Disposal, Microwave, Gas Oven, Refrigerator, Tankless Water Heater, Washer, Water Softener Owned
- Laundry: In Unit, Connections All, Laundry Room, Main Level
Features
- Attic Pull Down Stairs, Entrance Foyer, Eat-in Kitchen, Pantry, Walk-In Closet(s)
- Windows: Wood Work Painted
- Has basement: No
- Attic: Pull Down Stairs
Interior area
- Total structure area: 1,135
- Total interior livable area: 1,135 sqft
Property
Parking
- Parking features: Gravel
Accessibility
- Accessibility features: Accessible Full Bath
Features
- Levels: One
- Stories: 1
- Patio & porch: Covered, Deck
- Exterior features: Storage
- Fencing: Fenced,Partial,Privacy
Lot
- Size: 10,454 Square Feet
Details
- Parcel number: 550524390003000008
- Special conditions: Sales Disclosure On File
- Horse amenities: None
Construction
Type & style
- Home type: SingleFamily
- Architectural style: Ranch
- Property subtype: Residential, Single Family Residence
Materials
- Vinyl With Brick
- Foundation: Block
Condition
- Updated/Remodeled
- New construction: No
- Year built: 1900
Utilities & green energy
- Electric: 100 Amp Service
- Water: Public
- Utilities for property: Electricity Connected, Sewer Connected, Water Connected
Community & HOA
Community
- Subdivision: No Subdivision
HOA
- Has HOA: No
Location
- Region: Mooresville
Financial & listing details
- Price per square foot: $216/sqft
- Annual tax amount: $1,330
- Date on market: 6/5/2026
- Cumulative days on market: 62 days
- Electric utility on property: Yes
Estimated market value
$238,500
$227,000 - $250,000
$1,474/mo
Price history
| Date | Event | Price |
|---|---|---|
| 7/24/2026 | Price change | $245,000-2%$216/sqft |
Source:  MIBOR as distributed by MLS GRID #22106427 Report a problem MIBOR as distributed by MLS GRID #22106427 Report a problem | ||
| 7/11/2026 | Price change | $250,000-3.8%$220/sqft |
Source: MIBOR as distributed by MLS GRID #22106427 Report a problem | ||
| 6/5/2026 | Listed for sale | $260,000+477.8%$229/sqft |
Source: MIBOR as distributed by MLS GRID #22106427 Report a problem | ||
| 12/26/2007 | Sold | $45,000-30.8%$40/sqft |
Source: MIBOR as distributed by MLS GRID #2761000 Report a problem | ||
| 9/6/2005 | Sold | $65,000$57/sqft |
Source: MIBOR as distributed by MLS GRID #2543032 Report a problem | ||
Public tax history
Tax history is unavailable.
Monthly payment
Est. payment
Payment breakdown
Explore the cost of this home by adjusting the details. Changes won't be saved.Climate risks
Neighborhood: 46158
Nearby schools
GreatSchools rating
- 9/10Brooklyn Elementary SchoolGrades: PK-4Distance: 0.3 mi
- 7/10John R. Wooden Middle SchoolGrades: 6-8Distance: 9.2 mi
- 4/10Martinsville High SchoolGrades: 9-12Distance: 9 mi
Schools provided by the listing agent
- Middle: John R. Wooden Middle School
- High: Martinsville High School
Source: MIBOR as distributed by MLS GRID. This data may not be complete. We recommend contacting the local school district to confirm school assignments for this home.
- $210,1003 bd2 ba1.8k sqft502 N Main St, Brooklyn, IN 46111Off Market
- $167,1002 bd1 ba975 sqft506 N Main St, Brooklyn, IN 46111Off Market
- $192,8003 bd2 ba1k sqft503 N Main St, Brooklyn, IN 46111Off Market
- $153,6003 bd1 ba1k sqft412 N Main St, Brooklyn, IN 46111Off Market
- $13,9002 bd1 ba672 sqft501 N Main St, Brooklyn, IN 46111Off Market
- $244,3003 bd2 ba1.6k sqft505 N Main St, Brooklyn, IN 46111Off Market
- $---- bd-- ba-- sqft505 N Main St, Mooresville, IN 46158Off Market
- $118,8003 bd1 ba1k sqft411 N Main St, Brooklyn, IN 46111Off Market
A local agent can set up tours, give advice and negotiate with sellers.
Similar homes
- $290,0003 bd2 ba1.5k sqft45 Saint Clair St, Mooresville, IN 46158Active
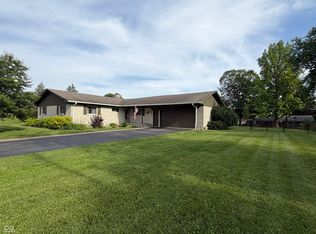 MLS ID #22105074, John Dugan, JCD Realty LLC. MIBOR as distributed by MLS GRID
 - $210,0003 bd1 ba880 sqft205 Short St, Brooklyn, IN 46111Active
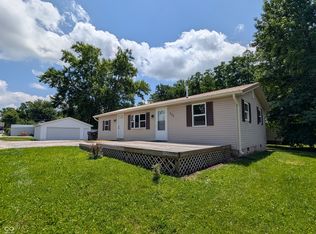 MLS ID #22111046, Paul Lauck, New Start Home Realty, LLC. MIBOR as distributed by MLS GRID
 - $250,0002 bd2 ba1.1k sqft475 Edna Ave, Martinsville, IN 46151Active
 MLS ID #21934784, Jim Finefrock, Finney Group Realty LLC. MIBOR as distributed by MLS GRID
 - $264,9003 bd1 ba1.1k sqft5880 Mason Ct, Martinsville, IN 46151Active
 MLS ID #22105331, Kristina Guerrero Neace, Crossroads Real Estate Group LLC. MIBOR as distributed by MLS GRID
 - $335,0003 bd2 ba1.4k sqft7642 Maxwelton St, Mooresville, IN 46158ActiveMLS ID #22110875, Reba Evans, Carpenter, REALTORS®. MIBOR as distributed by MLS GRID
- $335,0003 bd2 ba1.3k sqft2821 E County Road 875 S, Mooresville, IN 46158ActiveMLS ID #22111320, Laurie O'Riley, My Agent. MIBOR as distributed by MLS GRID
- $255,0003 bd2 ba1.4k sqft6912 S New Jersey St, Indianapolis, IN 46227ActiveMLS ID #22117781, Biak Sang, Diamond Stars Realty LLC. MIBOR as distributed by MLS GRID
- $230,0003 bd2 ba1.3k sqft11274 N Sashing Way, Monrovia, IN 46157ActiveMLS ID #22114586, Sherri Walstrom, Carpenter, REALTORS®. MIBOR as distributed by MLS GRID
- $259,9003 bd2 ba1.4k sqft5920 W Bertha St, Indianapolis, IN 46241ActiveMLS ID #22116318, Reba Evans, Carpenter, REALTORS®. MIBOR as distributed by MLS GRID
- $170,0003 bd2 ba1k sqft31 Fairlane Dr, Mooresville, IN 46158ActiveMLS ID #22090469, Sherri Walstrom, Carpenter, REALTORS®. MIBOR as distributed by MLS GRID
- $240,0003 bd2 ba975 sqft7625 Brehob Rd, Indianapolis, IN 46217ActiveMLS ID #22114735, Jamie Beller, Berkshire Hathaway Home. MIBOR as distributed by MLS GRID
- $244,9004 bd2 ba1.2k sqft5136 Gambel Rd, Indianapolis, IN 46221ActiveMLS ID #22111774, Amanda Norman, eXp Realty LLC. MIBOR as distributed by MLS GRID
- $287,5003 bd2 ba1.3k sqft427 Raines St, Plainfield, IN 46168ActiveMLS ID #22117397, Kevin Fish, Go Fish Realty. MIBOR as distributed by MLS GRID
- $265,0002 bd2 ba1.6k sqft5843 Oberlies Way, Plainfield, IN 46168ActiveMLS ID #22110787, Brandon Lawson, Weichert, Realtors - Lawson & Co.. MIBOR as distributed by MLS GRID
- $247,0002 bd1 ba1.1k sqft915 Southwood Dr, Indianapolis, IN 46227ActiveMLS ID #22107211, Jeffrey Paxson, Jeff Paxson Team. MIBOR as distributed by MLS GRID
- $249,2003 bd2 ba1.3k sqft301 Meadow Dr, Greenwood, IN 46142ActiveMLS ID #22094418, Steven Koleno, Beycome Brokerage Realty LLC. MIBOR as distributed by MLS GRID
- $220,0003 bd1 ba1k sqft509 Anel Dr, Martinsville, IN 46151ActiveMLS ID #22097730, Kimberly Brennan, New Start Home Realty, LLC. MIBOR as distributed by MLS GRID
- $249,9503 bd2 ba1.2k sqft347 Lake Ridge Ln, Greenwood, IN 46142ActiveMLS ID #22104605, Angeline Edington, CENTURY 21 Scheetz. MIBOR as distributed by MLS GRID
- $219,0004 bd2 ba1.4k sqft16 Glenda Dr, Plainfield, IN 46168ActiveMLS ID #22106916, Suzzanna Broyles, Gemini Realty Grp Inc. MIBOR as distributed by MLS GRID
- $250,0003 bd2 ba1.2k sqft432 Chapel Hill West Dr, Indianapolis, IN 46214For SaleMLS ID #202624362, Fransisco Salazar, Maitlen Realty. IRMLS
