Discover comfortable living at 506 N Main ST, Mooresville, IN. Built in 1900, this inviting single-family residence, spanning 1135 square feet, is ready for you to move in and make it your own. Completely renovated from top to bottom, this stunning 2-bedroom, 2-full-bath home offers the perfect blend of modern updates and worry-free living. Virtually every component of the home has been replaced or updated, including a new furnace, central air conditioner, new windows and doors throughout, tankless water heater, water softener and all-new appliances. The beautifully remodeled kitchen and bathrooms feature new cabinetry, while new carpet and ceramic tile flooring flow throughout the home. The spacious primary suite includes a private full bath and walk-in closet, creating a comfortable retreat. Major exterior improvements include a new roof, decking, gutters, and soffits, providing years of low-maintenance ownership. The crawl space has been professionally encapsulated, adding efficiency and peace of mind. Step outside to enjoy the wood deck overlooking the backyard, complete with a utility shed for extra storage. With quality updates throughout and move-in-ready condition, this home offers the rare opportunity to enjoy the feel of new construction in an established neighborhood.
Active
Price cut: $5K (9/27)
$240,000
506 N Main St, Brooklyn, IN 46111
2beds
1,135sqft
Residential, Single Family Residence
Built in 1900
10,454 Square Feet Lot
$-- Zestimate®
$211/sqft
$-- HOA
What's special
Spacious primary suiteTankless water heaterNew furnaceWater softenerBeautifully remodeled kitchenCentral air conditionerAll-new appliances
- 130 days
- 406
- 55
Zillow last checked:
Listing updated:
Listed by:
Kimberly Brennan Kim@newstarthomerealty.com,
New Start Home Realty, LLC
Source: MIBOR as distributed by MLS GRID,MLS#: 22106427
Facts & features
Interior
Bedrooms & bathrooms
- Bedrooms: 2
- Bathrooms: 2
- Full bathrooms: 2
- Main level bathrooms: 2
- Main level bedrooms: 2
Primary bedroom
- Level: Main
- Area: 117 Square Feet
- Dimensions: 13x9
Bedroom 2
- Level: Main
- Area: 117 Square Feet
- Dimensions: 13x9
Dining room
- Features: Tile-Ceramic
- Level: Main
- Area: 45 Square Feet
- Dimensions: 9x5
Foyer
- Features: Tile-Ceramic
- Level: Main
- Area: 35 Square Feet
- Dimensions: 7x5
Kitchen
- Features: Tile-Ceramic
- Level: Main
- Area: 98 Square Feet
- Dimensions: 14x7
Laundry
- Features: Tile-Ceramic
- Level: Main
- Area: 81 Square Feet
- Dimensions: 9x9
Living room
- Level: Main
- Area: 156 Square Feet
- Dimensions: 13x12
Heating
- Electric, Forced Air, Heat Pump
Cooling
- Central Air, Attic Fan
Appliances
- Included: Dishwasher, Dryer, Disposal, Microwave, Gas Oven, Refrigerator, Tankless Water Heater, Washer, Water Softener Owned
- Laundry: In Unit, Connections All, Laundry Room, Main Level
Features
- Attic Pull Down Stairs, Entrance Foyer, Eat-in Kitchen, Pantry, Walk-In Closet(s)
- Windows: Wood Work Painted
- Has basement: No
- Attic: Pull Down Stairs
Interior area
- Total structure area: 1,135
- Total interior livable area: 1,135 sqft
Property
Parking
- Parking features: Gravel
Accessibility
- Accessibility features: Accessible Full Bath
Features
- Levels: One
- Stories: 1
- Patio & porch: Covered, Deck
- Exterior features: Storage
- Fencing: Fenced,Partial,Privacy
Lot
- Size: 10,454 Square Feet
Details
- Parcel number: 550524390003000008
- Special conditions: Sales Disclosure On File
- Horse amenities: None
Construction
Type & style
- Home type: SingleFamily
- Architectural style: Ranch
- Property subtype: Residential, Single Family Residence
Materials
- Vinyl With Brick
- Foundation: Block
Condition
- Updated/Remodeled
- New construction: No
- Year built: 1900
Utilities & green energy
- Electric: 100 Amp Service
- Water: Public
- Utilities for property: Electricity Connected, Sewer Connected, Water Connected
Community & HOA
Community
- Subdivision: No Subdivision
HOA
- Has HOA: No
Location
- Region: Brooklyn
Financial & listing details
- Price per square foot: $211/sqft
- Tax assessed value: $129,700
- Annual tax amount: $1,330
- Date on market: 6/5/2026
- Cumulative days on market: 132 days
- Electric utility on property: Yes
Estimated market value
Not available
Estimated sales range
Not available
$1,318/mo
Price history
| Date | Event | Price |
|---|---|---|
| 9/27/2026 | Price change | $240,000-2%$211/sqft |
Source:  MIBOR as distributed by MLS GRID #22106427 Report a problem MIBOR as distributed by MLS GRID #22106427 Report a problem | ||
| 7/24/2026 | Price change | $245,000-2%$216/sqft |
Source: MIBOR as distributed by MLS GRID #22106427 Report a problem | ||
| 7/11/2026 | Price change | $250,000-3.8%$220/sqft |
Source: MIBOR as distributed by MLS GRID #22106427 Report a problem | ||
| 6/5/2026 | Listed for sale | $260,000+477.8%$229/sqft |
Source: MIBOR as distributed by MLS GRID #22106427 Report a problem | ||
| 12/26/2007 | Sold | $45,000-30.8%$40/sqft |
Source: MIBOR as distributed by MLS GRID #2761000 Report a problem | ||
| 9/6/2005 | Sold | $65,000+22.6%$57/sqft |
Source: MIBOR as distributed by MLS GRID #2543032 Report a problem | ||
| 5/17/2005 | Sold | $53,000$47/sqft |
Source: Public Record Report a problem | ||
Public tax history
| Year | Property taxes | Tax assessment |
|---|---|---|
| 2025 | $1,330 +7.1% | $129,700 +14.5% |
| 2024 | $1,242 +18% | $113,300 +5% |
| 2023 | $1,053 +463.4% | $107,900 +6.9% |
| 2022 | $187 +3.6% | $100,900 +28.7% |
| 2021 | $180 +10.7% | $78,400 |
| 2020 | $163 +14% | $78,400 +8.6% |
| 2019 | $143 +7.8% | $72,200 +8.9% |
| 2018 | $133 -29.8% | $66,300 +14.9% |
| 2017 | $189 +67.5% | $57,700 |
| 2016 | $113 +6.2% | $57,700 +1.6% |
| 2014 | $106 +5.6% | $56,800 |
| 2013 | $101 +7.3% | $56,800 +1.2% |
| 2012 | $94 +6.6% | $56,100 +11.3% |
| 2011 | $88 -3.3% | $50,400 |
| 2010 | $91 +8.2% | $50,400 -1% |
| 2009 | $84 -79.1% | $50,900 -38.9% |
| 2006 | $402 | $83,300 +47.7% |
| 2005 | -- | $56,400 |
Find assessor info on the county website
Monthly payment
Est. payment
Payment breakdown
Explore the cost of this home by adjusting the details. Changes won't be saved.Climate risks
Neighborhood: 46111
Nearby schools
Schools provided by the listing agent
- Middle: John R. Wooden Middle School
- High: Martinsville High School
Source: MIBOR as distributed by MLS GRID. This data may not be complete. We recommend contacting the local school district to confirm school assignments for this home.
Similar homes
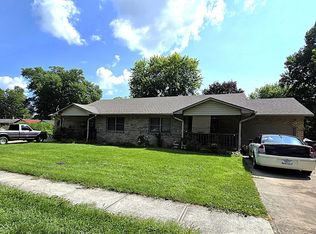
- $320,0003 bd2 ba1.3k sqft3785 White Tail Run, Mooresville, IN 46158Active
 MLS ID #22129427, Patsy Coffey, Keller Williams Indy Metro Partners. MIBOR as distributed by MLS GRID
 - $269,0003 bd2 ba1.3k sqft12537 N Paddock Rd, Camby, IN 46113Active
 MLS ID #22129530, Ryan Hakes, Grace & Agape Real Estate Services. MIBOR as distributed by MLS GRID
 - $255,0003 bd2 ba1.1k sqft7237 E Buddy Ln, Camby, IN 46113Active
 MLS ID #22102161, Landon Buesching, 1 Percent Lists Indiana Real Estate. MIBOR as distributed by MLS GRID
 - $239,9003 bd2 ba1k sqft4307 S Lynhurst Dr, Indianapolis, IN 46221Active
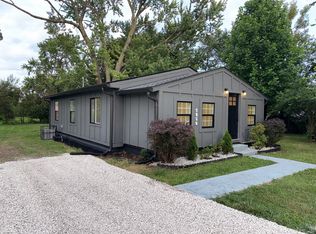 MLS ID #22118297, Raman Jindal, AMR Real Estate LLC. MIBOR as distributed by MLS GRID
 - $238,0002 bd2 ba1.4k sqft8140 Burnett Blvd, Avon, IN 46123For Sale
 MLS ID #110567, RODNEY B SNEATH, A & B HOMES. THAAR
