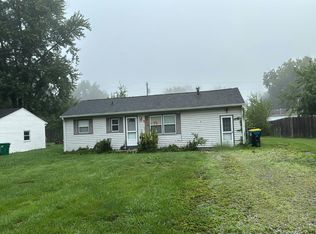
Step right up, folks, and feast your eyes on 980 Westbrook DR in MOORESVILLE, IN, USA! This delightful 1960 single-family residence, spanning a cozy 1200 square feet, offers a newer roof, A/C and Furnace. It's not just a house; it's a canvas for your happiest memories, just waiting for your personal touch to bring it to life! Wonderful, efficient vinyl windows and low maintenance vinyl siding. The open porch offers a sanctuary for quiet evenings in the back yard. There are three bedrooms and a bonus room that could be a 4th bedroom, or flex as an office or breakfast room. The Bonus room is a blank slate, ready for you to use as your most needed space. The full bathroom is updated with Tile floors, Tub/shower surround and there is added character with the plank ceiling ready to tackle morning routines or unwind after a day of adventures. It's a space designed for refreshing beginnings and soothing endings. This one-story wonder is perfectly proportioned for easy living, meaning no endless stair-climbing after a long day of fun. With a generous sized lot and fenced back yard, there's ample space for backyard barbecues, epic games of tag, and this home comes with a flourishing flower garden that blooms year after year. Pride of ownership shows in this wonderful home. Ready to create lasting memories in the home of your dreams? Come on down and explore this charming abode!
Active
Price cut: $6K (8/23)
$214,000
980 Westbrook Dr, Mooresville, IN 46158
3beds
1,200sqft
Residential, Single Family Residence
Built in 1960
8,712 Square Feet Lot
$-- Zestimate®
$178/sqft
$-- HOA
What's special
Low maintenance vinyl sidingGenerous sized lotOpen porchThree bedroomsWonderful efficient vinyl windowsPlank ceilingNewer roof
- 38 days |
- 485 |
- 29 |
Likely to sell faster than
Zillow last checked:
Listing updated:
Listed by:
Penni Mayes 317-714-4770,
F.C. Tucker Company
Source: MIBOR as distributed by MLS GRID,MLS#: 22115211
Facts & features
Interior
Bedrooms & bathrooms
- Bedrooms: 3
- Bathrooms: 1
- Full bathrooms: 1
- Main level bathrooms: 1
- Main level bedrooms: 3
Bedroom 2
- Level: Main
- Area: 110 Square Feet
- Dimensions: 11x10
Bedroom 3
- Level: Main
- Area: 100 Square Feet
- Dimensions: 10x10
Other
- Level: Main
- Area: 132 Square Feet
- Dimensions: 12x11
Bonus room
- Level: Main
- Area: 90 Square Feet
- Dimensions: 9x10
Kitchen
- Features: Tile-Ceramic
- Level: Main
- Area: 110 Square Feet
- Dimensions: 10x11
Heating
- Forced Air, Natural Gas
Cooling
- Central Air
Appliances
- Included: Microwave, Gas Oven, Refrigerator
Features
- Attic Access, Ceiling Fan(s)
- Has basement: No
- Attic: Access Only
Interior area
- Total structure area: 1,200
- Total interior livable area: 1,200 sqft
Property
Features
- Levels: One
- Stories: 1
- Fencing: Fenced,Full
Lot
- Size: 8,712 Square Feet
- Features: Sidewalks, Storm Sewer, Street Lights
Details
- Parcel number: 550125130027000005
- Horse amenities: None
Construction
Type & style
- Home type: SingleFamily
- Architectural style: Ranch
- Property subtype: Residential, Single Family Residence
Materials
- Vinyl Siding
- Foundation: Slab
Condition
- New construction: No
- Year built: 1960
Utilities & green energy
- Water: Public
Community & HOA
Community
- Subdivision: Highland Meadows
HOA
- Has HOA: No
Location
- Region: Mooresville
Financial & listing details
- Price per square foot: $178/sqft
- Tax assessed value: $144,900
- Annual tax amount: $1,896
- Date on market: 7/20/2026
- Cumulative days on market: 41 days
Estimated market value
Not available
Estimated sales range
Not available
Not available
Price history
| Date | Event | Price |
|---|---|---|
| 8/23/2026 | Price change | $214,000-2.7%$178/sqft |
Source:  MIBOR as distributed by MLS GRID #22115211 Report a problem MIBOR as distributed by MLS GRID #22115211 Report a problem | ||
| 7/20/2026 | Listed for sale | $220,000$183/sqft |
Source: MIBOR as distributed by MLS GRID #22115211 Report a problem | ||
Public tax history
| Year | Property taxes | Tax assessment |
|---|---|---|
| 2025 | $1,911 +2.8% | $144,900 +5.9% |
| 2024 | $1,859 +13.3% | $136,800 |
| 2023 | $1,640 +17.2% | $136,800 +13.4% |
| 2022 | $1,400 -2.4% | $120,600 +14.4% |
| 2021 | $1,435 +17.3% | $105,400 -1.4% |
| 2020 | $1,223 +3.9% | $106,900 +16.3% |
| 2019 | $1,177 +1.9% | $91,900 +3.3% |
| 2018 | $1,155 +2.2% | $89,000 +1.4% |
| 2017 | $1,131 +7% | $87,800 +4.4% |
| 2016 | $1,057 +374.1% | $84,100 +4.3% |
| 2014 | $223 +4.7% | $80,600 |
| 2013 | $213 +37.8% | $80,600 +15.3% |
| 2012 | $155 -46.9% | $69,900 -19.4% |
| 2011 | $291 +20.6% | $86,700 +7.2% |
| 2010 | $242 +8.2% | $80,900 |
| 2009 | $223 -57.3% | $80,900 +11.9% |
| 2006 | $523 | $72,300 +11.7% |
| 2005 | -- | $64,700 |
Find assessor info on the county website
Monthly payment
Est. payment
Payment breakdown
Explore the cost of this home by adjusting the details. Changes won't be saved.Climate risks
Neighborhood: 46158
Nearby schools
GreatSchools rating
- 7/10Northwood Elementary SchoolGrades: K-7Distance: 0.5 mi
- 8/10Mooresville High SchoolGrades: 9-12Distance: 0.6 mi
- 7/10Paul Hadley Middle SchoolGrades: 7-8Distance: 0.7 mi
Schools provided by the listing agent
- Elementary: Northwood Elementary School
- Middle: Paul Hadley Middle School
- High: Mooresville High School
Source: MIBOR as distributed by MLS GRID. This data may not be complete. We recommend contacting the local school district to confirm school assignments for this home.
- $223,6003 bd2 ba1.1k sqft990 Westbrook Dr, Mooresville, IN 46158Off Market
- $207,8003 bd1 ba1.1k sqft970 Westbrook Dr, Mooresville, IN 46158Off Market
- $229,4003 bd1 ba1.5k sqft960 Westbrook Dr, Mooresville, IN 46158Off Market
- $222,7003 bd1 ba1.2k sqft1000 Westbrook Dr, Mooresville, IN 46158Off Market
- $201,8003 bd1 ba888 sqft961 Westbrook Dr, Mooresville, IN 46158Off Market
- $215,1003 bd1 ba1.2k sqft951 Westbrook Dr, Mooresville, IN 46158Off Market
- $238,7003 bd1 ba1.3k sqft971 Westbrook Dr, Mooresville, IN 46158Off Market
- $212,3003 bd1 ba1.3k sqft941 Westbrook Dr, Mooresville, IN 46158Off Market
A local agent can set up tours, give advice and negotiate with sellers.
Similar homes
- $215,0003 bd1 ba1.1k sqft950 Edgewood Dr, Mooresville, IN 46158Active
 MLS ID #22113189, Chase Lyday, Highgarden Real Estate. MIBOR as distributed by MLS GRID
 - $--3 bd1 ba1.2k sqft136 Lewis Dr, Mooresville, IN 46158Auction
 Auction.com 2
 - $218,0002 bd2 ba1.3k sqft303 Bishop St, Mooresville, IN 46158For Sale By Owner

- $254,9003 bd2 ba1.3k sqft11 Sunset Mnr, Mooresville, IN 46158Active
 MLS ID #22114134, Charlie Brown, MyHomeIndy.com. MIBOR as distributed by MLS GRID
 - $170,0003 bd2 ba1k sqft31 Fairlane Dr, Mooresville, IN 46158ActiveMLS ID #22090469, Sherri Walstrom, Carpenter, REALTORS®. MIBOR as distributed by MLS GRID
- $--2 bd1 ba1.7k sqft222 Taylor St, Mooresville, IN 46158AuctionServiceLink Auction
- $258,0003 bd2 ba1k sqft8172 N Poplar Dr, Mooresville, IN 46158ActiveMLS ID #22122737, Dennis Weaver, My Agent. MIBOR as distributed by MLS GRID
- $195,0003 bd1 ba960 sqft8845 W Banta Rd, Camby, IN 46113ActiveMLS ID #22122320, Rita Blacklock, Carpenter, REALTORS®. MIBOR as distributed by MLS GRID
- $150,0003 bd1 ba1.3k sqft98 Sweetwood Dr, Mooresville, IN 46158For SaleMLS ID #202632286, Darren Gilmore, CK Realty Homes. IRMLS
- $184,5003 bd3 ba1.6k sqft1025 Killian Dr, Mooresville, IN 46158ActiveMLS ID #22109301, Chris Price, Keller Williams Indy Metro Partners. MIBOR as distributed by MLS GRID
- $255,0003 bd2 ba1.2k sqft1171 Autumn Dr, Mooresville, IN 46158ActiveMLS ID #22115062, Jeneene West, F.C. Tucker Company. MIBOR as distributed by MLS GRID
- $250,0004 bd2 ba1.2k sqft300 E Washington St, Mooresville, IN 46158ActiveMLS ID #22103300, Pamela Prough, Carpenter, REALTORS®. MIBOR as distributed by MLS GRID
- $289,9992 bd1 ba1k sqft1235 Indianapolis Rd, Mooresville, IN 46158ActiveMLS ID #22118544, Kimberly Brennan, New Start Home Realty, LLC. MIBOR as distributed by MLS GRID
- $214,0003 bd2 ba1.5k sqft1420 Pierce Dr, Plainfield, IN 46168ActiveMLS ID #22113087, Edward James, REMAX ONE. MIBOR as distributed by MLS GRID
- $160,0003 bd2 ba1.2k sqft392 W Bunkerhill Rd, Mooresville, IN 46158For Sale By Owner
- $225,0003 bd2 ba1.2k sqft8605 Bluff Point Way, Camby, IN 46113ActiveMLS ID #22118641, Perla Palma Nunez, Keller Williams Indy Metro Partners. MIBOR as distributed by MLS GRID
- $310,0003 bd2 ba1.6k sqft1026 Killian Dr, Mooresville, IN 46158For Sale By Owner
- $245,0002 bd2 ba1.1k sqft506 N Main St, Mooresville, IN 46158ActiveMLS ID #22106427, Kimberly Brennan, New Start Home Realty, LLC. MIBOR as distributed by MLS GRID
- $--3 bd1 ba1.6k sqft6910 Chauncey Dr, Indianapolis, IN 46221AuctionAuction.com 2
- $250,0003 bd2 ba1.3k sqft7304 E Wiser Ave, Camby, IN 46113ActiveMLS ID #22119868, Megan Howard, Priority Realty Group. MIBOR as distributed by MLS GRID
