Offering nearly 14.6 acres near Camby in the southwest portion of Marion County, this property combines natural beauty, privacy, and future potential. The landscape features a balance of wooded ground and former pastureland, creating an ideal setting for outdoor recreation, restoration projects, or possible development opportunities. Trotter Creek meanders through the property, bringing a scenic backdrop and added character to the land. Trails throughout the property provide convenient access for hiking, exploring, and enjoying the surrounding landscape. Near the residence, a scenic half-acre pond provides additional appeal and a relaxing outdoor focal point. A home with three bedrooms and one bathroom is located on the property. With origins dating back to the 1880s, the structure presents an opportunity for renovation or restoration while preserving its historic charm. A detached garage near the home currently provides additional storage space. This parcel offers a rare combination of natural features and usable acreage, opening the door to a wide range of possibilities-from a private rural residence or weekend retreat to long-term investment or future development, subject to local approval. Buyers are encouraged to conduct their own due diligence regarding zoning, utilities, septic feasibility, subdivision potential, and any applicable county or municipal requirements.
Active
Price cut: $75.1K (6/16)
$499,900
8821 Ogden Dunes Dr, Camby, IN 46113
3beds
2,023sqft
:
Get pre-qualified$3,334/mo
Residential, Single Family Residence
Built in 1880
14.6 Acres Lot
$-- Zestimate®
$247/sqft
$-- HOA
What's special
Historic charmThree bedrooms
- 77 days |
- 512 |
- 14 |
Zillow last checked:
Listing updated:
Listed by:
Lindsey Smalling 317-435-5914,
Highgarden Real Estate
Source: MIBOR as distributed by MLS GRID,MLS#: 22102172
Facts & features
Interior
Bedrooms & bathrooms
- Bedrooms: 3
- Bathrooms: 1
- Full bathrooms: 1
- Main level bathrooms: 1
- Main level bedrooms: 3
Primary bedroom
- Features: Other
- Level: Main
- Area: 100 Square Feet
- Dimensions: 10x10
Bedroom 2
- Features: Other
- Level: Main
- Area: 100 Square Feet
- Dimensions: 10x10
Bedroom 3
- Features: Other
- Level: Main
- Area: 100 Square Feet
- Dimensions: 10x10
Dining room
- Features: Other
- Level: Main
- Area: 100 Square Feet
- Dimensions: 10x10
Kitchen
- Features: Other
- Level: Main
- Area: 144 Square Feet
- Dimensions: 12x12
Living room
- Features: Other
- Level: Main
- Area: 144 Square Feet
- Dimensions: 12x12
Heating
- None
Cooling
- None
Appliances
- Included: None
Features
- Windows: Wood Work Painted
- Has basement: No
Interior area
- Total structure area: 2,023
- Total interior livable area: 2,023 sqft
Video & virtual tour
Property
Parking
- Total spaces: 3
- Parking features: Detached
- Garage spaces: 3
Features
- Levels: One
- Stories: 1
- Has view: Yes
- View description: Creek/Stream, Forest, Pond, Trees/Woods
- Has water view: Yes
- Water view: Creek/Stream,Pond
Lot
- Size: 14.6 Acres
- Features: Not In Subdivision, Mature Trees, Trees-Small (Under 20 Ft), Wooded
Details
- Additional structures: Storage
- Parcel number: 491321115004000200
- Special conditions: As Is
- Horse amenities: None
Construction
Type & style
- Home type: SingleFamily
- Architectural style: Ranch,Traditional
- Property subtype: Residential, Single Family Residence
Materials
- Vinyl Siding
- Foundation: Block
Condition
- Fixer
- New construction: No
- Year built: 1880
Utilities & green energy
- Water: Public
Community & HOA
Community
- Subdivision: 106 North
HOA
- Has HOA: No
Location
- Region: Camby
Financial & listing details
- Price per square foot: $247/sqft
- Tax assessed value: $241,000
- Annual tax amount: $5,460
- Date on market: 5/18/2026
- Cumulative days on market: 257 days
Estimated market value
Not available
Estimated sales range
Not available
Not available
Price history
| Date | Event | Price |
|---|---|---|
| 6/16/2026 | Price change | $499,900-13.1%$247/sqft |
Source:  MIBOR as distributed by MLS GRID #22102172 Report a problem MIBOR as distributed by MLS GRID #22102172 Report a problem | ||
| 5/18/2026 | Listed for sale | $575,000-5%$284/sqft |
Source: MIBOR as distributed by MLS GRID #22102172 Report a problem | ||
| 3/2/2026 | Listing removed | $605,000$299/sqft |
Source: MIBOR as distributed by MLS GRID #22061050 Report a problem | ||
| 10/29/2025 | Price change | $605,000-9.3%$299/sqft |
Source: MIBOR as distributed by MLS GRID #22061050 Report a problem | ||
| 9/5/2025 | Listed for sale | $667,000$330/sqft |
Source: MIBOR as distributed by MLS GRID #22061050 Report a problem | ||
Public tax history
| Year | Property taxes | Tax assessment |
|---|---|---|
| 2025 | $4,468 +8.4% | $241,000 +21.3% |
| 2024 | $4,121 -1.3% | $198,700 +9.8% |
| 2023 | $4,174 +21.9% | $181,000 -0.3% |
| 2022 | $3,423 +0.7% | $181,600 +26.6% |
| 2021 | $3,399 +7.2% | $143,400 |
| 2020 | $3,172 +5.9% | $143,400 +7.9% |
| 2019 | $2,996 +4% | $132,900 +4.7% |
| 2018 | $2,881 +1% | $126,900 +4.7% |
| 2017 | $2,854 +10% | $121,200 +3.4% |
| 2016 | $2,594 +0.9% | $117,200 +6% |
| 2014 | $2,571 +13.5% | $110,600 +0.8% |
| 2013 | $2,265 +1.2% | $109,700 -0.8% |
| 2010 | $2,239 +0.1% | $110,600 +0.1% |
| 2009 | $2,237 | $110,500 |
Find assessor info on the county website
Monthly payment
Est. payment
Payment breakdown
Explore the cost of this home by adjusting the details. Changes won't be saved.Climate risks
Neighborhood: 46113
Nearby schools
GreatSchools rating
- 6/10Blue AcademyGrades: K-6Distance: 5.3 mi
- 3/10Decatur Middle SchoolGrades: 7-8Distance: 4.5 mi
- 3/10Decatur Central High SchoolGrades: 9-12Distance: 4.5 mi
Schools provided by the listing agent
- Elementary: Blue Academy
- Middle: Decatur Middle School
- High: Decatur Central High School
Source: MIBOR as distributed by MLS GRID. This data may not be complete. We recommend contacting the local school district to confirm school assignments for this home.
- $258,5003 bd3 ba1.9k sqft10979 Daylight Dr, Camby, IN 46113Off Market
- $220,5003 bd2 ba1.5k sqft9255 Ogden Dunes Ct, Camby, IN 46113Off Market
- $247,8004 bd1 ba2k sqft9249 Ogden Dunes Ct, Camby, IN 46113Off Market
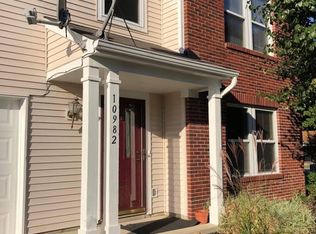
- $264,8003 bd2 ba2.3k sqft10982 Walnut Grv, Camby, IN 46113Off Market
- $215,7003 bd2 ba1.4k sqft9243 Ogden Dunes Ct, Camby, IN 46113Off Market
- $281,5004 bd3 ba2.3k sqft10975 Daylight Dr, Camby, IN 46113Off Market
- $227,8503 bd2 ba1.5k sqft9237 Ogden Dunes Ct, Camby, IN 46113Sold
- $287,300-- bd2 ba2.4k sqft10980 Daylight Dr, Camby, IN 46113Off Market
A local agent can set up tours, give advice and negotiate with sellers.
Similar homes
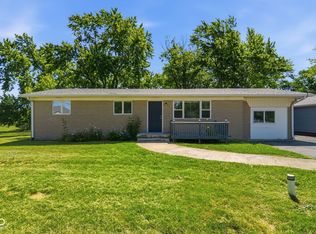
- $275,9993 bd2 ba2.1k sqft8439 Trotter Rd, Camby, IN 46113Active
 MLS ID #22107549, Yadira Ramon Herrera, Mainstay Brokerage LLC. MIBOR as distributed by MLS GRID
 - $--4 bd1 ba1.6k sqft3253 N Raceway Rd, Indianapolis, IN 46234Auction
 ServiceLink Auction
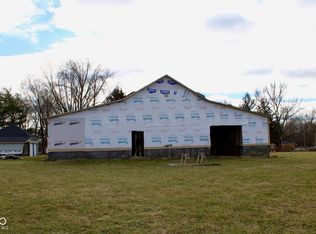
 - $575,0003 bd1 ba1.4k sqft5216 W Southport Rd, Indianapolis, IN 46221Active
 MLS ID #22080522, Marco Vasquez, CAVA Realty Group. MIBOR as distributed by MLS GRID
 - $500,0003 bd2 ba2.6k sqft5621 W Smokey Row Rd, Greenwood, IN 46143Active
 MLS ID #22113062, Shawna Brooks, Keller Williams Indy Metro Partners. MIBOR as distributed by MLS GRID
 - $599,9993 bd2 ba1.7k sqft8495 Big Bend Rd, Martinsville, IN 46151ActiveMLS ID #22116546, Courtney Stanton, Keller Williams Indy Metro Partners. MIBOR as distributed by MLS GRID
- $--4 bd1 ba1.8k sqft3205 Ivory Way, Indianapolis, IN 46227AuctionAuction.com 2
- $399,9003 bd1 ba2.5k sqft305 W Sumner Ave, Indianapolis, IN 46217ActiveMLS ID #22113498, Luis Carrillo, F.C. Tucker Company. MIBOR as distributed by MLS GRID
- $--3 bd1 ba1.6k sqft6923 Hickory Rd, Indianapolis, IN 46259AuctionAuction.com 1
- $650,0003 bd3 ba2.1k sqft5255 W Stones Crossing Rd, Greenwood, IN 46143ActiveMLS ID #22115746, Roger Webb, Roger Webb Real Estate, Inc. MIBOR as distributed by MLS GRID
- $550,0003 bd2 ba2.5k sqft8628 N Briarhopper Rd, Monrovia, IN 46157ActiveMLS ID #22107998, Vanessa Shake, Keller Williams Indy Metro Partners. MIBOR as distributed by MLS GRID
- $250,0003 bd2 ba2.3k sqft5192 Mount Pleasant North St, Greenwood, IN 46142ActiveMLS ID #22117676, Joshua Carpenter, Trueblood Real Estate. MIBOR as distributed by MLS GRID
- $475,0004 bd3 ba1.9k sqft2367 E 400 N, Whiteland, IN 46184ActiveMLS ID #22094109, Andrea Lougheed, Real Broker, LLC. MIBOR as distributed by MLS GRID
- $459,0004 bd2 ba1.8k sqft4405 Highway 44, Martinsville, IN 46151ActiveMLS ID #22092181, Teresa Livingston, Livingston Realty LLC. MIBOR as distributed by MLS GRID
- $399,0003 bd3 ba2k sqft6648 McFarland Rd, Indianapolis, IN 46227ActiveMLS ID #22112688, Whitney Christy, Ever Real Estate, LLC. MIBOR as distributed by MLS GRID
- $349,9003 bd3 ba2.8k sqft946 Johnathan Dr, Plainfield, IN 46168ActiveMLS ID #22117857, Myrona Gilley, Vaughn Realty Group. MIBOR as distributed by MLS GRID
- $400,0002 bd2 ba1.4k sqft11983 N Wellman Rd, Stilesville, IN 46180ActiveMLS ID #22116004, Montana Trent, United Real Estate Indpls. MIBOR as distributed by MLS GRID
- $399,9003 bd1 ba1.8k sqft5615 State Route 142, Martinsville, IN 46151ActiveMLS ID #22096923, Corina Jones, Your Home Team. MIBOR as distributed by MLS GRID
- $255,0003 bd2 ba1.4k sqft6912 S New Jersey St, Indianapolis, IN 46227ActiveMLS ID #22117781, Biak Sang, Diamond Stars Realty LLC. MIBOR as distributed by MLS GRID
- $335,0003 bd2 ba1.3k sqft2821 E County Road 875 S, Mooresville, IN 46158ActiveMLS ID #22111320, Laurie O'Riley, My Agent. MIBOR as distributed by MLS GRID
- $445,0004 bd3 ba2.4k sqft142 E Banta Rd, Indianapolis, IN 46227ActiveMLS ID #22103381, Lora Reynolds, Epique Inc. MIBOR as distributed by MLS GRID
