PRIVATE 5.25 ACRE TREE-LINED property with a CUSTOM QUALITY BUILT 4 Bdrm, 2.5 Bath STONE home, 2 CAR ATTACHED & 3 CAR DETACHED 29 x 29 GARAGE, SCREENED PORCH, DECK & POND in PLAINFIELD SCHOOL DISTRICT! METICULOUSLY MAINTAINED & QUALITY UPDATES! Move right into this OPEN-CONCEPT Floorplan w/NEWER CARPET & ENGINEERED HDWD FLOORING throughout plus Newer WINDOWS! CUSTOM FEATURES abound w/HICKORY CABINETS, GRANITE COUNTERS & SS Appliances in kitchen. ALL BATHROOMS ARE BEAUTIFULLY UPDATED! The LARGE Family Rm makes a statement with EXPOSED CLG BEAMS and STONE WALL (wood-burning) FIREPLACE & walks out to the 17 x 16 SCREENED-IN PORCH & HUGE DECK that overlooks the LUSH LARGE YARD, WOODS & POND! COUNTRY QUIET W/CITY CONVENIENCE near Plainfield! EVERYTHING IS SPACIOUS HERE...inside & out! If you like CARS & TOYS, you'll love all the GARAGE/OUTBUILDING space! OPPORTUNITY AWAITS YOU to LIVE on a BEAUTIFUL ACREAGE!! Note: Plainfield Schools/Mooresville address.
Active
$650,000
6762 E County Road 750 S, Mooresville, IN 46158
4beds
2,810sqft
Residential, Single Family Residence
Built in 1976
5.25 Acres Lot
$-- Zestimate®
$231/sqft
$-- HOA
What's special
Screened porchBeautiful acreageOpen-concept floorplanGranite countersExposed clg beamsNewer windowsSs appliances in kitchen
- 42 days
- 1,326
- 36
Zillow last checked:
Listing updated:
Listed by:
Jamie Hall 317-691-2002,
Carpenter, REALTORS®,
Lea Grove
Source: MIBOR as distributed by MLS GRID,MLS#: 22113233
Facts & features
Interior
Bedrooms & bathrooms
- Bedrooms: 4
- Bathrooms: 3
- Full bathrooms: 2
- 1/2 bathrooms: 1
- Main level bathrooms: 1
Primary bedroom
- Level: Upper
- Area: 256 Square Feet
- Dimensions: 16 x 16
Bedroom 2
- Level: Upper
- Area: 168 Square Feet
- Dimensions: 14 x 12
Bedroom 3
- Level: Upper
- Area: 144 Square Feet
- Dimensions: 12 x 12
Bedroom 4
- Level: Upper
- Area: 288 Square Feet
- Dimensions: 24 x 12
Breakfast room
- Level: Main
- Area: 130 Square Feet
- Dimensions: 13 x 10
Dining room
- Level: Main
- Area: 143 Square Feet
- Dimensions: 13 x 11
Family room
- Level: Main
- Area: 276 Square Feet
- Dimensions: 23 x 12
Kitchen
- Level: Main
- Area: 143 Square Feet
- Dimensions: 13 x 11
Laundry
- Level: Main
- Area: 42 Square Feet
- Dimensions: 07 x 06
Living room
- Level: Main
- Area: 247 Square Feet
- Dimensions: 19 x 13
Heating
- Forced Air
Cooling
- Central Air
Appliances
- Included: Dishwasher, Dryer, Disposal, Electric Oven, Refrigerator, Washer, Water Softener Owned
- Laundry: Main Level
Features
- Attic Access, Double Vanity, Breakfast Bar
- Windows: Wood Work Stained
- Has basement: No
- Attic: Access Only
- Number of fireplaces: 1
- Fireplace features: Family Room, Wood Burning
Interior area
- Total structure area: 2,810
- Total interior livable area: 2,810 sqft
Property
Parking
- Total spaces: 4
- Parking features: Attached, Detached, Asphalt, Garage Door Opener
- Attached garage spaces: 4
- Details: Garage Parking Other(Finished Garage, Garage Door Opener, Service Door)
Features
- Levels: Two
- Stories: 2
- Patio & porch: Deck, Screened
Lot
- Size: 5.25 Acres
- Features: Rural - Not Subdivision, Suburb, Mature Trees
Details
- Additional parcels included: 321515200005.000011 & 321515200010.000011
- Parcel number: 321515200005000011
- Horse amenities: None
Construction
Type & style
- Home type: SingleFamily
- Architectural style: Traditional
- Property subtype: Residential, Single Family Residence
Materials
- Cement Siding, Stone
- Foundation: Crawl Space
Condition
- Updated/Remodeled
- New construction: No
- Year built: 1976
Utilities & green energy
- Electric: 200+ Amp Service
- Sewer: Septic Tank
- Water: Well, Private
- Utilities for property: Electricity Connected
Community & HOA
Community
- Security: Smoke Detector(s)
- Subdivision: No Subdivision
HOA
- Has HOA: No
Location
- Region: Mooresville
Financial & listing details
- Price per square foot: $231/sqft
- Tax assessed value: $378,600
- Annual tax amount: $2,550
- Date on market: 7/17/2026
- Cumulative days on market: 43 days
- Electric utility on property: Yes
Estimated market value
Not available
Estimated sales range
Not available
Not available
Price history
| Date | Event | Price |
|---|---|---|
| 7/17/2026 | Listed for sale | $650,000$231/sqft |
Source:  MIBOR as distributed by MLS GRID #22113233 Report a problem MIBOR as distributed by MLS GRID #22113233 Report a problem | ||
Public tax history
| Year | Property taxes | Tax assessment |
|---|---|---|
| 2025 | $3,154 +3.4% | $378,600 -0.2% |
| 2024 | $3,051 -6.9% | $379,200 +5% |
| 2023 | $3,278 +16.6% | $361,100 |
| 2022 | $2,812 +0.9% | $361,100 +13% |
| 2021 | $2,788 +15.4% | $319,500 +2% |
| 2020 | $2,417 -1.1% | $313,300 +10.1% |
| 2019 | $2,444 +1.3% | $284,500 +2.7% |
| 2018 | $2,412 -1.8% | $277,100 +7.4% |
| 2017 | $2,456 +11.4% | $258,000 -2% |
| 2016 | $2,204 -0.3% | $263,200 +15% |
| 2014 | $2,211 -5.9% | $228,900 -3.5% |
| 2013 | $2,350 -9.2% | $237,100 -4.2% |
| 2011 | $2,588 +0.9% | $247,600 -0.2% |
| 2010 | $2,563 -0.6% | $248,200 |
| 2009 | $2,579 +8.3% | $248,200 +9.6% |
| 2007 | $2,381 -14.9% | $226,480 -4.3% |
| 2006 | $2,799 | $236,700 +17.1% |
| 2005 | -- | $202,100 |
Find assessor info on the county website
Monthly payment
Est. payment
Payment breakdown
Explore the cost of this home by adjusting the details. Changes won't be saved.Climate risks
Neighborhood: 46158
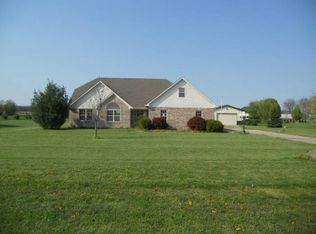
- $381,6003 bd2 ba1.6k sqft6730 E County Road 750 S, Mooresville, IN 46158Off Market
- $446,700-- bd2 ba1.9k sqft6700 E County Road 750 S, Mooresville, IN 46158Off Market
- $735,5005 bd3 ba5.5k sqft7397 Sapphire Ct, Plainfield, IN 46168Off Market

- $435,7004 bd2 ba2.4k sqft6674 E County Road 750 S, Mooresville, IN 46158Off Market
Similar homes
- $659,0004 bd4 ba3.4k sqft12399 N Cedarwood Dr, Mooresville, IN 46158Active
 MLS ID #22121966, Michelle Chandler, Keller Williams Indy Metro Partners. MIBOR as distributed by MLS GRID
 - $467,0004 bd3 ba2k sqft8167 S County Road 525 E, Mooresville, IN 46158Active
 MLS ID #22122944, Shane Christopher, eXp Realty, LLC. MIBOR as distributed by MLS GRID
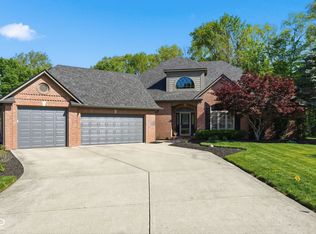
 - $648,0005 bd4 ba3.6k sqft142 Wagon Trl, Mooresville, IN 46158Active
 MLS ID #22100711, Robin Pickett, Blu Nest Realty. MIBOR as distributed by MLS GRID
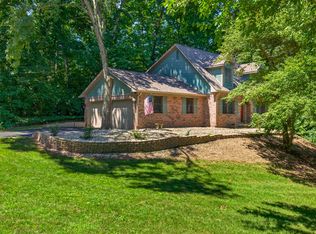
 - $439,0004 bd3 ba3.1k sqft8206 Liberty Ln, Mooresville, IN 46158Active
 MLS ID #22113919, Deborah Zupancic, Keller Williams Indy Metro Partners. MIBOR as distributed by MLS GRID
