Enchanting is the perfect word to describe this amazing home that boasts loads of unique features. Ready for a splash of fun or tranquil relaxation, this tucked away home located at 12196 N Bingham RD N in Mooresville, IN, delivers it all. Delightful 3 Bedroom, 2.5 Bath single-family residence, built in 1969, is in great condition and practically begging for new adventures. Step into the gorgeous Sunroom and imagine cozy evenings by the inviting fireplace, perfect for storytelling or simply unwinding after a long day, or step up to a cozy Living Room. The kitchen is a culinary playground, featuring a built-in oven & microwave perfect for ambitious bakers, that make cooking a dream. A convenient island for casual chats and gleaming hardwood floors add to the country kitchen feel. When it's time to refresh, the bathrooms are ready to pamper. One offers a luxurious jetted bathtub for ultimate relaxation and large double vanity. Primary bathroom has large walk-in shower. Beyond the main living spaces, you'll find a practical laundry room to keep things tidy. Basement family room has 2nd fireplace and office area. A charming patio ideal for outdoor gatherings, and the star of the show: a private pool complete with a diving board - just imagine the cannonball contests! Circular Drive sweeps right up to attached and beautiful detached garages. Additional Barn storage with 4 garage doors. The possibilities are endless with all this has to offer. Sitting on 5.8ac. This home is a playful paradise just waiting for its next chapter of joyful living!
Active
Price cut: $54K (9/16)
$825,000
12196 N Bingham Rd, Mooresville, IN 46158
3beds
2,256sqft
Residential, Single Family Residence
Built in 1969
5.8 Acres Lot
$-- Zestimate®
$366/sqft
$-- HOA
What's special
Inviting fireplaceGorgeous sunroomLarge double vanityPractical laundry roomLuxurious jetted bathtubConvenient islandCircular drive
- 39 days
- 1,751
- 108
Zillow last checked:
Listing updated:
Listed by:
Deborah Blackwell dblackwell@talktotucker.com,
F.C. Tucker Company
Source: MIBOR as distributed by MLS GRID,MLS#: 22121070
Facts & features
Interior
Bedrooms & bathrooms
- Bedrooms: 3
- Bathrooms: 3
- Full bathrooms: 2
- 1/2 bathrooms: 1
- Main level bathrooms: 2
- Main level bedrooms: 3
Primary bedroom
- Level: Main
- Area: 180 Square Feet
- Dimensions: 15x12
Bedroom 2
- Level: Main
- Area: 132 Square Feet
- Dimensions: 11x12
Bedroom 3
- Level: Main
- Area: 121 Square Feet
- Dimensions: 11x11
Family room
- Features: Other
- Level: Basement
- Area: 234 Square Feet
- Dimensions: 18x13
Kitchen
- Level: Main
- Area: 280 Square Feet
- Dimensions: 20x14
Laundry
- Level: Main
- Area: 25 Square Feet
- Dimensions: 5x5
Living room
- Level: Main
- Area: 260 Square Feet
- Dimensions: 13x20
Office
- Features: Other
- Level: Basement
- Area: 169 Square Feet
- Dimensions: 13x13
Sun room
- Features: Other
- Level: Main
- Area: 480 Square Feet
- Dimensions: 16x30
Heating
- Other
Cooling
- Central Air
Appliances
- Included: Electric Cooktop, Dishwasher, Dryer, Electric Water Heater, Microwave, Oven, Refrigerator, Washer, Water Heater, Water Softener Owned
- Laundry: Laundry Room, Sink
Features
- Double Vanity, Built-in Features, Kitchen Island, Eat-in Kitchen, Wired for Data, Walk-In Closet(s)
- Windows: Wood Work Painted
- Basement: Finished Ceiling,Finished Walls
- Number of fireplaces: 2
- Fireplace features: Basement, Family Room, Masonry, Wood Burning
Interior area
- Total structure area: 2,256
- Total interior livable area: 2,256 sqft
- Finished area below ground: 542
Property
Parking
- Total spaces: 4
- Parking features: Attached, Detached
- Attached garage spaces: 4
- Details: Garage Parking Other(Finished Garage, Garage Door Opener, Service Door)
Features
- Levels: One
- Stories: 1
- Patio & porch: Patio, Porch
- Exterior features: Storage
- Pool features: Diving Board, In Ground, Pool Sweep
Lot
- Size: 5.8 Acres
- Features: Not In Subdivision, Mature Trees
Details
- Additional structures: Gazebo
- Additional parcels included: S34 T14 R1e Pt Se3.10A
- Parcel number: 550134400005000004
- Horse amenities: None
Construction
Type & style
- Home type: SingleFamily
- Architectural style: Traditional
- Property subtype: Residential, Single Family Residence
Materials
- Brick, Cedar
- Foundation: Block
Condition
- New construction: No
- Year built: 1969
Utilities & green energy
- Electric: 200+ Amp Service
- Sewer: Septic Tank
- Water: Well, Private
- Utilities for property: Electricity Connected
Community & HOA
Community
- Subdivision: No Subdivision
HOA
- Has HOA: No
Location
- Region: Mooresville
Financial & listing details
- Price per square foot: $366/sqft
- Tax assessed value: $386,700
- Annual tax amount: $2,993
- Date on market: 8/21/2026
- Cumulative days on market: 40 days
- Electric utility on property: Yes
Estimated market value
Not available
Estimated sales range
Not available
Not available
Price history
| Date | Event | Price |
|---|---|---|
| 9/16/2026 | Price change | $825,000-6.1%$366/sqft |
Source:  MIBOR as distributed by MLS GRID #22121070 Report a problem MIBOR as distributed by MLS GRID #22121070 Report a problem | ||
| 8/21/2026 | Listed for sale | $879,000$390/sqft |
Source: MIBOR as distributed by MLS GRID #22121070 Report a problem | ||
Public tax history
| Year | Property taxes | Tax assessment |
|---|---|---|
| 2025 | $2,539 -1.9% | $386,700 +1.8% |
| 2024 | $2,588 +5.3% | $379,800 |
| 2023 | $2,456 +34.4% | $379,800 +13.7% |
| 2022 | $1,828 +0.5% | $333,900 +26.1% |
| 2021 | $1,819 +7.7% | $264,700 +2.7% |
| 2020 | $1,688 +15.6% | $257,700 +6.9% |
| 2019 | $1,461 +1.1% | $241,100 +9.5% |
| 2018 | $1,445 +2.5% | $220,200 +0.5% |
| 2017 | $1,410 -0.3% | $219,200 +1.4% |
| 2016 | $1,414 -0.6% | $216,100 -3.5% |
| 2014 | $1,422 +3.1% | $223,900 -1.5% |
| 2013 | $1,379 +14.2% | $227,300 +4.2% |
| 2012 | $1,208 -14.6% | $218,100 -5% |
| 2011 | $1,415 +0.4% | $229,600 -1.3% |
| 2010 | $1,410 -2% | $232,700 -3% |
| 2009 | $1,438 -45.3% | $239,900 +5.3% |
| 2006 | $2,631 | $227,900 +56.1% |
| 2005 | -- | $146,000 |
Find assessor info on the county website
Monthly payment
Est. payment
Payment breakdown
Explore the cost of this home by adjusting the details. Changes won't be saved.Climate risks
Neighborhood: 46158
Nearby schools
Schools provided by the listing agent
- Middle: Paul Hadley Middle School
- High: Mooresville High School
Source: MIBOR as distributed by MLS GRID. This data may not be complete. We recommend contacting the local school district to confirm school assignments for this home.
Similar homes
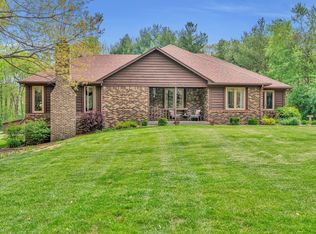
- $899,9003 bd2 ba1.7k sqft4650 E Shady Ln, Mooresville, IN 46158Active
 MLS ID #22066752, Ray Stuck, HomeXpert, Ray Stuck & Co.. MIBOR as distributed by MLS GRID
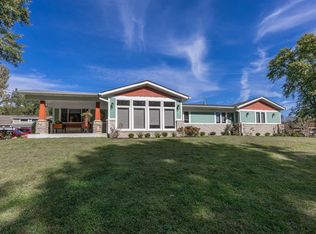
 - $900,0003 bd2 ba2.8k sqft4906 E State Road 144, Mooresville, IN 46158Active
 MLS ID #22111396, Mark Coffey, Keller Williams Indy Metro Partners. MIBOR as distributed by MLS GRID
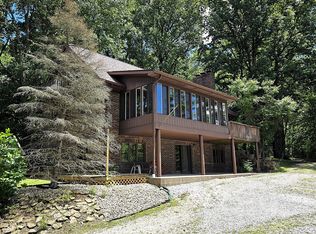
 - $756,6905 bd5 ba3.2k sqft0 Legacy Estates Rd Lot 2, Mooresville, IN 46158Active
 MLS ID #22126047, Patsy Coffey, Keller Williams Indy Metro Partners. MIBOR as distributed by MLS GRID
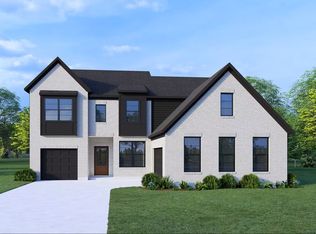
 - $760,4003 bd2 ba2.4k sqft0 Legacy Ests Lot 2, Mooresville, IN 46158Active
 MLS ID #22043473, Patsy Coffey, Keller Williams Indy Metro Partners. MIBOR as distributed by MLS GRID
