MainLevel Living, Luxury Suites, Expansive Outdoor Options and More! Discover inspired living in this beautifully designed twostory home featuring a brandnew floorplan crafted for comfort, style and flexibility on 8.4 incredible acres. The main level offers true convenience with a spacious primary suite, complete with a luxurious bath and walkin closet, along with a private guest suite featuring its own full bath, perfect for visitors or multigenerational living. Working from home is effortless in the dedicated home office, while the impressive family room creates a bright, open atmosphere ideal for everyday living and entertaining. The kitchen and dining area blend seamlessly. Car enthusiasts and storageseekers will appreciate the threecar garage, including a carriage garage for added flexibility. Upstairs, you'll find three additional bedrooms, two full baths and a spacious game room, an ideal retreat for movie nights, hobbies or kids' play. Step outside to enjoy the inviting outdoor living space. This thoughtfully planned home brings together convenience, luxury and room to grow, all in one remarkable design.
Active
$756,690
0 Legacy Estates Rd Lot 2, Mooresville, IN 46158
5beds
3,265sqft
Residential, Single Family Residence
Built in 2026
8.4 Acres Lot
$751,900 Zestimate®
$232/sqft
$-- HOA
What's special
Inviting outdoor living spaceSpacious primary suiteLuxurious bathDedicated home office
- 8 days
- 342
- 26
Zillow last checked:
Listing updated:
Listed by:
Patsy Coffey patsycoffey@kw.com,
Keller Williams Indy Metro Partners,
Mark Coffey 317-400-9258,
Keller Williams Indy Metro Partners
Source: MIBOR as distributed by MLS GRID,MLS#: 22126047
Facts & features
Interior
Bedrooms & bathrooms
- Bedrooms: 5
- Bathrooms: 5
- Full bathrooms: 4
- 1/2 bathrooms: 1
- Main level bathrooms: 3
- Main level bedrooms: 2
Primary bedroom
- Level: Main
- Area: 221 Square Feet
- Dimensions: 17x13
Bedroom 2
- Level: Main
- Area: 132 Square Feet
- Dimensions: 12x11
Bedroom 3
- Level: Upper
- Area: 144 Square Feet
- Dimensions: 12x12
Bedroom 4
- Level: Upper
- Area: 144 Square Feet
- Dimensions: 12x12
Bedroom 5
- Level: Upper
- Area: 130 Square Feet
- Dimensions: 13x10
Dining room
- Level: Main
- Area: 132 Square Feet
- Dimensions: 12x11
Kitchen
- Level: Main
- Area: 204 Square Feet
- Dimensions: 17x12
Laundry
- Level: Main
- Area: 48 Square Feet
- Dimensions: 08x06
Living room
- Level: Main
- Area: 270 Square Feet
- Dimensions: 18x15
Office
- Level: Main
- Area: 117 Square Feet
- Dimensions: 13x09
Play room
- Level: Upper
- Area: 240 Square Feet
- Dimensions: 16x15
Heating
- Heat Pump
Cooling
- Central Air
Appliances
- Included: Gas Cooktop, Dishwasher, MicroHood, Microwave, Double Oven
Features
- Attic Access, Breakfast Bar, High Ceilings, Entrance Foyer, Ceiling Fan(s), High Speed Internet, Pantry, Walk-In Closet(s)
- Windows: Wood Work Painted
- Basement: Unfinished
- Attic: Access Only
- Number of fireplaces: 1
- Fireplace features: Gas Log
Interior area
- Total structure area: 3,265
- Total interior livable area: 3,265 sqft
- Finished area below ground: 0
Property
Parking
- Total spaces: 3
- Parking features: Attached
- Attached garage spaces: 3
- Details: Garage Parking Other(Finished Garage)
Features
- Levels: Two
- Stories: 2
- Patio & porch: Covered
- Has view: Yes
- View description: Rural
Lot
- Size: 8.4 Acres
- Features: Rural - Subdivision, Mature Trees
Details
- Parcel number: 550617200008000015
- Horse amenities: None
Construction
Type & style
- Home type: SingleFamily
- Architectural style: Traditional
- Property subtype: Residential, Single Family Residence
Materials
- Brick, Vinyl Siding
- Foundation: Concrete Perimeter
Condition
- New Construction
- New construction: Yes
- Year built: 2026
Details
- Builder name: Drees Homes
Utilities & green energy
- Water: Private
Community & HOA
Community
- Subdivision: Legacy Meadows
HOA
- Has HOA: No
Location
- Region: Mooresville
Financial & listing details
- Price per square foot: $232/sqft
- Annual tax amount: $1,776
- Date on market: 9/14/2026
- Cumulative days on market: 7 days
Estimated market value
$751,900
$714,000 - $789,000
Not available
Price history
| Date | Event | Price |
|---|---|---|
| 9/14/2026 | Listed for sale | $756,690$232/sqft |
Source:  MIBOR as distributed by MLS GRID #22126047 Report a problem MIBOR as distributed by MLS GRID #22126047 Report a problem | ||
Public tax history
Tax history is unavailable.
Monthly payment
Est. payment
Payment breakdown
Explore the cost of this home by adjusting the details. Changes won't be saved.Climate risks
Neighborhood: 46158
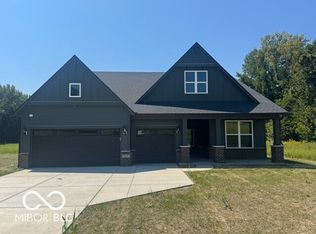
- $875,6554 bd3 ba3.5k sqft9450 N Antler Way, Mooresville, IN 46158Sold
- $767,9004 bd3 ba3.2k sqftO'Legacy Ests LOT 5, Mooresville, IN 46158Pending

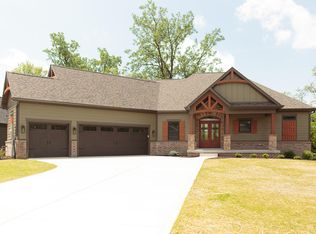
- $760,4003 bd2 ba2.4k sqft0 Legacy Ests LOT 2, Mooresville, IN 46158New Construction
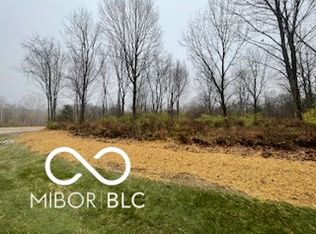
- $450,0005.39 acres5183/5175 E County Road 700 S, Mooresville, IN 46158Sold
Similar homes
- $796,2894 bd4 ba4.5k sqft0 Legacy Estates At Paradise Lot 3, Martinsville, IN 46151Active
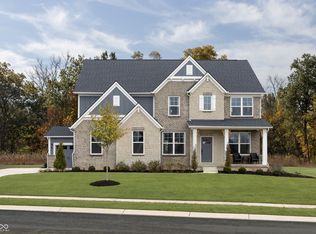 MLS ID #22123999, Patsy Coffey, Keller Williams Indy Metro Partners. MIBOR as distributed by MLS GRID
 - $789,9005 bd5 ba3.2k sqft5553 Severn Ct, Avon, IN 46123New Construction
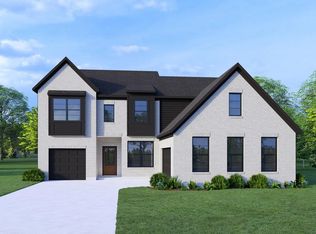 Drees Homes
 - from $559,9005 bd5 ba3.2k sqftHUTTON Plan, Trescott Overlook, Plainfield, IN 46168New Construction
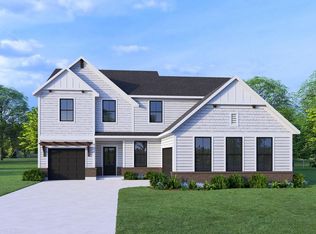 Drees Homes
 - from $518,9004 bd3 ba2.7k sqftBUCHANAN Plan, Trescott Gardens, Plainfield, IN 46168New Construction
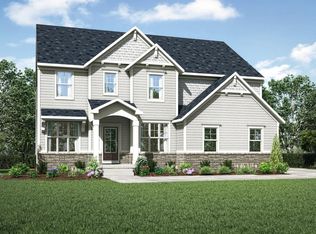 Drees Homes
