Welcome to a truly one-of-a-kind private retreat where striking architecture, natural beauty and peaceful seclusion come together. Nestled on two lots totaling nearly seven wooded acres, this exceptional 3-bedroom, 3.5-bath home backs directly to Anderson Orchard and shares a picturesque pond with the orchard, creating a setting that feels worlds away from everyday life. Designed to embrace its wooded surroundings, the home offers the unforgettable feeling of living in a luxurious treehouse. Inside, gorgeous hardwood floors flow throughout, while soaring ceilings, expansive windows and a dramatic floor-to-ceiling stone fireplace create a warm and impressive great room filled with natural light. The main-level primary suite provides convenience and privacy, while the additional bedrooms and bathrooms offer comfortable space for guests, family or a home office. The inviting kitchen features abundant cabinetry, stainless steel appliances and a center island, making it perfect for everyday living and entertaining. One of the home's most captivating spaces is the glass-enclosed sunroom, where you can enjoy panoramic woodland views, watch the seasons change and relax among the treetops in complete comfort. Outside, nearly seven acres of mature woods provide exceptional privacy, room to explore and an incredible connection to nature. Enjoy peaceful mornings by the pond, quiet evenings surrounded by trees and the rare serenity that only a property like this can offer. Major recent improvements include a new roof, new garage door, new water heater and new well pump, adding valuable peace of mind. Private, distinctive and surrounded by nature, this remarkable wooded estate is more than a home. It is an everyday escape that must be experienced in person.
Active
$659,000
12399 N Cedarwood Dr, Mooresville, IN 46158
4beds
3,466sqft
Residential, Single Family Residence
Built in 1987
6.5 Acres Lot
$-- Zestimate®
$190/sqft
$-- HOA
What's special
Dramatic floor-to-ceiling stone fireplaceExpansive windowsSoaring ceilingsGorgeous hardwood floors
- 9 days
- 1,963
- 165
Zillow last checked:
Listing updated:
Listed by:
Michelle Chandler 317-413-8352,
Keller Williams Indy Metro Partners,
Ann Jackson 765-341-0027,
Keller Williams Indy Metro Partners
Source: MIBOR as distributed by MLS GRID,MLS#: 22121966
Facts & features
Interior
Bedrooms & bathrooms
- Bedrooms: 4
- Bathrooms: 4
- Full bathrooms: 3
- 1/2 bathrooms: 1
- Main level bathrooms: 3
- Main level bedrooms: 2
Bedroom 2
- Level: Main
- Area: 238 Square Feet
- Dimensions: 17x14
Bedroom 3
- Level: Main
- Area: 196 Square Feet
- Dimensions: 14x14
Bedroom 4
- Level: Upper
- Area: 143 Square Feet
- Dimensions: 13x11
Other
- Level: Upper
- Area: 255 Square Feet
- Dimensions: 17x15
Bonus room
- Features: Other
- Level: Basement
- Area: 360 Square Feet
- Dimensions: 24x15
Breakfast room
- Features: Tile-Ceramic
- Level: Main
- Area: 104 Square Feet
- Dimensions: 13x8
Dining room
- Level: Main
- Area: 182 Square Feet
- Dimensions: 14x13
Great room
- Level: Main
- Area: 450 Square Feet
- Dimensions: 25x18
Kitchen
- Features: Tile-Ceramic
- Level: Main
- Area: 192 Square Feet
- Dimensions: 16x12
Loft
- Level: Upper
- Area: 144 Square Feet
- Dimensions: 18x8
Sun room
- Features: Tile-Ceramic
- Level: Main
- Area: 190 Square Feet
- Dimensions: 19x10
Heating
- Forced Air, Electric
Cooling
- Central Air
Appliances
- Included: Electric Cooktop, Dishwasher, Dryer, Microwave, Washer, Electric Water Heater
- Laundry: In Basement
Features
- Built-in Features, Cathedral Ceiling(s), Walk-In Closet(s), Ceiling Fan(s), Double Vanity, Entrance Foyer, Pantry
- Windows: Wood Work Stained
- Basement: Unfinished
- Number of fireplaces: 2
- Fireplace features: Primary Bedroom, Blower Fan, Great Room, Wood Burning
Interior area
- Total structure area: 3,466
- Total interior livable area: 3,466 sqft
- Finished area below ground: 0
Property
Parking
- Total spaces: 2
- Parking features: Attached
- Attached garage spaces: 2
- Details: Garage Parking Other(Finished Garage)
Features
- Levels: Two
- Stories: 2
- Patio & porch: Deck
- Has view: Yes
- View description: Pond, Trees/Woods
- Water view: Pond
- Waterfront features: Pond
Lot
- Size: 6.5 Acres
- Features: Cul-De-Sac, Wooded
Details
- Additional parcels included: 550133425002.000016
- Parcel number: 550133405005000016
- Horse amenities: None
Construction
Type & style
- Home type: SingleFamily
- Architectural style: Craftsman
- Property subtype: Residential, Single Family Residence
Materials
- Cement Siding, Stone
- Foundation: Block
Condition
- New construction: No
- Year built: 1987
Utilities & green energy
- Water: Private
Community & HOA
Community
- Security: Security System Owned
- Subdivision: Cedarwood Estates
HOA
- Has HOA: No
Location
- Region: Mooresville
Financial & listing details
- Price per square foot: $190/sqft
- Tax assessed value: $421,400
- Annual tax amount: $2,594
- Date on market: 8/24/2026
- Cumulative days on market: 10 days
Estimated market value
Not available
Estimated sales range
Not available
Not available
Price history
| Date | Event | Price |
|---|---|---|
| 8/24/2026 | Listed for sale | $659,000+80.5%$190/sqft |
Source:  MIBOR as distributed by MLS GRID #22121966 Report a problem MIBOR as distributed by MLS GRID #22121966 Report a problem | ||
| 12/10/2018 | Sold | $365,000-6.9%$105/sqft |
Source: MIBOR as distributed by MLS GRID #21590745 Report a problem | ||
| 11/2/2018 | Pending sale | $392,000$113/sqft |
Source: Smart Choice Realtors, LLC #21590745 Report a problem | ||
| 9/24/2018 | Price change | $392,000-4.4%$113/sqft |
Source: Smart Choice Realtors, LLC #21590745 Report a problem | ||
| 9/19/2018 | Price change | $410,000-2.4%$118/sqft |
Source: Smart Choice Realtors, LLC #21590745 Report a problem | ||
| 8/21/2018 | Listed for sale | $420,000$121/sqft |
Source: Smart Choice Realtors, LLC #21590745 Report a problem | ||
Public tax history
| Year | Property taxes | Tax assessment |
|---|---|---|
| 2025 | $2,979 +6.8% | $421,400 -0.8% |
| 2024 | $2,790 -8.2% | $424,900 |
| 2023 | $3,040 +24.7% | $424,900 -2.1% |
| 2022 | $2,437 +11.1% | $434,000 +16.8% |
| 2021 | $2,195 +1% | $371,600 +4.8% |
| 2020 | $2,174 +20.3% | $354,500 +4.7% |
| 2019 | $1,807 -2.9% | $338,600 +7.5% |
| 2018 | $1,862 -70.9% | $315,000 -1.8% |
| 2017 | $6,389 +130.4% | $320,700 +11.4% |
| 2016 | $2,773 +8.7% | $287,800 +10.6% |
| 2014 | $2,552 +11.3% | $260,300 |
| 2013 | $2,293 +4.5% | $260,300 -2.8% |
| 2012 | $2,195 -13.5% | $267,800 -3.4% |
| 2011 | $2,537 -12.6% | $277,100 +1.1% |
| 2010 | $2,904 -8.1% | $274,100 |
| 2009 | $3,160 +23.4% | $274,100 +22.1% |
| 2006 | $2,561 | $224,400 +11.4% |
| 2005 | -- | $201,400 |
Find assessor info on the county website
Monthly payment
Est. payment
Payment breakdown
Explore the cost of this home by adjusting the details. Changes won't be saved.Climate risks
Neighborhood: 46158
Nearby schools
Schools provided by the listing agent
- Elementary: Monrovia Elementary School
- Middle: Monrovia Middle School
- High: Monrovia High School
Source: MIBOR as distributed by MLS GRID. This data may not be complete. We recommend contacting the local school district to confirm school assignments for this home.
- $58,500-- bd-- ba-- sqft12399 N Cedarwood Dr, Mooresville, IN 46158Off Market
- $488,9003 bd3 ba1.9k sqft12406 N Cedarwood Dr, Mooresville, IN 46158Off Market
- $499,2003 bd2 ba2.4k sqft12400 N Cedarwood Dr, Mooresville, IN 46158Off Market
- $387,3002 bd2 ba1.4k sqft12395 N Cedarwood Dr, Mooresville, IN 46158Off Market
Similar homes
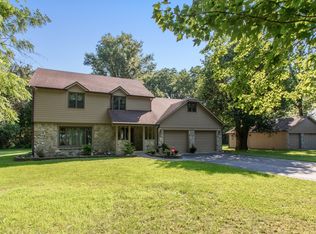
- $650,0004 bd3 ba2.8k sqft6762 E County Road 750 S, Mooresville, IN 46158Active
 MLS ID #22113233, Jamie Hall, Carpenter, REALTORS®. MIBOR as distributed by MLS GRID
 - $600,0003 bd2 ba2.6k sqft778 W Gasburg Ln, Mooresville, IN 46158Active
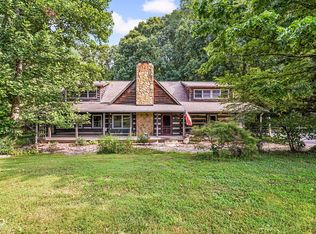 MLS ID #22115866, Kim Heald, Carpenter, REALTORS®. MIBOR as distributed by MLS GRID
 - $648,0005 bd4 ba3.6k sqft142 Wagon Trl, Mooresville, IN 46158Active
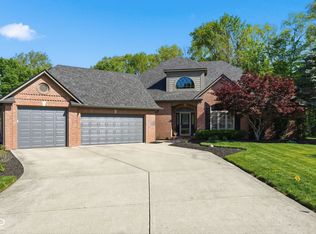 MLS ID #22100711, Robin Pickett, Blu Nest Realty. MIBOR as distributed by MLS GRID
 - $469,9995 bd3 ba3k sqft179 W Arcadia Way, Mooresville, IN 46158Active
 MLS ID #22111945, Tyler Angel, Indyvestors Real Estate LLC. MIBOR as distributed by MLS GRID
