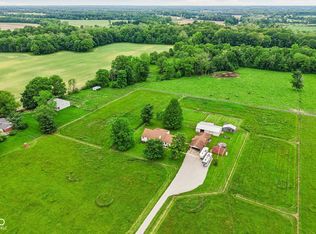
Welcome to this stunning Katahdin white Cedar Log Home, where rustic elegance meets modern comfort. This exceptional 3-bedroom, 3.5-bath residence showcases quality craftsmanship throughout, featuring custom Hickory cabinetry by Hazelwood, granite countertops, beautiful cedar hardwood flooring, and a durable coated steel metal roof. The light-filled main level is designed for comfortable everyday living, featuring soaring vaulted ceilings, beautiful skylights, and a gourmet kitchen that serves as the heart of the home. Custom Hickory cabinetry by Hazelwood, granite countertops, and exceptional craftsmanship create a warm yet refined gathering space for family and friends. The luxurious primary suite offers dual vanities, separate his-and-her walk-in closets, and a timeless clawfoot soaking tub. The finished lower level was designed for entertaining, complete with a kitchen and Murphy beds, making it ideal for hosting family and guests. Situated on more than 5 picturesque acres, this turnkey hobby farm is truly one of a kind. Whether your passion is horses, cattle, or simply enjoying country living, this property is ready to accommodate your dreams. Featuring three barns with a total of seven stalls and a tack room, two beautifully maintained grass pastures with electric fencing and separate gated access, and a scenic pond accessible from the back pasture, every detail has been thoughtfully designed for both livestock and recreation. Additional highlights include a spacious chicken coop large enough for 20+ chickens, a carport, a detached three-car garage complete with a workshop, offering endless opportunities for hobbies, storage, or equipment. The impressive 40'x 20'covered back porch was designed for year-round outdoor living. Whether you're enjoying your morning coffee as the sun rises, entertaining family and friends, or unwinding at the end of the day while taking in the peaceful countryside, this incredible space is sure to become your favorite place
Active
$679,900
9825 S County Road 100 E, Clayton, IN 46118
3beds
4,001sqft
:
Get pre-qualified$4,351/mo
Residential, Single Family Residence
Built in 2005
5.16 Acres Lot
$-- Zestimate®
$170/sqft
$-- HOA
What's special
Separate his-and-her walk-in closetsLight-filled main levelLuxurious primary suiteTimeless clawfoot soaking tubBeautiful skylightsSoaring vaulted ceilingsGranite countertops
- 14 days |
- 1,252 |
- 95 |
Likely to sell faster than
Zillow last checked:
Listing updated:
Listed by:
Amy Heidelberger 317-414-1202,
Keller Williams Indy Metro Partners
Source: MIBOR as distributed by MLS GRID,MLS#: 22113777
Facts & features
Interior
Bedrooms & bathrooms
- Bedrooms: 3
- Bathrooms: 4
- Full bathrooms: 3
- 1/2 bathrooms: 1
- Main level bathrooms: 2
- Main level bedrooms: 1
Primary bedroom
- Level: Main
- Area: 288 Square Feet
- Dimensions: 24x12
Bedroom 2
- Level: Upper
- Area: 182 Square Feet
- Dimensions: 14x13
Bedroom 3
- Level: Basement
- Area: 120 Square Feet
- Dimensions: 10x12
Dining room
- Level: Main
- Area: 180 Square Feet
- Dimensions: 15x12
Great room
- Level: Main
- Area: 384 Square Feet
- Dimensions: 24x16
Kitchen
- Level: Main
- Area: 288 Square Feet
- Dimensions: 24x12
Loft
- Level: Upper
- Area: 70 Square Feet
- Dimensions: 10x7
Mud room
- Level: Main
- Area: 117 Square Feet
- Dimensions: 13x9
Play room
- Level: Basement
- Area: 1472 Square Feet
- Dimensions: 46x32
Heating
- Hot Water, Forced Air
Cooling
- Central Air
Appliances
- Included: Electric Cooktop, Dishwasher, Electric Water Heater, Disposal, Humidifier, Microwave, Electric Oven, Refrigerator, Water Softener Owned, Water Heater
- Laundry: Sink, Laundry Room
Features
- Attic Access, Breakfast Bar, Kitchen Island, Hardwood Floors, Eat-in Kitchen, Walk-In Closet(s), Cathedral Ceiling(s)
- Flooring: Hardwood
- Basement: Egress Window(s),Finished
- Attic: Access Only
Interior area
- Total structure area: 4,001
- Total interior livable area: 4,001 sqft
- Finished area below ground: 1,656
Property
Parking
- Total spaces: 3
- Parking features: Carport, Detached, Asphalt, Gravel, Garage Door Opener, Workshop in Garage
- Garage spaces: 3
- Has carport: Yes
- Details: Garage Parking Other(Garage Door Opener, Service Door)
Features
- Levels: One and One Half,One
- Stories: 1
- Patio & porch: Covered, Deck
- Exterior features: Storage, Gutter Guards, Lighting, Playground, Gas Grill, Fire Pit
- Fencing: Fenced,Fence Complete,Full,Gate,Invisible
- Has view: Yes
- View description: Trees/Woods
Lot
- Size: 5.16 Acres
- Features: Mature Trees
Details
- Additional structures: Barn Pole
- Parcel number: 321426300008000013
- Horse amenities: Barn, Boarding Facilities, Hay Storage, Pasture, Stable(s), Wash Rack
Construction
Type & style
- Home type: SingleFamily
- Architectural style: Log
- Property subtype: Residential, Single Family Residence
Materials
- Cedar, Log
- Foundation: Concrete Perimeter
Condition
- New construction: No
- Year built: 2005
Utilities & green energy
- Sewer: Septic Tank
- Water: Well, Private
- Utilities for property: Electricity Connected
Community & HOA
Community
- Security: Smoke Detector(s)
- Subdivision: No Subdivision
HOA
- Has HOA: No
Location
- Region: Clayton
Financial & listing details
- Price per square foot: $170/sqft
- Tax assessed value: $436,800
- Annual tax amount: $2,938
- Date on market: 7/18/2026
- Cumulative days on market: 15 days
- Electric utility on property: Yes
Estimated market value
Not available
Estimated sales range
Not available
Not available
Price history
| Date | Event | Price |
|---|---|---|
| 7/18/2026 | Listed for sale | $679,900+248.7%$170/sqft |
Source:  MIBOR as distributed by MLS GRID #22113777 Report a problem MIBOR as distributed by MLS GRID #22113777 Report a problem | ||
| 12/10/2004 | Sold | $195,000$49/sqft |
Source: MIBOR as distributed by MLS GRID #2454927 Report a problem | ||
Public tax history
| Year | Property taxes | Tax assessment |
|---|---|---|
| 2025 | $3,272 -0.3% | $436,800 +0.7% |
| 2024 | $3,282 +12.6% | $433,800 +0.9% |
| 2023 | $2,914 +2.3% | $429,800 +13.9% |
| 2022 | $2,850 +49.8% | $377,400 +10.4% |
| 2021 | $1,903 +5.5% | $342,000 +26.2% |
| 2020 | $1,804 -10% | $271,000 +4.2% |
| 2019 | $2,004 -8.2% | $260,100 +2.7% |
| 2018 | $2,183 +3.9% | $253,200 -8.8% |
| 2017 | $2,102 -1% | $277,500 +1.4% |
| 2016 | $2,124 +9.3% | $273,800 +3.7% |
| 2014 | $1,943 -5.9% | $264,000 +0.8% |
| 2013 | $2,064 -1.8% | $262,000 |
| 2011 | $2,101 -4.8% | $262,000 +0.1% |
| 2010 | $2,206 +11% | $261,800 +0% |
| 2009 | $1,988 -5.8% | $261,700 +12.2% |
| 2007 | $2,111 -58% | $233,250 -44% |
| 2006 | $5,027 | $416,300 +123.1% |
| 2005 | -- | $186,600 |
Find assessor info on the county website
Monthly payment
Est. payment
Payment breakdown
Explore the cost of this home by adjusting the details. Changes won't be saved.Climate risks
Neighborhood: 46118
Nearby schools
GreatSchools rating
- 7/10Mill Creek East ElementaryGrades: K-5Distance: 5.2 mi
- 8/10Cascade Middle SchoolGrades: 6-8Distance: 4.5 mi
- 10/10Cascade Senior High SchoolGrades: 9-12Distance: 4.5 mi
Schools provided by the listing agent
- Middle: Cascade Middle School
Source: MIBOR as distributed by MLS GRID. This data may not be complete. We recommend contacting the local school district to confirm school assignments for this home.
- $435,3003 bd2 ba1.3k sqft9859 S County Road 100 E, Clayton, IN 46118Off Market
- $458,3003 bd2 ba1.3k sqft9757 S County Road 100 E, Clayton, IN 46118Off Market
- $276,7002 bd1 ba1k sqft9802 S County Road 100 E, Clayton, IN 46118Off Market
- $250,9003 bd1 ba1.2k sqft9732 S County Road 100 E, Clayton, IN 46118Off Market
- $572,7004 bd4 ba2.5k sqft9844 S County Road 100 E, Clayton, IN 46118Off Market
- $611,6003 bd3 ba2.6k sqft9675 S County Road 100 E, Clayton, IN 46118Off Market
- $502,5003 bd3 ba2.4k sqft9923 S County Road 100 E, Clayton, IN 46118Off Market
- $50,0003 bd2 ba1.2k sqft9708 S County Road 100 E, Clayton, IN 46118Off Market
A local agent can set up tours, give advice and negotiate with sellers.
Similar homes
- $699,9004 bd3 ba3.8k sqft4844 E County Road 700 S, Mooresville, IN 46158Active
 MLS ID #22102999, Patrick Keller, CrestPoint Real Estate. MIBOR as distributed by MLS GRID
 - $724,9005 bd4 ba4.4k sqft3661 S County Road 250 W, Danville, IN 46122Active
 MLS ID #22115661, Matthew Reffeitt, Keller Williams Indy Metro Partners. MIBOR as distributed by MLS GRID
 - $590,0003 bd2 ba2.3k sqft3594 W County Road 600 S, Clayton, IN 46118Active
 MLS ID #22108040, Brandon Lawson, Weichert, Realtors - Lawson & Co.. MIBOR as distributed by MLS GRID
 - $960,0004 bd3 ba3.4k sqft7661 S County Road 0, Clayton, IN 46118Active
 MLS ID #22105987, Lisa Fischer, Fischer Realty, LLC. MIBOR as distributed by MLS GRID
 - $600,0003 bd2 ba2.6k sqft778 W Gasburg Ln, Mooresville, IN 46158ActiveMLS ID #22115866, Kim Heald, Carpenter, REALTORS®. MIBOR as distributed by MLS GRID
- $650,0004 bd3 ba2.8k sqft6762 E County Road 750 S, Mooresville, IN 46158ActiveMLS ID #22113233, Jamie Hall, Carpenter, REALTORS®. MIBOR as distributed by MLS GRID
- $460,0002 bd3 ba2k sqft4094 S County Road 200 E, Clayton, IN 46118ActiveMLS ID #22115022, Jesse Tucker, Red Umbrella Real Estate LLC. MIBOR as distributed by MLS GRID
- $575,0003 bd3 ba4.4k sqft2861 W Aurora Ct, Monrovia, IN 46157ActiveMLS ID #22111246, Steven Koleno, Beycome Brokerage Realty LLC. MIBOR as distributed by MLS GRID
- $885,0003 bd2 ba2.2k sqft5973 Timber View Ln, Clayton, IN 46118ActiveMLS ID #22108586, James Boyce, Mission House Realty LLC. MIBOR as distributed by MLS GRID
- $499,5003 bd2 ba2.5k sqft8467 S County Road 825 E, Plainfield, IN 46168ActiveMLS ID #22115894, Michelle Wildman, The Stewart Home Group. MIBOR as distributed by MLS GRID
- $660,0005 bd4 ba3.6k sqft142 Wagon Trl, Mooresville, IN 46158ActiveMLS ID #22100711, Robin Pickett, Blu Nest Realty. MIBOR as distributed by MLS GRID
- $550,0003 bd2 ba2.5k sqft8628 N Briarhopper Rd, Monrovia, IN 46157ActiveMLS ID #22107998, Vanessa Shake, Keller Williams Indy Metro Partners. MIBOR as distributed by MLS GRID
- $610,0003 bd3 ba2.8k sqft7082 Bitternut Ln, Plainfield, IN 46168ActiveMLS ID #22114967, Mike Ellis, Ellis & Associates. MIBOR as distributed by MLS GRID
- $499,9003 bd3 ba3.7k sqft4280 Tattersall Dr, Plainfield, IN 46168ActiveMLS ID #22116171, Michele Marsh, Integrity Home Realty. MIBOR as distributed by MLS GRID
- $469,9995 bd3 ba3k sqft179 W Arcadia Way, Mooresville, IN 46158ActiveMLS ID #22111945, Tyler Angel, Indyvestors Real Estate LLC. MIBOR as distributed by MLS GRID
- $479,0003 bd3 ba2.5k sqft131 Wagon Trl, Mooresville, IN 46158ActiveMLS ID #22114798, Deborah Blackwell, F.C. Tucker Company. MIBOR as distributed by MLS GRID
- $439,9005 bd3 ba2.9k sqft12216 N Magnetic Acres St, Mooresville, IN 46158ActiveMLS ID #22097277, Marissa Harris, Priority Realty Group. MIBOR as distributed by MLS GRID
- $345,0003 bd3 ba3.2k sqft11461 N Creekside Dr, Monrovia, IN 46157ActiveMLS ID #22112686, Chuck Bear, eXp Realty, LLC. MIBOR as distributed by MLS GRID
- $670,9004 bd3 ba3.6k sqft6326 Willow Branch Way, Plainfield, IN 46168ActiveMIBOR as distributed by MLS GRID
- $450,0004 bd3 ba3.1k sqft8206 Liberty Ln, Mooresville, IN 46158ActiveMLS ID #22113919, Deborah Zupancic, Keller Williams Indy Metro Partners. MIBOR as distributed by MLS GRID
